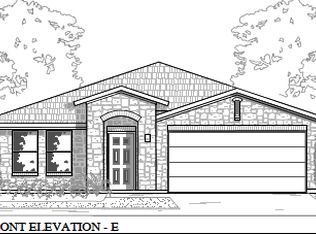
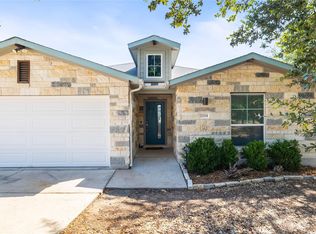
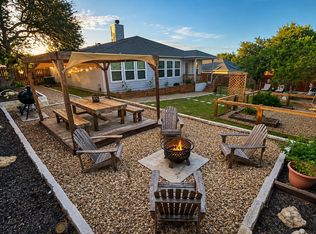
RV HOOKUP-HUGE COVERED PATIO-FENCED YARD-GOLF COURSE COMMUNITY Welcome to this beautifully maintained 3-bedroom, 2-bath home offering a bright, open-concept floor plan designed for comfortable everyday living and entertaining. The spacious kitchen features granite countertops, a large center island with bar seating, and pot drawers for added storage. Faux wood flooring extends throughout the entire home, creating a clean, modern feel. Step outside to enjoy the extended covered back patio, already wired for speakers, making it the perfect space for relaxing or hosting friends and family. The fenced backyard offers privacy, while floodlights provide added security and convenience. Additional exterior features include gutters surrounding the home, an RV hookup on the side of the property, and extra gravel parking in the front. The primary suite serves as a serene retreat, thoughtfully designed with a luxurious soaking tub, a separate walk-in shower, and an elevated vanity that adds both style and functionality—creating the perfect space to unwind at the end of the day. Located in the heart of Lago Vista, you'll enjoy the incredible lifestyle this community is known for, including Lake Travis access, golf, pickleball, tennis, a community pool, two fitness centers, hiking trails, fishing, parks, and multiple boat ramps. This home offers the perfect combination of modern features and the outdoor lifestyle that makes Lago Vista such a desirable place to call home.
Active
$345,000
21804 Crystal Way, Lago Vista, TX 78645
3beds
1,554sqft
Single Family Residence
Built in 2020
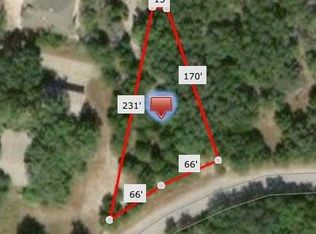
0.27 Acres Lot
$-- Zestimate®
$222/sqft
$20/mo HOA
What's special
Rv hookupFenced yardBright open-concept floor planHuge covered patioGranite countertopsFenced backyard offers privacyLuxurious soaking tub
- 46 days
- 490
- 43
Zillow last checked:
Listing updated:
Listed by:
Emily Dieckmann (512) 645-4000,
eXp Realty, LLC (888) 519-7431,
Reanna Benitez (830) 225-4663,
EXP REALTY
Source: Unlock MLS,MLS#: 6713519
Facts & features
Interior
Bedrooms & bathrooms
- Bedrooms: 3
- Bathrooms: 2
- Full bathrooms: 2
- Main level bedrooms: 3
Heating
- Central
Cooling
- Ceiling Fan(s), Central Air
Appliances
- Included: Dishwasher, Disposal, Exhaust Fan, Microwave, Oven, Refrigerator, Stainless Steel Appliance(s), Vented Exhaust Fan, Washer/Dryer
Features
- Breakfast Bar, Ceiling Fan(s), High Ceilings, Granite Counters, Kitchen Island, Open Floorplan, Primary Bedroom on Main, Soaking Tub, Walk-In Closet(s)
- Flooring: See Remarks, Tile, Wood
- Windows: Blinds, Screens
Interior area
- Total interior livable area: 1,554 sqft
Property
Parking
- Total spaces: 2
- Parking features: Driveway, Garage, Paved
- Garage spaces: 2
Accessibility
- Accessibility features: None
Features
- Levels: One
- Stories: 1
- Patio & porch: See Remarks, Covered, Rear Porch
- Exterior features: Gutters Full, No Exterior Steps
- Pool features: None
- Fencing: Back Yard, Fenced, Wire
- Has view: Yes
- View description: Neighborhood, Trees/Woods
- Waterfront features: Lake Privileges
Lot
- Size: 0.27 Acres
- Features: Back Yard, Few Trees, Native Plants, Public Maintained Road, Trees-Moderate
Details
- Additional structures: None
- Parcel number: 01629205420000
- Special conditions: Standard
Construction
Type & style
- Home type: SingleFamily
- Property subtype: Single Family Residence
Materials
- Foundation: Slab
- Roof: Shingle
Condition
- Resale
- New construction: No
- Year built: 2020
Utilities & green energy
- Sewer: Public Sewer
- Water: Public
- Utilities for property: Cable Available, Electricity Available, Phone Available, Sewer Connected, Underground Utilities, Water Connected
Community & HOA
Community
- Features: BBQ Pit/Grill, Cluster Mailbox, Fishing, Fitness Center, General Aircraft Airport, Golf, Kitchen Facilities, Lake, Library, Park, Picnic Area, Playground, Pool, Sport Court(s)/Facility, Street Lights, Underground Utilities
- Subdivision: Highland Lake Estates Sec 34
HOA
- Has HOA: Yes
- HOA fee: $240 annually
- HOA name: LVPOA
Location
- Region: Lago Vista
Financial & listing details
- Price per square foot: $222/sqft
- Tax assessed value: $349,588
- Annual tax amount: $6,949
- Date on market: 7/23/2026
- Listing terms: Cash,FHA,Lender Approval,VA Loan
- Electric utility on property: Yes
Estimated market value
Not available
Estimated sales range
Not available
Not available
Price history
| Date | Event | Price |
|---|---|---|
| 7/23/2026 | Listed for sale | $345,000$222/sqft |
Source: eXp Realty #ACT6713519 Report a problem | ||
| 2/3/2020 | Sold | -- |
Source: Agent Provided Report a problem | ||
Public tax history
| Year | Property taxes | Tax assessment |
|---|---|---|
| 2025 | $4,676 -16.2% | $349,588 -9.7% |
| 2024 | $5,581 -3.9% | $386,974 -2.5% |
| 2023 | $5,805 -12.3% | $397,057 +4.2% |
| 2022 | $6,619 | $381,166 +323.3% |
| 2021 | -- | $90,045 +1285.3% |
| 2020 | $165 -1.5% | $6,500 |
| 2019 | $167 -2.6% | $6,500 |
| 2018 | $172 | $6,500 |
| 2017 | $172 +116% | $6,500 +116.7% |
| 2016 | $80 | $3,000 |
| 2015 | $80 | $3,000 |
| 2014 | $80 | $3,000 |
Find assessor info on the county website
Monthly payment
Est. payment
Payment breakdown
Explore the cost of this home by adjusting the details. Changes won't be saved.Climate risks
Neighborhood: 78645
Nearby schools
Schools provided by the listing agent
- Elementary: Lago Vista
- Middle: Lago Vista
- High: Lago Vista
- District: Lago Vista ISD
Source: Unlock MLS. This data may not be complete. We recommend contacting the local school district to confirm school assignments for this home.
Similar homes
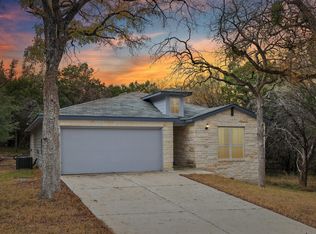
- $325,0003 bd2 ba1.5k sqft21204 Santa Rosa Ave, Lago Vista, TX 78645Active
 MLS ID #1983862, Erica Cantu, Keller Williams - Lake Travis. Unlock MLS
 - $299,9003 bd2 ba1.5k sqft21711 Crystal Way, Lago Vista, TX 78645Active
 MLS ID #9112946, Emily Dieckmann, eXp Realty, LLC. Unlock MLS
 - $355,0003 bd2 ba1.5k sqft21709 Osage Ln, Lago Vista, TX 78645Active
 MLS ID #4266807, Hope Piper, Turn Key Property Group. Unlock MLS
 - $365,0003 bd2 ba1.5k sqft21103 Winslow Cv, Lago Vista, TX 78645Active
 MLS ID #5499175, Emily Dieckmann, eXp Realty, LLC. Unlock MLS
 - $360,0004 bd2 ba1.8k sqft2701 Warren Cv, Lago Vista, TX 78645ActiveMLS ID #6269318, Barrett Raven, eXp Realty, LLC. Unlock MLS
- $336,5004 bd2 ba1.8k sqft20812 Twisting Trl, Lago Vista, TX 78645ActiveMLS ID #4213757, Michelle Varela, Vistas Real Estate. Unlock MLS
- $305,0003 bd3 ba1.7k sqft8002 Autumn Moor Bend, Lago Vista, TX 78645For Sale
 MLS ID #179314, Kourtni Ince, eXp Realty, LLC. HLMLS as distributed by MLS GRID
 - $395,0004 bd2 ba1.7k sqft21102 Niagara Cv, Leander, TX 78645ActiveMLS ID #2715209, Wesley James Steck, JBGoodwin REALTORS WL. Unlock MLS
- $364,9004 bd2 ba1.8k sqft20506 National Dr, Lago Vista, TX 78645ActiveMLS ID #8227857, Misty Storey, Dale Warnken, Broker. Unlock MLS
- $359,5003 bd2 ba1.8k sqft4302 Liberty Ln, Leander, TX 78645ActiveMLS ID #1536744, Michael Frost, Compass RE Texas, LLC. Unlock MLS
- $309,0003 bd2 ba1.7k sqft21118 Highland Lake Dr Unit 2, Lago Vista, TX 78645ActiveMLS ID #5113094, Emily Dieckmann, eXp Realty, LLC. Unlock MLS
- $379,9003 bd2 ba1.8k sqft5302 Thunderbird, Lago Vista, TX 78645ActiveMLS ID #4734606, David Fisher, Redfin Corporation. Unlock MLS
- $434,9004 bd2 ba1.8k sqft21504 Santa Domingo Ln, Lago Vista, TX 78645ActiveMLS ID #2826544, Emily Dieckmann, eXp Realty, LLC. Unlock MLS
- $349,0003 bd2 ba1.3k sqft18418 Lakeland Dr, Lago Vista, TX 78645ActiveMLS ID #5762088, Michele Milivojac, Compass RE Texas, LLC. Unlock MLS
- $295,0003 bd3 ba1.4k sqft20900 Waterside Dr #1, Lago Vista, TX 78645ActiveMLS ID #3729794, Renee McCharen, Team Price Real Estate. Unlock MLS
- $429,9004 bd2 ba2k sqft2502 Truman Dr, Leander, TX 78645ActiveMLS ID #7365392, Emily Dieckmann, eXp Realty, LLC. Unlock MLS
- $380,0003 bd2 ba1.6k sqft1103 Larkhall Dr, Spicewood, TX 78669ActiveMLS ID #2931880, Teresa Morris, The Groove Realty. Unlock MLS
- $451,0004 bd2 ba2k sqft21520 Paine Ave, Lago Vista, TX 78645ActiveMLS ID #6760398, Emily Dieckmann, eXp Realty, LLC. Unlock MLS
- $465,0003 bd2 ba2.1k sqft2807 Declaration Cir, Lago Vista, TX 78645ActiveMLS ID #4697701, Michelle Varela, Vistas Real Estate. Unlock MLS
- $429,0003 bd2 ba1.7k sqft330 Southwind Rd, Lago Vista, TX 78645ActiveMLS ID #5185598, Jean Bruns, Christies Intl Real Estate Lone Star. Unlock MLS
