Step into a peaceful, treehouse-like retreat where nature surrounds you at every window. This custom one-story home sits gracefully on a Live Oak-covered corner lot, with sweeping windows that frame sunrise, sunset, and the gentle movement of deer and songbirds. The covered patio feels like a private sanctuary, and the quiet street adds to the sense of calm. Just minutes from Lake Travis, this home offers access to an incredible array of Lago Vista POA amenities: 7 lakeside parks, 4 boat ramps, a marina, golf course, fitness center, tennis and pickleball courts, and a community pool—all reserved for residents. Inside, the thoughtful design shines. A mother-in-law layout provides privacy for the owner’s suite, while the guest rooms sit down a separate hallway with their own spacious bath. Ten-foot ceilings and oversized windows create a bright, airy feel throughout. Recent updates include fresh interior paint, luxury sculptured low-pile carpet, new kitchen appliances, updated lighting, water heater, grinder pump, and HVAC service. The side-entry oversized garage and long driveway offer excellent parking—and in this subdivision, you’re welcome to park your boat at home. There’s plenty of space for it here. If you’ve been searching for a serene, park-like setting with resort-style amenities at your fingertips, this home delivers it beautifully.
For sale
$419,000
21105 Newport Cove, Lago Vista, TX 78645
3beds
1,793sqft
Single Family Residence, Residential
Built in 2000
0.25 Acres Lot
$-- Zestimate®
$234/sqft
$13/mo HOA
What's special
Updated lightingFresh interior paintSide-entry oversized garageLive oak-covered corner lotLuxury sculptured low-pile carpetTen-foot ceilingsNew kitchen appliances
- 7 days |
- 169 |
- 9 |
Likely to sell faster than
Zillow last checked:
Listing updated:
Listed by:
Diane Anderson 512-789-4462,
A Complete Realty,
Diane Anderson 512-789-4462,
A Complete Realty
Source: HLMLS as distributed by MLS GRID,MLS#: 179018
Facts & features
Interior
Bedrooms & bathrooms
- Bedrooms: 3
- Bathrooms: 2
- Full bathrooms: 2
Rooms
- Room types: Dining Room, Family Room, Foyer, Kitchen, Laundry, Utility Room Inside, Main Level Master Bdrm
Heating
- Central, Electric
Cooling
- Central Air
Appliances
- Included: Dishwasher, Disposal, Microwave, Electric Range, Refrigerator, Washer Hookup
Features
- Crown Molding, Recessed Lighting, Solid Surface Counters, No Steps to Entry
- Flooring: Carpet, Hard Tile
- Number of fireplaces: 1
- Fireplace features: One, Masonry
Interior area
- Total structure area: 1,793
- Total interior livable area: 1,793 sqft
Property
Parking
- Total spaces: 2
- Parking features: 2 Car Attached Garage, Garage Door Opener, Side Entry
- Attached garage spaces: 2
Features
- Levels: One
- Stories: 1
- Patio & porch: Covered, Patio, Deck
- Fencing: Partial
- Has view: Yes
- View description: Hill Country, Panoramic
- Waterfront features: No
Lot
- Size: 0.25 Acres
- Dimensions: 110 x 100
- Features: Landscaped
Details
- Parcel number: 166501
Construction
Type & style
- Home type: SingleFamily
- Architectural style: Traditional
- Property subtype: Single Family Residence, Residential
Materials
- Wood Siding, Brick, HardiPlank Type
- Foundation: Slab
- Roof: Composition
Condition
- Year built: 2000
Utilities & green energy
Green energy
- Energy efficient items: Ceiling Fan(s), Heat Pump, Solar Screens
Community & HOA
Community
- Security: Smoke Detector(s)
- Subdivision: Highland Lakes Estates
HOA
- Has HOA: Yes
- Amenities included: Clubhouse, Golf Course, Marina, Pool
- Services included: Road Maintenance
- HOA fee: $150 annually
Location
- Region: Lago Vista
Financial & listing details
- Price per square foot: $234/sqft
- Tax assessed value: $353,546
- Annual tax amount: $7,533
- Date on market: 8/9/2026
Estimated market value
Not available
Estimated sales range
Not available
Not available
Price history
| Date | Event | Price |
|---|---|---|
| 7/4/2026 | Listed for sale | $419,000$234/sqft |
Source:  Unlock MLS #9657024 Report a problem Unlock MLS #9657024 Report a problem | ||
| 7/4/2026 | Listing removed | $419,000$234/sqft |
Source: Unlock MLS #9459751 Report a problem | ||
| 5/23/2026 | Price change | $419,000-0.5%$234/sqft |
Source: Unlock MLS #9459751 Report a problem | ||
| 4/23/2026 | Listed for sale | $421,000-5.4%$235/sqft |
Source: Unlock MLS #9459751 Report a problem | ||
| 4/19/2022 | Sold | -- |
Source: Agent Provided Report a problem | ||
| 3/21/2022 | Contingent | $445,000$248/sqft |
Source: Unlock MLS #3265621 Report a problem | ||
| 3/4/2022 | Listed for sale | $445,000$248/sqft |
Source: Unlock MLS #3265621 Report a problem | ||
Public tax history
| Year | Property taxes | Tax assessment |
|---|---|---|
| 2025 | $7,533 -6.1% | $353,546 -8.1% |
| 2024 | $8,019 -5% | $384,893 -7.8% |
| 2023 | $8,443 +220.1% | $417,404 +77.2% |
| 2022 | $2,637 | $235,528 +10% |
| 2021 | -- | $214,116 -13% |
| 2020 | $3,391 +0.2% | $246,146 |
| 2019 | $3,385 +11.2% | $246,146 +5% |
| 2018 | $3,043 | $234,318 +10% |
| 2017 | $3,043 +19.5% | $213,016 +10% |
| 2016 | $2,546 | $193,651 +10% |
| 2015 | $2,546 | $176,046 +10% |
| 2014 | $2,546 | $160,042 +10% |
| 2013 | -- | $145,493 +5.2% |
| 2012 | -- | $138,304 -3.6% |
| 2011 | -- | $143,518 -4% |
| 2010 | -- | $149,529 -7.1% |
| 2009 | -- | $160,970 -0.2% |
| 2008 | -- | $161,334 -1.3% |
| 2007 | -- | $163,471 +1.5% |
| 2006 | -- | $161,040 -1.4% |
| 2005 | -- | $163,274 +7.9% |
| 2002 | $2,996 | $151,300 |
Find assessor info on the county website
Monthly payment
Est. payment
Payment breakdown
Explore the cost of this home by adjusting the details. Changes won't be saved.Climate risks
Neighborhood: 78645
Nearby schools
GreatSchools rating
- 5/10Lago Vista Elementary SchoolGrades: PK-3Distance: 2.6 mi
- 6/10Lago Vista Middle SchoolGrades: 6-8Distance: 4.1 mi
- 5/10Lago Vista High SchoolGrades: 9-12Distance: 2.3 mi
- $45,5099,835 sqft21103 Newport Cv, Leander, TX 78645Off Market
- $363,5003 bd2 ba1.6k sqft2901 Norton Ave, Lago Vista, TX 78645Off Market
- $407,7003 bd3 ba1.9k sqft2904 Norton Ave, Lago Vista, TX 78645Off Market
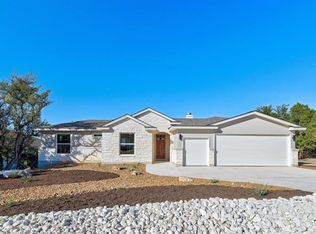
- $386,1003 bd2 ba2k sqft2902 Norton Ave, Lago Vista, TX 78645Off Market

- $384,600-- bd2 ba1.8k sqft2907 Norton Ave, Lago Vista, TX 78645Off Market
- $336,6003 bd2 ba1.8k sqft2906 Norton Ave, Lago Vista, TX 78645Off Market
- $44,8679,626 sqft21101 Newport Cv, Leander, TX 78645Off Market
- $40,0009,661 sqft2809 Norton Ave, Leander, TX 78645Off Market
A local agent can set up tours, give advice and negotiate with sellers.
Similar homes
- $475,0003 bd2 ba2k sqft20803 McKinley Cv, Lago Vista, TX 78645Active

 MLS ID #2033156, Linda Russell, Bramlett Partners. Unlock MLS
 - $490,0003 bd3 ba2.2k sqft21206 National Dr, Lago Vista, TX 78645Active
 MLS ID #4697179, Ryan Gamble, Compass RE Texas, LLC. Unlock MLS
 - $399,9993 bd2 ba1.6k sqft1103 Larkhall Dr, Spicewood, TX 78669Active
 MLS ID #2931880, Teresa Morris, The Groove Realty. Unlock MLS
 - $485,0003 bd2 ba2.1k sqft104 Cowal Dr N, Spicewood, TX 78669Active
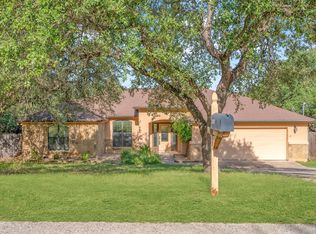 MLS ID #2810065, Pete Russian, Compass RE Texas, LLC. Unlock MLS
 - $295,0003 bd3 ba1.4k sqft20900 Waterside Dr #1, Lago Vista, TX 78645ActiveMLS ID #3729794, Renee McCharen, Team Price Real Estate. Unlock MLS
- $499,0003 bd3 ba2.2k sqft700 Rogart Dr, Briarcliff, TX 78669ActiveMLS ID #6537007, Warren Kull, Coldwell Banker Realty. Unlock MLS
- $425,0003 bd3 ba2k sqft4000 Ranch Road 620 N #7, Austin, TX 78734ActiveMLS ID #3251842, Heather Tankersley, EXP REALTY. Unlock MLS
- $415,0003 bd3 ba2.2k sqft1305 Horseshoe Ranch Dr, Leander, TX 78641ActiveMLS ID #3804928, Stacy Morales, Team Price Real Estate. Unlock MLS
- $425,0003 bd3 ba2.1k sqft1003 Pier Branch Rd, Dripping Springs, TX 78620ActiveMLS ID #3147980, Roman Lopez, Keller Williams Realty. Unlock MLS
- $409,0004 bd2 ba2.3k sqft2400 White Stallion Way, Leander, TX 78641ActiveMLS ID #5267591, Francisco Esparza, eXp Realty, LLC. Unlock MLS
- $429,0003 bd2 ba1.6k sqft10025 Janet Loop, Dripping Springs, TX 78620ActiveMLS ID #4334003, Meryl Hawk, Coldwell Banker Realty. Unlock MLS
- $489,0003 bd2 ba1.4k sqft15602 Cedar Ledge St, Austin, TX 78734ActiveMLS ID #2611046, Brad Giles, Central Metro Realty. Unlock MLS
- $389,0004 bd3 ba1.9k sqft11110 2nd St, Leander, TX 78645ActiveMLS ID #8760568, Jason Grimm, Silverton Real Estate. Unlock MLS
- $435,0003 bd3 ba2.4k sqft1620 Hawk Dr, Cedar Park, TX 78613ActiveMLS ID #4054303, Ava Joiner, eXp Realty, LLC. Unlock MLS
- $524,9003 bd2 ba1.8k sqft18409 Deleon Bayou Ln, Austin, TX 78738ActiveMLS ID #1999586, Kristi Larkam, Compass RE Texas, LLC. Unlock MLS
- $424,9503 bd2 ba1.5k sqft5921 Avery Island Ave, Austin, TX 78727For SaleMLS ID #38173623, Felicia Stinnett, The Sears Group. HAR
- $415,0004 bd3 ba2.5k sqft223 Volterra Cv, Georgetown, TX 78628ActiveMLS ID #2964739, Michelle Gomez, Magnolia Realty Round Rock. Unlock MLS
- $475,0003 bd3 ba2.2k sqft15109 S Flamingo Dr, Austin, TX 78734ActiveMLS ID #2266388, Dillon Meek, Keller Williams Realty. Unlock MLS
- $574,9003 bd3 ba2.3k sqft22223 Oban Dr, Spicewood, TX 78669ActiveMLS ID #8664070, Bryan Swan, Keller Williams - Lake Travis. Unlock MLS
- $434,9903 bd2 ba1.4k sqft10504 Wagon Gap Dr, Austin, TX 78750ActiveMLS ID #9505159, Tyler Walker, Keller Williams Realty C. P.. Unlock MLS
