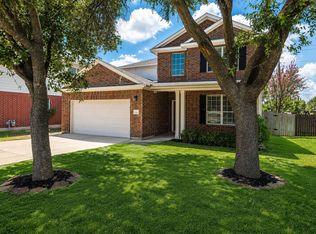
Move-in ready and beautifully updated, this charming two-story home in the highly desirable Lakeline Ranch community offers 2,269 square feet of thoughtfully designed living space on a spacious lot just under a quarter acre. Featuring 3 bedrooms, 2.5 bathrooms, a dedicated home office, and a versatile upstairs bonus room, this flexible floor plan is perfect for today's lifestyle. Whether you need a playroom, game room, media space, or second living area, this home has room to grow. The main level showcases gorgeous wood-look tile flooring, while the entire second floor was upgraded with luxury vinyl plank in 2025—there's no carpet anywhere in the home! The kitchen is equipped with appliances purchased in 2026, offering modern convenience and peace of mind. Step outside to the expansive backyard with endless possibilities for entertaining, gardening, pets, or creating your dream outdoor living space. Residents of Lakeline Ranch enjoy fantastic community amenities, including a neighborhood pool and playground, while the home's convenient location provides quick access to 183, making commuting, shopping, dining, and everyday errands a breeze. Combining stylish updates, versatile living spaces, a generous lot, and an unbeatable location, this home is truly move-in ready and waiting for its next owners. Schedule your private showing today!
Active
$415,000
1305 Horseshoe Ranch Dr, Leander, TX 78641
3beds
2,269sqft
Single Family Residence
Built in 2008
9,143 Square Feet Lot
$406,900 Zestimate®
$183/sqft
$49/mo HOA
What's special
Dedicated home officeGenerous lotExpansive backyardGorgeous wood-look tile flooringVersatile upstairs bonus room
- 65 days
- 110
- 14
Zillow last checked:
Listing updated:
Listed by:
Stacy Morales (512) 571-6893,
Team Price Real Estate (512) 213-0213
Source: Unlock MLS,MLS#: 3804928
Facts & features
Interior
Bedrooms & bathrooms
- Bedrooms: 3
- Bathrooms: 3
- Full bathrooms: 2
- 1/2 bathrooms: 1
Heating
- Central
Cooling
- Central Air
Appliances
- Included: Dishwasher, Gas Range
Features
- Breakfast Bar, Ceiling Fan(s), Kitchen Island, Multiple Living Areas, Study/Home Office
- Flooring: Tile, Vinyl
- Windows: Blinds
- Number of fireplaces: 1
- Fireplace features: Gas, Living Room
Interior area
- Total interior livable area: 2,269 sqft
Video & virtual tour
Property
Parking
- Total spaces: 2
- Parking features: Driveway, Garage, Garage Faces Front
- Garage spaces: 2
Accessibility
- Accessibility features: None
Features
- Levels: Two
- Stories: 2
- Patio & porch: Front Porch
- Exterior features: None
- Pool features: None
- Fencing: Wood
- View description: None
- Waterfront features: None
Lot
- Size: 9,143 Square Feet
- Features: Back Yard, Curbs, Front Yard, Sprinkler - In-ground
Details
- Additional structures: None
- Parcel number: 17W335160A00060006
- Special conditions: Standard
Construction
Type & style
- Home type: SingleFamily
- Property subtype: Single Family Residence
Materials
- Foundation: Slab
- Roof: Composition
Condition
- Resale
- New construction: No
- Year built: 2008
Utilities & green energy
- Sewer: Public Sewer
- Water: See Remarks, Municipal Utility District (MUD)
- Utilities for property: Electricity Connected, Natural Gas Connected, Sewer Connected, Underground Utilities, Water Connected
Community & HOA
Community
- Features: Cluster Mailbox, Common Grounds, Playground, Pool
- Subdivision: Lakeline Ranch Ph 06
HOA
- Has HOA: Yes
- Services included: Common Area Maintenance
- HOA fee: $49 monthly
- HOA name: Lakeline Ranch HOA
Location
- Region: Leander
Financial & listing details
- Price per square foot: $183/sqft
- Tax assessed value: $429,160
- Annual tax amount: $8,909
- Date on market: 7/31/2026
- Listing terms: Cash,Conventional,FHA,VA Loan
- Electric utility on property: Yes
Estimated market value
$406,900
$387,000 - $427,000
$2,123/mo
Price history
| Date | Event | Price |
|---|---|---|
| 8/25/2026 | Listed for rent | $2,500$1/sqft |
Source: Unlock MLS #3198971 Report a problem | ||
| 7/31/2026 | Listed for sale | $415,000+12.5%$183/sqft |
Source:  Unlock MLS #3804928 Report a problem Unlock MLS #3804928 Report a problem | ||
| 3/22/2021 | Sold | -- |
Source:  Central Texas MLS #431164 Report a problem Central Texas MLS #431164 Report a problem | ||
| 3/1/2021 | Pending sale | $369,000$163/sqft |
Source: Central Texas MLS #431164 Report a problem | ||
| 2/26/2021 | Listed for sale | $369,000+39.2%$163/sqft |
Source: Unlock MLS #7558851 Report a problem | ||
| 3/2/2018 | Sold | -- |
Source: Agent Provided Report a problem | ||
| 2/3/2018 | Pending sale | $265,000$117/sqft |
Source: Austin NW #6648514 Report a problem | ||
| 1/26/2018 | Price change | $265,000-3.6%$117/sqft |
Source: Austin NW #6648514 Report a problem | ||
| 12/30/2017 | Listed for sale | $275,000+34.2%$121/sqft |
Source: Keller Williams Realty #6648514 Report a problem | ||
| 4/26/2013 | Sold | -- |
Source: Agent Provided Report a problem | ||
| 3/15/2013 | Pending sale | $204,900$90/sqft |
Source: RE/MAX Austin Skyline #7908025 Report a problem | ||
| 3/12/2013 | Price change | $204,9000%$90/sqft |
Source: RE/MAX Austin Skyline #7908025 Report a problem | ||
| 2/21/2013 | Listed for sale | $205,000$90/sqft |
Source: Re/Max Austin Skyline Report a problem | ||
Public tax history
| Year | Property taxes | Tax assessment |
|---|---|---|
| 2025 | $7,119 -9% | $429,160 -3.8% |
| 2024 | $7,824 +8.5% | $445,898 +7% |
| 2023 | $7,208 -32.7% | $416,735 -19.2% |
| 2022 | $10,714 +41.1% | $515,788 +61.6% |
| 2021 | $7,596 +11.9% | $319,161 +19.5% |
| 2020 | $6,785 -6.8% | $267,168 -6% |
| 2019 | $7,283 +16.9% | $284,144 +5.9% |
| 2018 | $6,227 | $268,250 +8.6% |
| 2017 | $6,227 +9.2% | $247,038 +10% |
| 2016 | $5,700 +7.8% | $224,580 +2.3% |
| 2015 | $5,286 | $219,491 +10% |
| 2014 | $5,286 | $199,537 +8.5% |
| 2013 | -- | $183,843 +1.1% |
| 2012 | -- | $181,843 +3.9% |
| 2011 | -- | $175,003 -4.4% |
| 2010 | -- | $182,988 -4.6% |
| 2009 | -- | $191,797 |
Find assessor info on the county website
Monthly payment
Est. payment
Payment breakdown
Explore the cost of this home by adjusting the details. Changes won't be saved.Climate risks
Neighborhood: 78641
Nearby schools
Schools provided by the listing agent
- Elementary: William J Winkley
- Middle: Running Brushy
- High: Leander High
- District: Leander ISD
Source: Unlock MLS. This data may not be complete. We recommend contacting the local school district to confirm school assignments for this home.
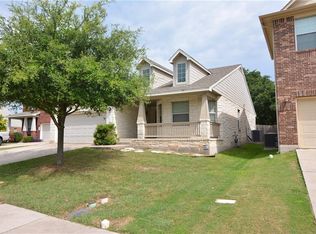
- $288,8003 bd2 ba1.5k sqft1303 Horseshoe Ranch Dr, Leander, TX 78641Off Market
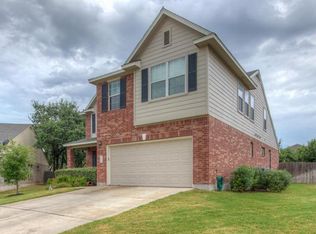
- $429,6004 bd3 ba2.6k sqft1307 Horseshoe Ranch Dr, Leander, TX 78641Off Market
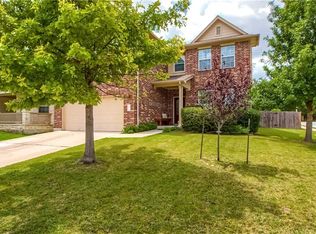
- $394,9004 bd4 ba2.6k sqft1301 Horseshoe Ranch Dr, Leander, TX 78641Off Market

- $405,7004 bd3 ba2.6k sqft1310 Horseshoe Ranch Dr, Leander, TX 78641Off Market
Similar homes
- $435,0004 bd4 ba2.9k sqft1410 Tumbling River Dr, Leander, TX 78641Active
 MLS ID #8745712, Jeff Tucker, Compass RE Texas, LLC. Unlock MLS
 - $405,0004 bd3 ba2.3k sqft1205 Yountville Dr, Leander, TX 78641Active
 MLS ID #5445449, Clay Byrne, Keller Williams Realty. Unlock MLS
 - $379,0003 bd3 ba1.7k sqft501 Battlecreek Ln, Leander, TX 78641Active
 MLS ID #6792233, Linda Farish, Pure Realty. Unlock MLS
 - $359,9903 bd3 ba1.8k sqft703 Sparkling Brook Ln, Leander, TX 78641Active
 MLS ID #2503406, Patrick Roppolo, Pure Realty. Unlock MLS
 - $460,0004 bd4 ba2.5k sqft1673 Turtle Bay Loop, Leander, TX 78641ActiveMLS ID #2414920, Natalia Escobedo, Keller Williams Realty. Unlock MLS
- $475,0003 bd3 ba2.2k sqft13202 Fawn Valley Dr, Cedar Park, TX 78613ActiveMLS ID #9687525, Joshua Swan, Compass RE Texas, LLC. Unlock MLS
- $375,0003 bd3 ba1.5k sqft806 Brook Bnd, Cedar Park, TX 78613ActiveMLS ID #9930392, Travis Guebert, Keller Williams Realty. Unlock MLS
- $415,0004 bd3 ba2.5k sqft223 Volterra Cv, Georgetown, TX 78628ActiveMLS ID #2964739, Michelle Gomez, Magnolia Realty Round Rock. Unlock MLS
- $475,0004 bd3 ba2.3k sqft1100 Deer Rim Rd, Leander, TX 78641ActiveMLS ID #9197406, Crystal Hirst, Bramlett Partners. Unlock MLS
- $565,0004 bd3 ba3.2k sqft1132 Hemlen Cv, Leander, TX 78641ActiveMLS ID #3413040, Austin Davis, Home and Land Equity, LLC. Unlock MLS
- $548,5004 bd3 ba2.5k sqft812 Heartleaf Dr, Leander, TX 78641ActiveMLS ID #1697980, Soomin Kim, eXp Realty, LLC. Unlock MLS
- $455,0004 bd3 ba2.3k sqft240 Prato Pl, Georgetown, TX 78628ActiveMLS ID #7324043, Timberly Fenoglio, eXp Realty, LLC. Unlock MLS
- $426,0003 bd3 ba2.5k sqft19629 San Chisolm Dr, Round Rock, TX 78664ActiveMLS ID #6633194, Lana Sims, All City Real Estate. Unlock MLS
- $489,0003 bd3 ba2.8k sqft2211 Kimra Ln, Cedar Park, TX 78613ActiveMLS ID #1944429, Anne-Marie Cancienne, Intelligent Real Estate, Inc.. Unlock MLS
- $334,0004 bd2 ba1.7k sqft132 Walkup Ln, Leander, TX 78641ActiveMLS ID #9352145, Steven Robertson, eXp Realty, LLC. Unlock MLS
- $415,0004 bd4 ba2.8k sqft3812 Concord Dr, Round Rock, TX 78665ActiveMLS ID #1149967, Chris Tinnell, Compass RE Texas, LLC. Unlock MLS
- $415,0004 bd3 ba2.7k sqft3001 Edwards Plateau Dr, Pflugerville, TX 78660ActiveMLS ID #3936091, Kevin Wilhelm, Bramlett Partners. Unlock MLS
- $400,0004 bd2 ba2.2k sqft3608 Bird House Dr, Round Rock, TX 78665ActiveMLS ID #1642397, Brad Schaible, Schaible Realty. Unlock MLS
- $390,0003 bd2 ba1.4k sqft13135 Mill Stone Dr, Austin, TX 78729ActiveMLS ID #6332337, Vanessa Brown, Spyglass Realty. Unlock MLS
- $455,0003 bd3 ba2.2k sqft1904 Oakridge Dr, Round Rock, TX 78681ActiveMLS ID #9621819, Jonny Wells, eXp Realty, LLC. Unlock MLS
