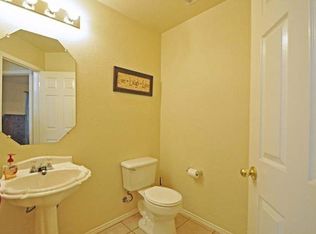
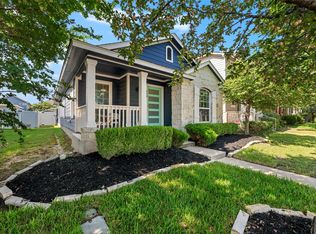
Motivated Seller – Don’t Miss This Move-In Ready gem located in one of Cedar Park’s most sought-after neighborhoods, the Crossing at Carriage Hills! Nestled beneath mature trees on a quiet street, this beautifully maintained single-story stunner is packed with charm, style, and smart updates throughout. Step inside to find recently installed warm laminate flooring in a majority of the home, an airy open-concept layout, and natural light that fills every room—creating an inviting space that’s perfect for both daily living and entertaining. The chef-inspired kitchen features gleaming granite countertops, luxury hardware, high-end stainless steel appliances, and a spacious center island designed to bring everyone together. The serene primary suite offers your own private retreat with dual vanities, a soaking tub, and a separate walk-in shower. With three additional bedrooms, a dedicated home office, and tons of flexible space, this home adapts effortlessly to your lifestyle. Outside, enjoy a true backyard oasis—perfect for relaxing under the shade, gathering around the fire pit, or hosting friends on the covered patio. All of this comes with unbeatable access to 183, top-rated Leander ISD schools, Brushy Creek trails, restaurants, parks, and the H-E-B Center. Whether you're commuting, exploring, or just enjoying the neighborhood, the location can't be beat. Seller is motivated and ready to make a deal—schedule your showing today and fall in love with your next home!
Active
Price cut: $15K (8/13)
$399,999
1218 Highland Dr, Cedar Park, TX 78613
4beds
2,145sqft
Single Family Residence
Built in 1997
7,858 Square Feet Lot
$408,600 Zestimate®
$186/sqft
$25/mo HOA
What's special
Private retreatDedicated home officeTrue backyard oasisLuxury hardwareTons of flexible spaceGleaming granite countertopsCovered patio
- 51 days |
- 806 |
- 83 |
Likely to sell faster than
Zillow last checked:
Listing updated:
Listed by:
Dusty Kohn (512) 589-4754,
Good Vibes Realty Limited Liab (512) 589-4754
Source: Unlock MLS,MLS#: 2326790
Facts & features
Interior
Bedrooms & bathrooms
- Bedrooms: 4
- Bathrooms: 2
- Full bathrooms: 2
- Main level bedrooms: 4
Heating
- Central, Natural Gas
Cooling
- Central Air
Appliances
- Included: Dishwasher, Disposal, Gas Range, Microwave, Gas Oven, Refrigerator, Gas Water Heater
Features
- Bookcases, Ceiling Fan(s), High Ceilings, Granite Counters, Gas Dryer Hookup, No Interior Steps, Open Floorplan, Primary Bedroom on Main, Soaking Tub, Walk-In Closet(s), Washer Hookup
- Flooring: Carpet, Laminate
- Windows: Aluminum Frames, Blinds
- Number of fireplaces: 1
- Fireplace features: Gas Log
Interior area
- Total interior livable area: 2,145 sqft
Property
Parking
- Total spaces: 2
- Parking features: Driveway, Garage, Garage Door Opener, Garage Faces Front
- Garage spaces: 2
Accessibility
- Accessibility features: None
Features
- Levels: One
- Stories: 1
- Patio & porch: Front Porch, Patio
- Exterior features: Exterior Steps
- Pool features: None
- Fencing: Back Yard, Gate, Wood
- Has view: Yes
- View description: None
- Waterfront features: None
Lot
- Size: 7,858 Square Feet
- Features: Back Yard, Curbs, Public Maintained Road, Sprinkler - Automatic, Sprinkler - Back Yard, Sprinklers In Front, Sprinkler - In-ground, Sprinkler - Side Yard, Trees-Large (Over 40 Ft), Trees-Moderate
Details
- Additional structures: None
- Parcel number: 17W322307J00100008
- Special conditions: Standard
Construction
Type & style
- Home type: SingleFamily
- Property subtype: Single Family Residence
Materials
- Foundation: Slab
- Roof: Shingle
Condition
- Resale
- New construction: No
- Year built: 1997
Utilities & green energy
- Sewer: Public Sewer
- Water: Public
- Utilities for property: Cable Connected, Electricity Connected, Internet-Cable, Natural Gas Connected, Sewer Connected, Underground Utilities, Water Connected
Community & HOA
Community
- Features: Cluster Mailbox, Pool
- Subdivision: Crossing At Carriage Hills Sec 7
HOA
- Has HOA: Yes
- Services included: Common Area Maintenance
- HOA fee: $25 monthly
- HOA name: Crossing at Carriage Hills
Location
- Region: Cedar Park
Financial & listing details
- Price per square foot: $186/sqft
- Tax assessed value: $443,772
- Annual tax amount: $7,162
- Date on market: 6/25/2026
- Listing terms: Cash,Conventional,FHA,Owner May Carry,Texas Vet,USDA Loan,VA Loan
- Electric utility on property: Yes
Estimated market value
$408,600
$388,000 - $429,000
$2,228/mo
Price history
| Date | Event | Price |
|---|---|---|
| 8/13/2026 | Price change | $399,999-3.6%$186/sqft |
Source:  Unlock MLS #2326790 Report a problem Unlock MLS #2326790 Report a problem | ||
| 6/25/2026 | Listed for sale | $415,000-6.7%$193/sqft |
Source: Unlock MLS #2326790 Report a problem | ||
| 9/30/2025 | Listing removed | $445,000$207/sqft |
Source: Unlock MLS #4674184 Report a problem | ||
| 8/28/2025 | Listing removed | $2,200$1/sqft |
Source: Unlock MLS #6096625 Report a problem | ||
| 8/22/2025 | Listed for rent | $2,200$1/sqft |
Source: Unlock MLS #6096625 Report a problem | ||
| 8/22/2025 | Price change | $445,000-3.1%$207/sqft |
Source: Unlock MLS #4674184 Report a problem | ||
| 8/1/2025 | Price change | $459,000-2.1%$214/sqft |
Source: Unlock MLS #4674184 Report a problem | ||
| 6/24/2025 | Price change | $469,000-1.9%$219/sqft |
Source: Unlock MLS #4674184 Report a problem | ||
| 6/12/2025 | Listed for sale | $477,900-7.7%$223/sqft |
Source: Unlock MLS #4674184 Report a problem | ||
| 7/21/2022 | Listing removed | -- |
Source: Unlock MLS #4196286 Report a problem | ||
| 6/16/2022 | Pending sale | $518,000$241/sqft |
Source: Unlock MLS #4196286 Report a problem | ||
| 6/14/2022 | Contingent | $518,000$241/sqft |
Source: Unlock MLS #4196286 Report a problem | ||
| 6/9/2022 | Listed for sale | $518,000+72.7%$241/sqft |
Source: Unlock MLS #4196286 Report a problem | ||
| 7/16/2020 | Sold | -- |
Source: Watters Intl Realty Solds #4850456_78613 Report a problem | ||
| 6/3/2020 | Pending sale | $300,000$140/sqft |
Source: Watters International Realty #4850456 Report a problem | ||
| 5/7/2020 | Price change | $300,000-4.8%$140/sqft |
Source: Watters International Realty #4850456 Report a problem | ||
| 4/28/2020 | Listed for sale | $315,000+16.7%$147/sqft |
Source: Watters International Realty #4850456 Report a problem | ||
| 12/20/2018 | Sold | -- |
Source: Agent Provided Report a problem | ||
| 11/9/2018 | Pending sale | $269,900$126/sqft |
Source: Prestige Properties Realty #6907215 Report a problem | ||
| 10/13/2018 | Listed for sale | $269,900$126/sqft |
Source: Prestige Properties Realty #6907215 Report a problem | ||
Public tax history
| Year | Property taxes | Tax assessment |
|---|---|---|
| 2025 | $7,162 +3.9% | $443,772 +8.1% |
| 2024 | $6,896 -1.7% | $410,602 -1.5% |
| 2023 | $7,015 -31.3% | $416,813 -11.9% |
| 2022 | $10,205 +48% | $473,220 +60.1% |
| 2021 | $6,894 +7% | $295,594 +12.5% |
| 2020 | $6,440 +0.3% | $262,858 +1% |
| 2019 | $6,420 +10.1% | $260,132 |
| 2018 | $5,833 | $260,132 +6.9% |
| 2017 | $5,833 +9.6% | $243,243 +10% |
| 2016 | $5,321 +13.5% | $221,130 +6.1% |
| 2015 | $4,689 | $208,430 +10% |
| 2014 | $4,689 | $189,482 +10% |
| 2013 | -- | $172,256 +2.5% |
| 2012 | -- | $168,077 -1% |
| 2011 | -- | $169,824 +4.4% |
| 2010 | -- | $162,604 -4.4% |
| 2009 | -- | $170,103 +3.4% |
| 2007 | -- | $164,501 +8.8% |
| 2006 | -- | $151,184 +3.1% |
| 2005 | -- | $146,602 +1.2% |
| 2004 | -- | $144,872 +0.3% |
| 2003 | -- | $144,413 -3.6% |
| 2002 | -- | $149,771 +1.1% |
| 2001 | -- | $148,213 |
Find assessor info on the county website
Monthly payment
Est. payment
Payment breakdown
Explore the cost of this home by adjusting the details. Changes won't be saved.Climate risks
Neighborhood: 78613
Nearby schools
GreatSchools rating
- 4/10Lois F Giddens Elementary SchoolGrades: PK-5Distance: 0.3 mi
- 8/10Running Brushy Middle SchoolGrades: 6-8Distance: 1 mi
- 6/10Leander High SchoolGrades: 9-12Distance: 1.2 mi
Schools provided by the listing agent
- Elementary: Lois F Giddens
- Middle: Running Brushy
- High: Leander High
- District: Leander ISD
Source: Unlock MLS. This data may not be complete. We recommend contacting the local school district to confirm school assignments for this home.
- $392,100-- bd2 ba1.7k sqft1220 Highland Dr, Cedar Park, TX 78613Off Market
- $---- bd2 ba2.3k sqft1216 Highland Dr, Cedar Park, TX 78613Sold
- $300,4003 bd2 ba1.2k sqft1111 Brinkley Dr, Cedar Park, TX 78613Off Market

- $297,0003 bd2 ba1.4k sqft1109 Brinkley Dr, Cedar Park, TX 78613Off Market
- $381,800-- bd2 ba2k sqft1222 Highland Dr, Cedar Park, TX 78613Off Market
- $330,8003 bd2 ba1.3k sqft1113 Brinkley Dr, Cedar Park, TX 78613Off Market
- $374,600-- bd2 ba1.6k sqft1214 Highland Dr, Cedar Park, TX 78613Off Market
- $298,400-- bd2 ba1.2k sqft1107 Brinkley Dr, Cedar Park, TX 78613Off Market
A local agent can set up tours, give advice and negotiate with sellers.
A local lender can help you make sure your offer is ready when you are.
Similar homes
- $395,0003 bd2 ba1.8k sqft2111 Kimra Ln, Cedar Park, TX 78613Active

 MLS ID #8146495, Robert Shaw, Advocate Properties LLC. Unlock MLS
 - $340,0003 bd3 ba1.4k sqft1110 Brashear Ln, Cedar Park, TX 78613Active
 MLS ID #1056163, Elena Eitrheim, ERA Experts. Unlock MLS
 - $450,0004 bd3 ba2.4k sqft310 S Lynnwood Trl, Cedar Park, TX 78613Active
 MLS ID #5658003, Brittany Ford, Compass RE Texas, LLC. Unlock MLS
 - $355,0003 bd2 ba1.2k sqft924 Lost Pines Ln, Cedar Park, TX 78613Active
 MLS ID #9245609, Pamela Flitton, RE/MAX Fine Properties. Unlock MLS
 - $409,0004 bd2 ba2.3k sqft2400 White Stallion Way, Leander, TX 78641ActiveMLS ID #5267591, Francisco Esparza, eXp Realty, LLC. Unlock MLS
- $332,5003 bd2 ba1.2k sqft2010 Barnett Dr, Cedar Park, TX 78613ActiveMLS ID #4236115, Tina Eckert, Compass RE Texas, LLC. Unlock MLS
- $420,0003 bd3 ba1.6k sqft710 Arrow Point Dr #18, Cedar Park, TX 78613ActiveMLS ID #4222698, Jenny Phillips, eXp Realty, LLC. Unlock MLS
- $448,0003 bd3 ba2.3k sqft1710 Persimmon Rd, Cedar Park, TX 78613ActiveMLS ID #6987877, Rose Castro, Austin Options Realty. Unlock MLS
- $415,0003 bd3 ba2.2k sqft1305 Horseshoe Ranch Dr, Leander, TX 78641ActiveMLS ID #3804928, Stacy Morales, Team Price Real Estate. Unlock MLS
- $389,0004 bd3 ba2.7k sqft408 Glen Valley Ln, Leander, TX 78641ActiveMLS ID #8486494, Alice Jurado, Open House Austin Group LLC. Unlock MLS
- $400,0004 bd2 ba2.2k sqft3624 Flora Vista Loop, Round Rock, TX 78681ActiveMLS ID #7023552, Robert Fischer, Keller Williams Realty Lone Star. Unlock MLS
- $385,0003 bd3 ba1.7k sqft501 Battlecreek Ln, Leander, TX 78641For Sale By Owner
- $589,9004 bd3 ba3.1k sqft1705 Chula Vista Dr, Cedar Park, TX 78613ActiveMLS ID #1823048, Mike Cusimano, Premiere Team Real Estate. Unlock MLS
- $379,0004 bd2 ba2.3k sqft3933 Rolling Canyon Trl, Round Rock, TX 78681ActiveMLS ID #5209558, Britt Robinson, eXp Realty, LLC. Unlock MLS
- $424,9004 bd3 ba2.7k sqft3744 Top Rock Ln, Round Rock, TX 78681ActiveMLS ID #7740414, Nicki Turner, Berkshire Hathaway TX Realty. Unlock MLS
- $359,9903 bd3 ba1.8k sqft703 Sparkling Brook Ln, Leander, TX 78641ActiveMLS ID #2503406, Patrick Roppolo, Pure Realty. Unlock MLS
- $410,0004 bd2 ba2.2k sqft605 Meadowbrook Dr, Georgetown, TX 78628ActiveMLS ID #5415954, Amy Seely, The Seely Group LLC. Unlock MLS
- $379,9004 bd2 ba2.2k sqft418 Keenland Dr, Georgetown, TX 78626ActiveMLS ID #6437342, Tanya Kerr, KWLS - T. Kerr Property Group. Unlock MLS
- $395,0003 bd2 ba1.8k sqft308 Susana Dr, Georgetown, TX 78628ActiveMLS ID #7555294, John Boozer, BOOZER TEAM REALTY. Unlock MLS
- $599,0004 bd3 ba2.9k sqft17060 Conway Springs Ct, Austin, TX 78717ActiveMLS ID #3980819, Briana Headley, Compass RE Texas, LLC. Unlock MLS
