Discover comfortable living in this beautifully maintained and spacious home, situated on a large .296-acre lot with a big yard and a cozy screened-in patio in the Stonehedge community within Churchill Farms. Freshly painted throughout, the home offers a bright, refreshed interior and a truly move-in-ready feel. The convenient location places you within walking distance of the elementary and middle schools, just minutes from the Georgetown Square, and near an abundance of shopping, dining, recreation, and everyday essentials. Easy access to TX 130, Highway 29, and I-35 makes commuting throughout the surrounding area simple. A mature tree in the front yard enhances the home’s welcoming curb appeal. Inside, the well-thought-out floor plan features abundant natural light and high ceilings that create an open and inviting atmosphere. The living room is centered around a cozy fireplace and provides a comfortable space to gather and unwind. The kitchen is complete with granite countertops, stained wood cabinetry with pullout drawers, white appliances, and a stylish backsplash. A breakfast area offers the perfect setting for casual meals, while the formal dining room provides an ideal space for holidays, celebrations, and special occasions. The spacious primary bedroom features a large ensuite bath with a dual vanity, soaking tub, separate shower, and walk-in closet. Three additional bedrooms, each with its own closet, offer flexibility for guests, hobbies, or a home office and share a well-appointed full bath. Your living space extends to the large screened-in patio, where you can relax and entertain year-round. The spacious fenced backyard is dotted with several trees and includes two patios and a large storage shed, offering plenty of room for entertaining, gardening, play, and everyday outdoor enjoyment. Residents enjoy community amenities including a pool.
Active
$379,900
418 Keenland Dr, Georgetown, TX 78626
4beds
2,214sqft
:
Get pre-qualified$2,780/mo
Single Family Residence
Built in 1994
0.3 Acres Lot
$375,600 Zestimate®
$172/sqft
$39/mo HOA
What's special
Stylish backsplashTwo patiosFreshly painted throughoutLarge storage shedBig yardWelcoming curb appealHigh ceilings
- 11 days |
- 266 |
- 26 |
Likely to sell faster than
Zillow last checked:
Listing updated:
Listed by:
Tanya Kerr (512) 851-8350,
KWLS - T. Kerr Property Group (512) 851-8350,
Revonda Holmes (512) 905-4795,
KWLS - T. Kerr Property Group
Source: Unlock MLS,MLS#: 6437342
Facts & features
Interior
Bedrooms & bathrooms
- Bedrooms: 4
- Bathrooms: 2
- Full bathrooms: 2
- Main level bedrooms: 4
Primary bedroom
- Features: Ceiling Fan(s)
- Level: Main
Primary bathroom
- Features: Double Vanity, Separate Shower, Soaking Tub, Walk-In Closet(s)
- Level: Main
Kitchen
- Features: Kitchn - Breakfast Area, Breakfast Bar, Kitchen Island, Granite Counters, Open to Family Room
- Level: Main
Heating
- Central
Cooling
- Central Air
Appliances
- Included: Cooktop, Dishwasher, Disposal, Microwave, Oven, Range
Features
- Breakfast Bar, Built-in Features, Ceiling Fan(s), High Ceilings, Granite Counters, Crown Molding, Double Vanity, Entrance Foyer, Kitchen Island, Multiple Dining Areas, No Interior Steps, Primary Bedroom on Main, Soaking Tub, Walk-In Closet(s)
- Flooring: Carpet, Tile, Vinyl
- Windows: Blinds, Drapes, Screens
- Number of fireplaces: 1
- Fireplace features: Living Room
Interior area
- Total interior livable area: 2,214 sqft
Video & virtual tour
Property
Parking
- Total spaces: 2
- Parking features: Attached, Door-Multi, Driveway, Garage, Garage Door Opener, Garage Faces Front
- Attached garage spaces: 2
Accessibility
- Accessibility features: None
Features
- Levels: One
- Stories: 1
- Patio & porch: Covered, Front Porch, Patio, Screened
- Exterior features: Gutters Partial, Private Yard
- Pool features: None
- Fencing: Back Yard, Fenced, Wood
- Has view: Yes
- View description: None
- Waterfront features: None
Lot
- Size: 0.3 Acres
- Features: Back Yard, Curbs, Front Yard, Landscaped, Native Plants, Trees-Medium (20 Ft - 40 Ft), Trees-Moderate
Details
- Additional structures: Shed(s)
- Parcel number: 20993100510111
- Special conditions: Standard
Construction
Type & style
- Home type: SingleFamily
- Property subtype: Single Family Residence
Materials
- Foundation: Slab
- Roof: Shingle
Condition
- Resale
- New construction: No
- Year built: 1994
Utilities & green energy
- Sewer: Public Sewer
- Water: Public
- Utilities for property: Electricity Available, Sewer Available, Water Available
Community & HOA
Community
- Features: None
- Subdivision: Stonehedge Sec 02
HOA
- Has HOA: Yes
- Services included: Common Area Maintenance
- HOA fee: $118 quarterly
- HOA name: Churchill Farms HOA
Location
- Region: Georgetown
Financial & listing details
- Price per square foot: $172/sqft
- Tax assessed value: $405,044
- Annual tax amount: $1,285
- Date on market: 7/22/2026
- Listing terms: Cash,Conventional,FHA,VA Loan
- Electric utility on property: Yes
Estimated market value
$375,600
$357,000 - $394,000
$2,110/mo
Price history
| Date | Event | Price |
|---|---|---|
| 7/22/2026 | Listed for sale | $379,900$172/sqft |
Source:  Unlock MLS #6437342 Report a problem Unlock MLS #6437342 Report a problem | ||
Public tax history
| Year | Property taxes | Tax assessment |
|---|---|---|
| 2025 | $1,285 -7.9% | $375,887 +10% |
| 2024 | $1,396 +10.8% | $341,715 +10% |
| 2023 | $1,260 -55.4% | $310,650 +10% |
| 2022 | $2,821 -5.5% | $282,409 +10% |
| 2021 | $2,985 -1% | $256,735 +10% |
| 2020 | $3,014 | $233,395 -0.4% |
| 2019 | $3,014 | $234,318 -2.3% |
| 2018 | $3,014 | $239,948 +5.9% |
| 2017 | $3,014 +1.5% | $226,496 +6.8% |
| 2016 | $2,970 -4.5% | $212,153 +7.3% |
| 2015 | $3,110 | $197,680 +5.2% |
| 2014 | $3,110 | $187,859 +10% |
| 2013 | -- | $170,781 +2.5% |
| 2012 | -- | $166,650 -1.5% |
| 2011 | -- | $169,175 -0.9% |
| 2010 | -- | $170,786 +0.9% |
| 2009 | -- | $169,333 +1.7% |
| 2007 | -- | $166,466 +11% |
| 2006 | -- | $149,903 +1.9% |
| 2005 | -- | $147,048 +1.5% |
| 2004 | -- | $144,868 -2.4% |
| 2003 | -- | $148,412 -4.4% |
| 2002 | -- | $155,253 +7.3% |
| 2001 | -- | $144,703 |
Find assessor info on the county website
Monthly payment
Est. payment
Payment breakdown
Explore the cost of this home by adjusting the details. Changes won't be saved.Climate risks
Neighborhood: 78626
Nearby schools
GreatSchools rating
- 3/10James E Mitchell Elementary SchoolGrades: PK-5Distance: 0.8 mi
- 4/10George Wagner MiddleGrades: 6-8Distance: 0.7 mi
- 5/10East View High SchoolGrades: 9-12Distance: 1.6 mi
Schools provided by the listing agent
- Elementary: James E Mitchell
- Middle: Wagner
- High: East View
- District: Georgetown ISD
Source: Unlock MLS. This data may not be complete. We recommend contacting the local school district to confirm school assignments for this home.
- $386,900-- bd2 ba2.7k sqft416 Keenland Dr, Georgetown, TX 78626Off Market
- $360,4004 bd2 ba2.3k sqft420 Keenland Dr, Georgetown, TX 78626Off Market
- $383,000-- bd2 ba2.7k sqft414 Keenland Dr, Georgetown, TX 78626Off Market
- $401,0004 bd2 ba2.8k sqft422 Keenland Dr, Georgetown, TX 78626Off Market
- $361,1004 bd3 ba2.5k sqft417 Keenland Dr, Georgetown, TX 78626Off Market
- $392,5004 bd2 ba3k sqft419 Keenland Dr, Georgetown, TX 78626Off Market
- $378,600-- bd2 ba2.6k sqft415 Keenland Dr, Georgetown, TX 78626Off Market
- $374,4005 bd3 ba2.3k sqft412 Keenland Dr, Georgetown, TX 78626Off Market
A local agent can set up tours, give advice and negotiate with sellers.
Similar homes
- $375,0003 bd3 ba2k sqft402 Autumn Trl, Georgetown, TX 78626Active

 MLS ID #2752392, Kate Phillips, Century 21 Stribling Properties. Unlock MLS
 - $299,0004 bd2 ba1.9k sqft1503 Barcus Dr, Georgetown, TX 78626Active
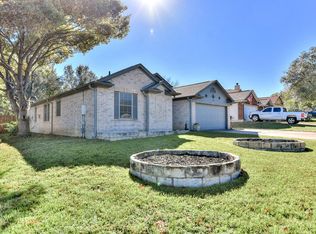 MLS ID #1607404, Angie Moore, Century 21 Stribling Properties. Unlock MLS
 - $348,9004 bd3 ba2.7k sqft2306 Caprock Pl, Georgetown, TX 78626Active
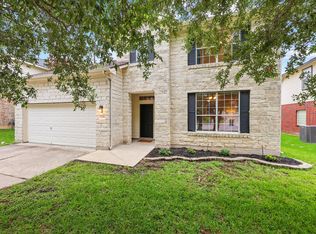 MLS ID #3592745, Susan Hershey, Keller Williams Realty Lone St. Unlock MLS
 - $343,4253 bd2 ba1.5k sqft111 Finch Ln, Georgetown, TX 78626Active
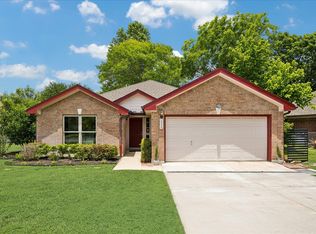 MLS ID #9546460, Todd Hower, Todd Hower Realty LLC. Unlock MLS
 - $390,0004 bd2 ba2.3k sqft3933 Rolling Canyon Trl, Round Rock, TX 78681ActiveMLS ID #5209558, Britt Robinson, eXp Realty, LLC. Unlock MLS
- $368,0004 bd2 ba1.6k sqft3549 Rock Shelf Ln, Round Rock, TX 78681ActiveMLS ID #1265265, Tina Jehl, Horseshoe Bay Resort Realty. Unlock MLS
- $350,0004 bd3 ba2.3k sqft130 Killian Loop, Hutto, TX 78634ActiveMLS ID #9112708, Caitlyn Orona, Haven Homes. Unlock MLS
- $388,0004 bd3 ba2.3k sqft18001 Dansworth Dr, Pflugerville, TX 78660ActiveMLS ID #6648068, Gabriel Mendoza, Redfin Corporation. Unlock MLS
- $389,9503 bd2 ba1.9k sqft110 Persimmon Ln, Georgetown, TX 78633ActiveMLS ID #7719486, Pokey Delwaide, ERA Brokers Consolidated. Unlock MLS
- $398,0003 bd2 ba2.2k sqft102 Lavaca Ln, Georgetown, TX 78628ActiveMLS ID #4179280, Gabe Tello, All City Real Estate Ltd. Co. Unlock MLS
- $385,0002 bd2 ba2k sqft207 Red Poppy Trl, Georgetown, TX 78633ActiveMLS ID #1084940, Nicholas Himes, eXp Realty, LLC. Unlock MLS
- $355,0003 bd2 ba1.2k sqft924 Lost Pines Ln, Cedar Park, TX 78613ActiveMLS ID #9245609, Pamela Flitton, RE/MAX Fine Properties. Unlock MLS
- $375,0003 bd3 ba2.8k sqft205 Sheepshank Dr, Georgetown, TX 78633ActiveMLS ID #7910908, Bethany Dean, Kurtz Properties. Unlock MLS
- $415,0004 bd3 ba2.5k sqft201 Sycamore St, Georgetown, TX 78633ActiveMLS ID #9411282, Theresa Boisseau, Keller Williams Realty. Unlock MLS
- $399,0004 bd3 ba3.1k sqft18612 Dry Brook Loop, Pflugerville, TX 78660ActiveMLS ID #1375167, Lyndsay Villa, All City Real Estate Ltd. Co. Unlock MLS
- $400,0004 bd2 ba2.2k sqft3624 Flora Vista Loop, Round Rock, TX 78681ActiveMLS ID #7023552, Robert Fischer, Keller Williams Realty Lone Star. Unlock MLS
- $409,5004 bd3 ba2.8k sqft3421 Longhorn Trl, Round Rock, TX 78665ActiveMLS ID #7998216, Esmeralda Colon-zuniga, Augustin Tobas, Broker. Unlock MLS
- $390,0004 bd3 ba2.3k sqft17804 Dansworth Dr, Pflugerville, TX 78660ActiveMLS ID #9741508, Chris Watters, Watters International Realty. Unlock MLS
- $349,9994 bd2 ba1.7k sqft1105 2nd St, Jarrell, TX 76537ActiveMLS ID #5360472, Amber McCluskey, Orchard Brokerage. Unlock MLS
- $365,0004 bd2 ba2k sqft801 Brown Dr, Pflugerville, TX 78660ActiveMLS ID #7328721, Maria Casillas, Realty Exchange. Unlock MLS
