If you're craving a peaceful haven where the day's stresses melt away, this delightful home in this secluded 55+ community might just be your ideal match. Tailored for those who cherish quiet moments over the vibrant energy of Sun City, it delivers that perfect balance of solitude—yet it's only a short drive to the charming shops and eateries of Georgetown's historic downtown square. Elegant plantation shutters grace every window for added privacy and style! Right inside the front door, discover a versatile formal dining area that doubles as a study, game room, or extra living space to suit your lifestyle. Down the hall, the third bedroom offers even more flexibility—perfect as a home office, guest room, or hobby space. We've just refreshed it with brand-new carpet and a crisp coat of interior paint in October 2025. The primary suite shines with his-and-hers closets, including a spacious walk-in right off the bath. Ample cabinetry throughout keeps everything organized, complemented by plenty of additional storage space in the oversized 2-car garage. And for that extra touch of comfort? A whole-home water softener ensures every day feels a little smoother. HOA covers maintenance of the entrance area and the pocket park on Sabine near the rear of the subdivision. Let's chat about making this your next chapter—reach out today!
Active
Price cut: $9K (8/8)
$389,000
102 Lavaca Ln, Georgetown, TX 78628
3beds
2,203sqft
Single Family Residence
Built in 2000
7,840 Square Feet Lot
$-- Zestimate®
$177/sqft
$15/mo HOA
What's special
Whole-home water softenerAmple cabinetry throughout
- 318 days
- 139
- 3
Zillow last checked:
Listing updated:
Listed by:
Gabe Tello (530) 321-6204,
All City Real Estate Ltd. Co (866) 277-6005
Source: Unlock MLS,MLS#: 4179280
Facts & features
Interior
Bedrooms & bathrooms
- Bedrooms: 3
- Bathrooms: 2
- Full bathrooms: 2
- Main level bedrooms: 3
Primary bedroom
- Description: Primary bedroom is just off kitchen so it is separated from the 2 guest bedrooms
- Features: Ceiling Fan(s), Two Primary Closets
- Level: Main
Bedroom
- Description: 1 of 2 guest bedrooms
- Features: Ceiling Fan(s)
- Level: Main
Bedroom
- Description: 1 of 2 guest bedrooms
- Features: Ceiling Fan(s)
- Level: Main
Primary bathroom
- Description: Primary bath houses larger of 2 walk-in closets for primary bedroom, enjoy extra privacy as commode is separated from bathroom by a door. Walk-in shower, no tub dual vanity sinks.
- Features: Full Bath, Walk-In Closet(s), Walk-in Shower
- Level: Main
Dining room
- Description: informal dining space just past the kitchen near the back door
- Features: Dining Area
- Level: Main
Family room
- Description: Can be used as a formal dining space and/or an additional living room
- Level: Main
Great room
- Description: Great room that can also double as a living room
- Features: Ceiling Fan(s)
- Level: Main
Kitchen
- Description: kitchen with an induction cooktop, built-in microwave and gas stove as well as a breakfast bar seating area for your convenience
- Features: Breakfast Bar, Corian Counters, Pantry
- Level: Main
Laundry
- Description: Comes with plenty of cabinets for extra storage as well as a laundry sink and a built-in ironing board.
- Features: Electric Dryer Hookup, Sink, Multiple Laundry Machines, Storage, Washer Hookup
- Level: Main
Heating
- Natural Gas
Cooling
- Ceiling Fan(s), Central Air, Electric
Appliances
- Included: Cooktop, Dishwasher, Disposal, Dryer, Microwave, Oven, Washer, Water Softener Owned
Features
- Ceiling Fan(s), Double Vanity, Electric Dryer Hookup, Entrance Foyer, Multiple Living Areas, Primary Bedroom on Main, Storage, Walk-In Closet(s), Washer Hookup
- Flooring: Carpet, Tile
- Windows: None
- Fireplace features: None
Interior area
- Total interior livable area: 2,203 sqft
Property
Parking
- Total spaces: 2
- Parking features: Driveway, Garage, Garage Door Opener, Garage Faces Front, Inside Entrance
- Garage spaces: 2
Accessibility
- Accessibility features: None
Features
- Levels: One
- Stories: 1
- Patio & porch: Covered, Front Porch, Patio
- Exterior features: None
- Pool features: None
- Fencing: None
- View description: None
- Waterfront features: None
Lot
- Size: 7,840 Square Feet
- Features: Front Yard, Landscaped, Sloped Down, Sprinkler - Automatic, Sprinkler - In-ground, Trees-Small (Under 20 Ft)
Details
- Additional structures: None
- Parcel number: 209932010E0005
- Special conditions: Standard
Construction
Type & style
- Home type: SingleFamily
- Property subtype: Single Family Residence
Materials
- Foundation: Slab
- Roof: Asphalt, Shingle
Condition
- Resale
- New construction: No
- Year built: 2000
Details
- Builder name: Jimmy Jacobs Custom Homes
Utilities & green energy
- Sewer: Public Sewer
- Water: Public
- Utilities for property: Electricity Connected, Internet-Cable, Phone Available, Sewer Connected, Water Connected
Community & HOA
Community
- Features: Curbs
- Senior community: Yes
- Subdivision: Texas Traditions Ph 01
HOA
- Has HOA: Yes
- Services included: See Remarks
- HOA fee: $185 annually
- HOA name: Georgetown Traditions Property Owners Association
Location
- Region: Georgetown
Financial & listing details
- Price per square foot: $177/sqft
- Tax assessed value: $397,845
- Annual tax amount: $6,171
- Date on market: 11/14/2025
- Listing terms: Cash,Conventional,FHA,VA Loan
- Electric utility on property: Yes
Estimated market value
Not available
Estimated sales range
Not available
Not available
Price history
| Date | Event | Price |
|---|---|---|
| 8/8/2026 | Price change | $389,000-2.3%$177/sqft |
Source:  Unlock MLS #4179280 Report a problem Unlock MLS #4179280 Report a problem | ||
| 5/4/2026 | Price change | $398,000-0.3%$181/sqft |
Source: Unlock MLS #4179280 Report a problem | ||
| 2/22/2026 | Price change | $399,000-2.2%$181/sqft |
Source: Unlock MLS #4179280 Report a problem | ||
| 11/14/2025 | Listed for sale | $408,000$185/sqft |
Source: Unlock MLS #4179280 Report a problem | ||
Public tax history
| Year | Property taxes | Tax assessment |
|---|---|---|
| 2025 | $1,221 -2.3% | $397,845 -1.5% |
| 2024 | $1,250 +8.3% | $403,918 +10% |
| 2023 | $1,154 -58.8% | $367,198 +10% |
| 2022 | $2,801 -4.7% | $333,816 +10% |
| 2021 | $2,938 +0.9% | $303,469 +10% |
| 2020 | $2,910 -0.4% | $275,881 -3.6% |
| 2019 | $2,920 +0.9% | $286,228 -6.6% |
| 2018 | $2,896 | $306,344 +9.8% |
| 2017 | $2,896 +0.8% | $278,933 +9.4% |
| 2016 | $2,874 -4% | $254,875 +0.4% |
| 2015 | $2,993 | $253,879 +10% |
| 2014 | $2,993 | $230,799 +5.8% |
| 2013 | -- | $218,108 +5% |
| 2012 | -- | $207,698 -2.9% |
| 2011 | -- | $213,892 |
| 2010 | -- | $213,892 -1.6% |
| 2009 | -- | $217,332 -3.8% |
| 2007 | -- | $225,920 +7.2% |
| 2006 | -- | $210,701 +3.7% |
| 2005 | -- | $203,175 +6.3% |
| 2004 | -- | $191,200 +5.4% |
| 2003 | -- | $181,375 -13.2% |
| 2002 | -- | $208,995 +14.4% |
| 2001 | -- | $182,632 |
Find assessor info on the county website
Monthly payment
Est. payment
Payment breakdown
Explore the cost of this home by adjusting the details. Changes won't be saved.Climate risks
Neighborhood: 78628
Nearby schools
Schools provided by the listing agent
- Elementary: The Village
- Middle: Douglas Benold
- High: Georgetown
- District: Georgetown ISD
Source: Unlock MLS. This data may not be complete. We recommend contacting the local school district to confirm school assignments for this home.
Similar homes
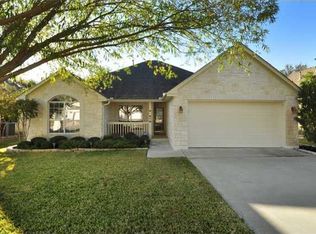
- $360,0003 bd2 ba1.8k sqft537 Bluehaw Dr, Georgetown, TX 78628Active
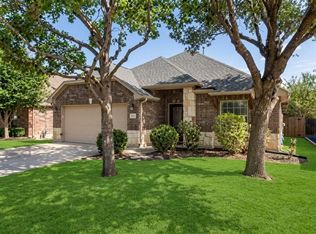
 MLS ID #5582230, Meta Bates, Pure Realty. Unlock MLS
 - $315,0003 bd2 ba1.4k sqft106 Stacey Ln, Georgetown, TX 78628Active
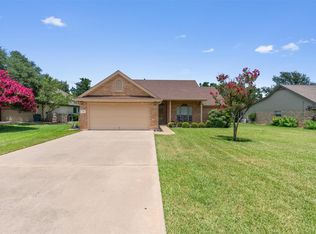 MLS ID #3730871, Tanya Kerr, KWLS - T. Kerr Property Group. Unlock MLS
 - $399,9003 bd3 ba2.4k sqft122 Nolan Dr, Georgetown, TX 78633Active
 MLS ID #4521295, Cameron Freeman, The Stacy Group, LLC. Unlock MLS
 - $364,9003 bd2 ba1.9k sqft201 Dawson Trl, Georgetown, TX 78633Active
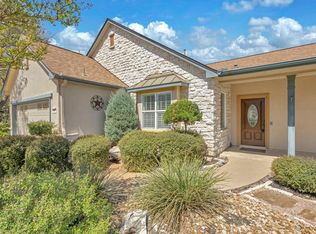 MLS ID #1194293, Kevin Phelps, Phelps Properties. Unlock MLS
 - $399,9992 bd2 ba2k sqft4612 Sonora Trce, Georgetown, TX 78633ActiveMLS ID #1450691, Tanya Kerr, KWLS - T. Kerr Property Group. Unlock MLS
- $415,0002 bd2 ba1.8k sqft30107 Hamlet Cir, Georgetown, TX 78628ActiveMLS ID #5597317, Kary McComb, Century 21 Stribling Properties. Unlock MLS
- $359,0002 bd2 ba1.7k sqft101 Rockrose Ct, Georgetown, TX 78633ActiveMLS ID #7901301, Gregory Grierson, The Stacy Group, LLC. Unlock MLS
- $370,0002 bd2 ba1.8k sqft102 Yosemite Rd, Georgetown, TX 78633ActiveMLS ID #4940191, Charlotte Hohensee, The Stacy Group, LLC. Unlock MLS
- $324,9004 bd3 ba2.1k sqft112 Dogwood Dr, Georgetown, TX 78626ActiveMLS ID #5170405, Tanya Kerr, KWLS - T. Kerr Property Group. Unlock MLS
- $350,0003 bd3 ba2k sqft402 Autumn Trl, Georgetown, TX 78626ActiveMLS ID #2752392, Kate Phillips, Century 21 Stribling Properties. Unlock MLS
- $345,0002 bd2 ba1.6k sqft102 Trinity Ln, Georgetown, TX 78633ActiveMLS ID #9469116, Cameron Freeman, The Stacy Group, LLC. Unlock MLS
- $365,0004 bd2 ba1.7k sqft5717 Scenic Lake Dr, Georgetown, TX 78626ActiveMLS ID #9827251, Lauren Schauer, Magnolia Realty Round Rock. Unlock MLS
- $379,9002 bd2 ba1.7k sqft101 Copperas Creek Cv, Georgetown, TX 78633ActiveMLS ID #3883983, Pokey Delwaide, ERA Brokers Consolidated. Unlock MLS
- $474,5004 bd4 ba2.8k sqft153 Crescent Heights Dr, Georgetown, TX 78628ActiveMLS ID #9735730, Roxy Cuneo, Q Realty Austin. Unlock MLS
- $459,0004 bd3 ba2.4k sqft233 San Matteo St, Georgetown, TX 78628ActiveMLS ID #1962439, Lezlie Allen, T.J. Jones & Company. Unlock MLS
- $489,1002 bd3 ba2k sqft101 Morning Glory Cir, Georgetown, TX 78633ActiveMLS ID #8416380, Thomas Horne, All City Real Estate Ltd. Co. Unlock MLS
- $355,0003 bd2 ba1.8k sqft803 Broken Trace Ct, Round Rock, TX 78665ActiveMLS ID #8609311, Chris Watters, Watters International Realty. Unlock MLS
- $395,0003 bd3 ba2.4k sqft17132 Bishopsgate Dr, Pflugerville, TX 78660Active
 MLS ID #625062, Mary C. Patterson, Keller Williams Realty Lone St. Central Texas MLS
 - $305,0002 bd2 ba1.7k sqft118 Bass St, Georgetown, TX 78633ActiveMLS ID #5715685, Jenn Shaffer, Epique Realty LLC. Unlock MLS
- $390,0004 bd3 ba2.6k sqft1927 Autumn Run Ln, Round Rock, TX 78665ActiveMLS ID #6302441, Theresa Bastian, Let's Move Austin LLC. Unlock MLS
