SAVE THE DATE: Open House November 8th, Sunday from 1-4pm! Your dream home awaits in Georgetown’s desirable Katy Cove estates! At over 2700 square feet, you can rest assured that there’s room for everyone. Nestled just minutes from top-rated schools, the historic downtown square, and Lake Georgetown, this home features an open-concept layout that transitions from the kitchen into the living room with a cozy fireplace. The main-level primary suite features a his and hers vanity and a massive walk-in closet. The master bedroom is privately tucked away on l for privacy from the three additional main-level bedrooms. After walking past your private home office at the entrance, head upstairs to find 600+ square feet of bonus space for kids to play, entertaining guests, or watching the big game. The outdoor space is just as impressive, with a custom built deck around your pool (new liner and pump, June 2026) and a beautifully maintained yard. Whether you're hosting weekend barbecues or winding down after work, this backyard has everything you need. New roof in 2021 & new carpet! The HVAC receives annual preventive maintenance, two thermostats cover upstairs and downstairs, and the garbage disposal was replaced in March 2026. Don’t miss your chance to move into this coveted neighborhood, schedule a showing to see it for yourself. Yes, the price is correct! For ALL inquiries and a fast response, contact the second agent listing below, Oliver Marx.
Active
$429,000
209 Deep Creek Dr, Georgetown, TX 78626
4beds
2,736sqft
Single Family Residence
Built in 2015
9,465 Square Feet Lot
$-- Zestimate®
$157/sqft
$53/mo HOA
What's special
Cozy fireplaceBeautifully maintained yardMassive walk-in closetMain-level primary suiteHis and hers vanityOpen-concept layout
- 16 days
- 1,442
- 150
Likely to sell faster than
Zillow last checked:
Listing updated:
Listed by:
Adelina Rotar (512) 522-9715,
Keller Williams Realty (512) 448-4111,
Oliver Marx (512) 971-1474,
Keller Williams Realty
Source: Unlock MLS,MLS#: 6604586
Facts & features
Interior
Bedrooms & bathrooms
- Bedrooms: 4
- Bathrooms: 3
- Full bathrooms: 2
- 1/2 bathrooms: 1
- Main level bedrooms: 4
Heating
- Central, Natural Gas
Cooling
- Ceiling Fan(s), Central Air, Electric
Appliances
- Included: Dishwasher, Disposal, Microwave, Free-Standing Gas Range, Gas Water Heater
Features
- Breakfast Bar, Ceiling Fan(s), Granite Counters, Gas Dryer Hookup, Eat-in Kitchen, Kitchen Island, Multiple Living Areas, No Interior Steps, Open Floorplan, Primary Bedroom on Main, Recessed Lighting, Soaking Tub, Walk-In Closet(s), Washer Hookup
- Flooring: Carpet, Tile, Wood
- Windows: Blinds, Double Pane Windows
- Number of fireplaces: 1
- Fireplace features: Gas Log, Living Room
Interior area
- Total interior livable area: 2,736 sqft
Property
Parking
- Total spaces: 2
- Parking features: Attached, Door-Single, Garage Faces Front
- Attached garage spaces: 2
Accessibility
- Accessibility features: None
Features
- Levels: Two
- Stories: 2
- Patio & porch: Covered, Deck, Front Porch, Patio
- Exterior features: Exterior Steps
- Has private pool: Yes
- Pool features: Above Ground
- Fencing: Back Yard, Privacy, Wood
- Has view: Yes
- View description: Neighborhood
- Waterfront features: None
Lot
- Size: 9,465 Square Feet
- Features: Back Yard, Curbs, Front Yard, Sprinkler - Automatic, Sprinkler - Back Yard, Sprinklers In Front, Sprinkler - In-ground
Details
- Additional structures: None
- Parcel number: 206007000D0004
- Special conditions: Standard
Construction
Type & style
- Home type: SingleFamily
- Property subtype: Single Family Residence
Materials
- Foundation: Slab
- Roof: Composition, Shingle
Condition
- Resale
- New construction: No
- Year built: 2015
Utilities & green energy
- Sewer: Public Sewer
- Water: Public
- Utilities for property: Cable Available, Electricity Connected, Internet-Cable, Natural Gas Connected, Phone Available, Sewer Connected, Underground Utilities, Water Connected
Community & HOA
Community
- Features: Curbs, Park, Picnic Area, Playground, Street Lights
- Subdivision: Katy Cove Estates
HOA
- Has HOA: Yes
- Services included: Common Area Maintenance
- HOA fee: $53 monthly
- HOA name: Katy Cove Estates
Location
- Region: Georgetown
Financial & listing details
- Price per square foot: $157/sqft
- Tax assessed value: $487,930
- Annual tax amount: $8,881
- Date on market: 10/17/2026
- Listing terms: Cash,Conventional,FHA
- Electric utility on property: Yes
Estimated market value
Not available
Estimated sales range
Not available
Not available
Price history
| Date | Event | Price |
|---|---|---|
| 10/17/2026 | Listed for sale | $429,000-3.6%$157/sqft |
Source:  Unlock MLS #6604586 Report a problem | ||
| 10/24/2025 | Listing removed | $444,900$163/sqft |
Source: Unlock MLS #4485758 Report a problem | ||
| 10/20/2025 | Contingent | $444,900$163/sqft |
Source: Unlock MLS #4485758 Report a problem | ||
| 10/17/2025 | Price change | $444,900-1.1%$163/sqft |
Source: Unlock MLS #4485758 Report a problem | ||
| 10/5/2025 | Price change | $449,900-2%$164/sqft |
Source: Unlock MLS #4485758 Report a problem | ||
| 10/3/2025 | Price change | $459,000-1.3%$168/sqft |
Source: Unlock MLS #4485758 Report a problem | ||
| 9/16/2025 | Listed for sale | $465,000$170/sqft |
Source: Unlock MLS #4485758 Report a problem | ||
| 9/12/2025 | Listing removed | $465,000$170/sqft |
Source: Unlock MLS #6854949 Report a problem | ||
| 9/3/2025 | Price change | $465,000-2.1%$170/sqft |
Source: Unlock MLS #6854949 Report a problem | ||
| 8/21/2025 | Listed for sale | $475,000+3.3%$174/sqft |
Source: Unlock MLS #6854949 Report a problem | ||
| 1/27/2025 | Listing removed | $459,900$168/sqft |
Source: Unlock MLS #6564978 Report a problem | ||
| 1/16/2025 | Price change | $459,900-2.1%$168/sqft |
Source: Unlock MLS #6564978 Report a problem | ||
| 12/19/2024 | Listed for sale | $469,990-4.1%$172/sqft |
Source: Unlock MLS #6564978 Report a problem | ||
| 5/23/2024 | Listing removed | -- |
Source: Unlock MLS #1511548 Report a problem | ||
| 5/14/2024 | Listed for sale | $490,000$179/sqft |
Source: Unlock MLS #1511548 Report a problem | ||
Public tax history
| Year | Property taxes | Tax assessment |
|---|---|---|
| 2025 | $7,219 +1.4% | $487,930 +6.4% |
| 2024 | $7,119 +13% | $458,453 +10% |
| 2023 | $6,299 -7.6% | $416,775 +10% |
| 2022 | $6,817 +0.7% | $378,886 +10% |
| 2021 | $6,769 +4.3% | $344,442 +10% |
| 2020 | $6,489 -1.7% | $313,129 -0.2% |
| 2019 | $6,603 -6.3% | $313,845 0% |
| 2018 | $7,050 | $313,854 -3% |
| 2017 | $7,050 +3.5% | $323,429 +3.9% |
| 2016 | $6,813 | $311,204 +1081.3% |
| 2015 | -- | $26,344 |
Find assessor info on the county website
Monthly payment
Est. payment
Payment breakdown
Explore the cost of this home by adjusting the details. Changes won't be saved.Climate risks
Neighborhood: 78626
Nearby schools
Schools provided by the listing agent
- Elementary: Pat Cooper
- Middle: Charles A Forbes
- High: Georgetown
- District: Georgetown ISD
Source: Unlock MLS. This data may not be complete. We recommend contacting the local school district to confirm school assignments for this home.


Similar homes
- $424,5004 bd2 ba2k sqft137 Falabella Trl, Georgetown, TX 78626Active
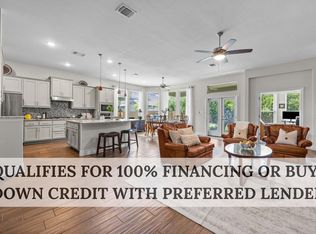
 MLS ID #8591494, Rebecca Vita, Pure Realty. Unlock MLS
- $449,9954 bd3 ba2.4k sqft233 San Matteo St, Georgetown, TX 78628Active
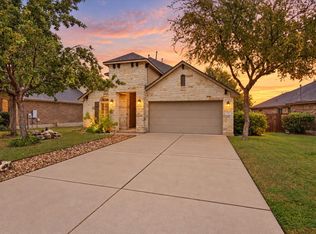 MLS ID #2299160, Tanya Kerr, KWLS - T. Kerr Property Group. Unlock MLS
- $525,0004 bd4 ba2.5k sqft5012 Yucca Bloom Dr, Georgetown, TX 78626Active
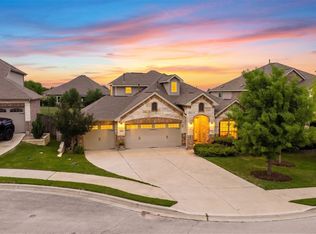 MLS ID #4749444, Ahmad Homidi, eXp Realty, LLC. Unlock MLS
- $535,0005 bd4 ba2.9k sqft125 Indian Paintbrush Trl, Georgetown, TX 78628Active
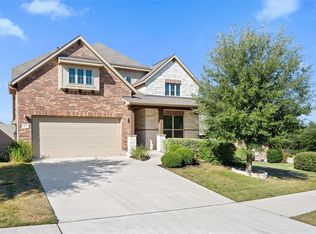 MLS ID #4484077, Kyle Hughes, Hughes Realty. Unlock MLS
- $474,0004 bd3 ba2.7k sqft1917 Kempwood Loop, Round Rock, TX 78665ActiveMLS ID #7063668, Michelle Adams, AIR Property Group. Unlock MLS
- $429,9994 bd2 ba2.2k sqft605 Palmilla St, Leander, TX 78641ActiveMLS ID #9346136, Anne Cobern, Austin 512 Realty. Unlock MLS
- $399,9004 bd3 ba2.8k sqft361 Bright Star Ln, Georgetown, TX 78628ActiveMLS ID #1774917, Annette Villasenor, Pure Realty. Unlock MLS
- $305,0003 bd2 ba1.6k sqft2020 Cliffbrake Way, Georgetown, TX 78626ActiveMLS ID #9275774, Yifan Ingle, Austin Apex Real Estate LLC. Unlock MLS
- $489,9004 bd3 ba2.8k sqft4507 Cervinia Dr, Round Rock, TX 78665ActiveMLS ID #1638340, Jeffrey Jones, Spyglass Realty. Unlock MLS
- $425,0004 bd2 ba2.2k sqft613 Kingston Lacy Blvd, Pflugerville, TX 78660ActiveMLS ID #7322838, Cathie Richard, RE/MAX Fine Properties. Unlock MLS
- $385,0004 bd3 ba2.6k sqft1927 Autumn Run Ln, Round Rock, TX 78665ActiveMLS ID #6302441, Theresa Bastian, Let's Move Austin LLC. Unlock MLS
- $415,0004 bd4 ba2.6k sqft6017 Roma St, Round Rock, TX 78665ActiveMLS ID #4674763, Nicholas Himes, eXp Realty, LLC. Unlock MLS
- $439,0004 bd2 ba2.3k sqft1926 Tawakoni Dr, Round Rock, TX 78664ActiveMLS ID #3779235, Michelle Neal, Serhant Texas, LLC. Unlock MLS
- $434,9004 bd3 ba2.4k sqft175 Mount Ellen St, Hutto, TX 78634ActiveMLS ID #9715684, Brenda Burke, ERA Brokers Consolidated. Unlock MLS
- $515,0004 bd3 ba2.5k sqft601 Smilser Ln, Leander, TX 78641ActiveMLS ID #8755583, Sheryl Vicenik, Schaible Realty. Unlock MLS
- $425,0004 bd2 ba1.9k sqft4017 Darryl St, Round Rock, TX 78681ActiveMLS ID #3485555, Ryan Dowell, Pure Realty. Unlock MLS
- $404,9004 bd2 ba2.3k sqft113 Mindy Way, Liberty Hill, TX 78642ActiveMLS ID #1988070, Kathryn Duke, GEC Real Estate. Unlock MLS
- $597,0004 bd4 ba3.2k sqft2944 Saint Federico Way, Round Rock, TX 78665ActiveMLS ID #2992647, Trinity Gonzales, eXp Realty, LLC. Unlock MLS
- $419,9994 bd2 ba2.3k sqft812 Dover Castle Ln, Pflugerville, TX 78660ActiveMLS ID #1052535, Alicia Kelley Leschber, Compass RE Texas, LLC. Unlock MLS
- $485,9995 bd3 ba3.1k sqft109 Choke Canyon Ln, Georgetown, TX 78628ActiveMLS ID #5033691, Holly Harwood, Compass RE Texas, LLC. Unlock MLS
