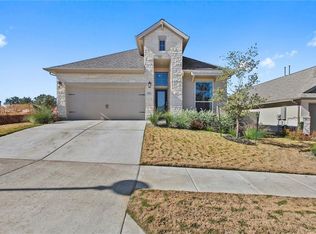
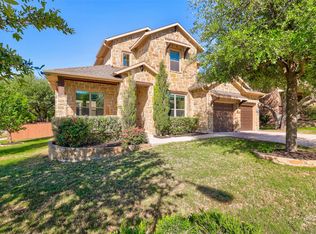
Your search satisfies here - Discover the full property experience and take the tour: https://show.tours/125indianpaintbrushtrl; Rare opportunity to own a thoughtfully designed multigenerational home in Georgetown's highly sought-after Wolf Ranch community. Built by Wilshire Homes, this 4-bedroom, 3.5-bath residence offers nearly 3,000 square feet of flexible living space, exceptional storage, and modern comfort. The versatile floorplan features a private first-floor in-law suite with its own living area and full bath, ideal for multigenerational living, guests, independent living, or a home office. The primary suite and an additional bedroom are also on the main level, while two upstairs bedrooms and a full bath provide privacy and separation. Inside, over $80,000 in documented owner upgrades include wood flooring, handicap accessibility improvements, custom window shades, 3M window coating, and a full-home water softener system. Additional features include 10-foot ceilings, abundant natural light, and an open-concept layout. The kitchen offers granite countertops, white cabinetry, gas cooktop, vent hood, built-in microwave, oversized island, and a large walk-in pantry. Exceptional storage includes four attic storage areas, overhead garage storage, and a rare 3-car tandem garage. Additional upgrades include whole-house water filtration, dual-pane windows, smart thermostat, and energy-efficient enhancements throughout. Located within Georgetown ISD and minutes from historic downtown Georgetown, residents enjoy Wolf Ranch Elementary, resort-style pools, fitness center, sports courts, dog park, community events, and scenic trails along the San Gabriel River. A rare blend of space, flexibility, upgrades, storage, and lifestyle in one of Georgetown's premier master-planned communities.
Active
$575,000
125 Indian Paintbrush Trl, Georgetown, TX 78628
4beds
2,928sqft
:
Get pre-qualified$4,159/mo
Single Family Residence
Built in 2019
8,424 Square Feet Lot
$-- Zestimate®
$196/sqft
$89/mo HOA
What's special
- 49 days |
- 266 |
- 15 |
Zillow last checked:
Listing updated:
Listed by:
LJ John (512) 665-7676,
Hart of Texas (940) 300-6104
Source: Unlock MLS,MLS#: 9607858
Facts & features
Interior
Bedrooms & bathrooms
- Bedrooms: 4
- Bathrooms: 4
- Full bathrooms: 3
- 1/2 bathrooms: 1
- Main level bedrooms: 2
Heating
- Central, Natural Gas
Cooling
- Central Air, Zoned
Appliances
- Included: Dishwasher, Disposal, Gas Cooktop, Microwave, Plumbed For Ice Maker, RNGHD, Vented Exhaust Fan, Gas Water Heater, WaterSoftener, Water Softener Owned
Features
- Ceiling Fan(s), High Ceilings, Granite Counters, Double Vanity, Electric Dryer Hookup, Entrance Foyer, French Doors, High Speed Internet, In-Law Floorplan, Interior Steps, Kitchen Island, Multiple Living Areas, Pantry, Primary Bedroom on Main, Recessed Lighting, Smart Thermostat, Walk-In Closet(s), Washer Hookup
- Flooring: Carpet, Tile, Wood
- Windows: Blinds, Double Pane Windows, Vinyl Windows, Window Coverings
Interior area
- Total interior livable area: 2,928 sqft
Property
Parking
- Total spaces: 3
- Parking features: Door-Single, Garage, Tandem
- Garage spaces: 3
Accessibility
- Accessibility features: See Remarks
Features
- Levels: Two
- Stories: 2
- Patio & porch: Covered, Front Porch, Patio, Porch
- Exterior features: Exterior Steps, Gutters Full
- Pool features: None
- Fencing: Privacy, Wood
- Has view: Yes
- View description: None
- Waterfront features: None
Lot
- Size: 8,424 Square Feet
- Features: Landscaped, Sprinkler - In-ground
Details
- Additional structures: None
- Parcel number: 208001220O0009
- Special conditions: Standard
Construction
Type & style
- Home type: SingleFamily
- Property subtype: Single Family Residence
Materials
- Foundation: Slab
- Roof: Composition, Shingle
Condition
- Resale
- New construction: No
- Year built: 2019
Details
- Builder name: Wilshire
Utilities & green energy
- Sewer: Municipal Utility District (MUD)
- Water: Municipal Utility District (MUD), Public
- Utilities for property: Electricity Connected, Internet-Cable, Natural Gas Connected, Sewer Connected, Underground Utilities, Water Connected
Community & HOA
Community
- Features: BBQ Pit/Grill, Cluster Mailbox, Dog Park, Fitness Center, Park, Pet Amenities, Planned Social Activities, Pool, Sport Court(s)/Facility
- Subdivision: Wolf Ranch West Ph 2 Sec 2
HOA
- Has HOA: Yes
- Services included: See Remarks
- HOA fee: $534 semi-annually
- HOA name: Wolf Ranch HOA
Location
- Region: Georgetown
Financial & listing details
- Price per square foot: $196/sqft
- Tax assessed value: $668,155
- Annual tax amount: $13,923
- Date on market: 6/4/2026
- Listing terms: Cash,Conventional,FHA,VA Loan
- Electric utility on property: Yes
Estimated market value
Not available
Estimated sales range
Not available
Not available
Price history
| Date | Event | Price |
|---|---|---|
| 6/4/2026 | Listed for sale | $575,000$196/sqft |
Source:  Unlock MLS #9607858 Report a problem Unlock MLS #9607858 Report a problem | ||
| 5/15/2026 | Listing removed | $575,000$196/sqft |
Source: Unlock MLS #1600523 Report a problem | ||
| 4/30/2026 | Price change | $575,000-3.4%$196/sqft |
Source: Unlock MLS #1600523 Report a problem | ||
| 3/9/2026 | Price change | $595,000-3.3%$203/sqft |
Source: Unlock MLS #1600523 Report a problem | ||
| 1/30/2026 | Listed for sale | $615,000$210/sqft |
Source: Unlock MLS #1600523 Report a problem | ||
Public tax history
| Year | Property taxes | Tax assessment |
|---|---|---|
| 2025 | $13,924 +6.1% | $652,721 +10% |
| 2024 | $13,130 -2.5% | $593,383 -2.4% |
| 2023 | $13,470 -5.3% | $608,000 +6.5% |
| 2022 | $14,223 +3.6% | $570,665 +10% |
| 2021 | $13,723 +130.8% | $518,786 +113% |
| 2020 | $5,945 +140.8% | $243,574 +143.6% |
| 2019 | $2,469 | $100,000 |
Find assessor info on the county website
Monthly payment
Est. payment
Payment breakdown
Explore the cost of this home by adjusting the details. Changes won't be saved.Climate risks
Neighborhood: 78628
Nearby schools
GreatSchools rating
- 7/10Wolf Ranch Elementary SchoolGrades: PK-5Distance: 1.4 mi
- 6/10James Tippit Middle SchoolGrades: 6-8Distance: 2 mi
- 5/10East View High SchoolGrades: 9-12Distance: 4.7 mi
Schools provided by the listing agent
- Elementary: Wolf Ranch Elementary
- Middle: James Tippit
- High: East View
- District: Georgetown ISD
Source: Unlock MLS. This data may not be complete. We recommend contacting the local school district to confirm school assignments for this home.
- $516,2004 bd3 ba2.4k sqft121 Indian Paintbrush Trl, Georgetown, TX 78628Off Market
- $499,4003 bd-- ba2.3k sqft129 Indian Paintbrush Trl, Georgetown, TX 78628Off Market
- $420,2003 bd2 ba1.9k sqft117 Indian Paintbrush Trl, Georgetown, TX 78628Off Market
- $510,400-- bd-- ba2.4k sqft120 Gabriel Point Ln, Georgetown, TX 78628Off Market
- $575,7004 bd3 ba2.8k sqft113 Indian Paintbrush Trl, Georgetown, TX 78628Off Market
- $566,7004 bd3 ba2.5k sqft124 Gabriel Point Ln, Georgetown, TX 78628Off Market
- $436,3003 bd2 ba2.1k sqft116 Gabriel Point Ln, Georgetown, TX 78628Off Market
- $497,9004 bd-- ba2.3k sqft124 Indian Paintbrush Trl, Georgetown, TX 78628Off Market
A local agent can set up tours, give advice and negotiate with sellers.
A local lender can help you make sure your offer is ready when you are.
Similar homes
- $599,9954 bd3 ba2.5k sqft1200 Scenic Green Loop, Georgetown, TX 78628Active
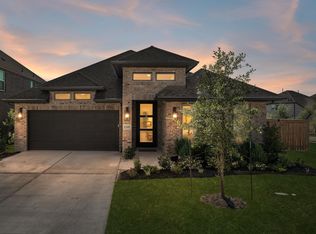
 MLS ID #3101503, Christina White, Keller Williams Realty C. P.. Unlock MLS
 - $528,9004 bd3 ba2.6k sqft412 Fair Oaks Dr, Georgetown, TX 78628Active
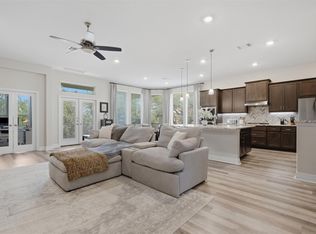 MLS ID #2043709, Rebecca Hilton, Miller & Associates Realty LLC. Unlock MLS
 - $629,9005 bd4 ba3.4k sqft1016 Winding Way Dr, Georgetown, TX 78628Active
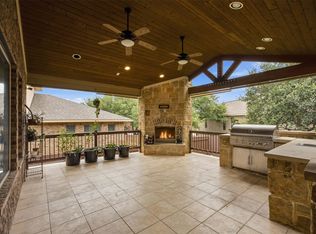 MLS ID #8771331, Tanya Kerr, KWLS - T. Kerr Property Group. Unlock MLS
 - $630,0004 bd3 ba3.6k sqft1020 Winding Way Dr, Georgetown, TX 78628Active
 MLS ID #2265816, Roger Chappell, Chappell Home Sales LLC. Unlock MLS
 - $559,9004 bd3 ba2.4k sqft6117 Lake Teravista Way, Georgetown, TX 78626ActiveMLS ID #7208911, Kelly Gonzalez, Real Broker, LLC. Unlock MLS
- $809,9004 bd3 ba2.8k sqft209 Overlook Ct, Georgetown, TX 78628ActiveMLS ID #5567885, Chris Tinnell, Compass RE Texas, LLC. Unlock MLS
- $525,0004 bd4 ba2.5k sqft5012 Yucca Bloom Dr, Georgetown, TX 78626ActiveMLS ID #8226844, Ahmad Homidi, eXp Realty, LLC. Unlock MLS
- $715,0004 bd3 ba3.3k sqft1216 Scenic Oaks Dr, Georgetown, TX 78628ActiveMLS ID #6215344, Jennifer Brown, Keller Williams Realty Lone St. Unlock MLS
- $474,9003 bd2 ba2.3k sqft311 Rio Grande Loop, Georgetown, TX 78633ActiveMLS ID #9788600, Judy Reasoner, The Stacy Group, LLC. Unlock MLS
- $499,9944 bd3 ba2.7k sqft216 Arrezo Ln, Georgetown, TX 78628ActiveMLS ID #1057992, Tanya Kerr, KWLS - T. Kerr Property Group. Unlock MLS
- $599,9904 bd3 ba2.7k sqft125 Callie Way, Liberty Hill, TX 78642ActiveMLS ID #9074185, Timothy Deleon, Keller Williams Realty. Unlock MLS
- $699,0004 bd4 ba3.5k sqft228 Lockhart Loop, Georgetown, TX 78628ActiveMLS ID #1174719, Sukesh Bodavula, REKonnection, LLC. Unlock MLS
- $560,0004 bd4 ba3.1k sqft1991 Canyon Sage Path, Round Rock, TX 78665ActiveMLS ID #7458312, Bavan Vaitheeswaran, Full Circle RE. Unlock MLS
- $659,0005 bd4 ba3.6k sqft200 Lake Livingston Dr, Georgetown, TX 78628ActiveMLS ID #5210122, Diana Caro, Pure Realty. Unlock MLS
- $544,9004 bd3 ba2.7k sqft2625 Catalani Cv, Round Rock, TX 78665ActiveMLS ID #6428030, Tanya Kerr, KWLS - T. Kerr Property Group. Unlock MLS
- $559,9005 bd4 ba3k sqft1937 Kempwood Loop, Round Rock, TX 78665ActiveMLS ID #8939304, Claudia Talamantez, Pure Realty. Unlock MLS
- $689,0003 bd3 ba2.8k sqft300 Blue Agave Ln, Georgetown, TX 78626ActiveMLS ID #9303995, Alexis Goertz, Compass RE Texas, LLC. Unlock MLS
- $549,5004 bd3 ba2.9k sqft104 Millbend Rd, Georgetown, TX 78633ActiveMLS ID #7931419, Marley Bautista, Bramlett Partners. Unlock MLS
- $549,0004 bd3 ba3.3k sqft2474 Santa Barbara Loop, Round Rock, TX 78665ActiveMLS ID #8377586, Becky Ode, Moreland Properties. Unlock MLS
- $764,0004 bd6 ba3.5k sqft320 Autumn Oak Way, Georgetown, TX 78628ActiveMLS ID #3336739, Adelina Rotar, Keller Williams Realty. Unlock MLS
