Every day can feel like a vacation at 2208 Bonavista Way. From the sparkling pool and relaxing hot tub to the flexible layout designed for everyday living and entertaining, this is the kind of home you may never want to leave. Explore the custom property website and 3D tour: https://show.tours/2208bonavistawy. Welcome to resort-style living in the highly sought-after Palmera Ridge community. This beautifully maintained 4-bedroom, 3.5-bath home offers 2,787 square feet with a main-level primary suite, dedicated flex room, and multiple living spaces. The light-filled open-concept interior features soaring vaulted ceilings, wood flooring, and a spacious kitchen built for entertaining. Enjoy a large center island with breakfast seating, stainless steel appliances, abundant cabinetry and counter space, plus a walk-in pantry. The primary suite is conveniently located downstairs, while the main-level flex room offers options for a home office, playroom, workout space, or guest area. Upstairs, spacious secondary bedrooms are joined by another living area ideal for a game room, media room, or retreat. Step outside to the feature that truly sets this home apart—your private backyard oasis. Enjoy a sparkling in-ground pool, relaxing hot tub, waterfall feature, covered patio, landscaped yard, and automatic irrigation. From summer pool parties to peaceful evenings under the Texas sky, this backyard was made to be enjoyed. Additional features include a tankless water heater, masonry-all-sides construction with stone and stucco accents, two-car garage, and impressive curb appeal. Palmera Ridge offers parks, playgrounds, and miles of walking and biking trails. H-E-B, shopping, dining, 183A, TX-45, and Mopac are minutes away, providing convenient access to Austin, Cedar Park, Round Rock, Apple, Dell, Samsung, and other major employment centers. Space, flexibility, location, and your own private backyard resort—2208 Bonavista Way brings it all together.
Active
$560,000
2208 Bonavista Way, Leander, TX 78641
4beds
2,787sqft
Single Family Residence
Built in 2017
6,372 Square Feet Lot
$-- Zestimate®
$201/sqft
$50/mo HOA
What's special
Sparkling poolLandscaped yardWood flooringPrivate backyard oasisTwo-car garageRelaxing hot tubStainless steel appliances
- 62 days
- 607
- 51
Zillow last checked:
Listing updated:
Listed by:
LJ John (512) 665-7676,
Hart of Texas (940) 300-6104
Source: Unlock MLS,MLS#: 7911467
Facts & features
Interior
Bedrooms & bathrooms
- Bedrooms: 4
- Bathrooms: 4
- Full bathrooms: 3
- 1/2 bathrooms: 1
- Main level bedrooms: 1
Heating
- Central, Natural Gas
Cooling
- Central Air
Appliances
- Included: Dishwasher, Disposal, Exhaust Fan, Microwave, Oven, Stainless Steel Appliance(s), Gas Water Heater, Tankless Water Heater
Features
- Breakfast Bar, Ceiling Fan(s), High Ceilings, Vaulted Ceiling(s), Double Vanity, Eat-in Kitchen, Interior Steps, Kitchen Island, Multiple Living Areas, Pantry, Primary Bedroom on Main, Walk-In Closet(s), Washer Hookup
- Flooring: Carpet, Tile, Wood
- Windows: Blinds, Screens
- Fireplace features: None
Interior area
- Total interior livable area: 2,787 sqft
Property
Parking
- Total spaces: 2
- Parking features: Attached, Door-Single
- Attached garage spaces: 2
Accessibility
- Accessibility features: None
Features
- Levels: Two
- Stories: 2
- Patio & porch: Covered, Patio
- Exterior features: Gutters Partial, Private Yard
- Has private pool: Yes
- Pool features: In Ground
- Spa features: Hot Tub
- Fencing: Fenced, Privacy, Wood
- Has view: Yes
- View description: Neighborhood
- Waterfront features: None
Lot
- Size: 6,372 Square Feet
- Features: Back Yard, Front Yard, Interior Lot, Landscaped, Sprinkler - Automatic, Sprinkler - Back Yard, Sprinklers In Front, Trees-Small (Under 20 Ft)
Details
- Additional structures: None
- Parcel number: 17W339004Q0025
- Special conditions: Standard
Construction
Type & style
- Home type: SingleFamily
- Property subtype: Single Family Residence
Materials
- Foundation: Slab
- Roof: Composition
Condition
- Resale
- New construction: No
- Year built: 2017
Utilities & green energy
- Sewer: Public Sewer
- Water: Municipal Utility District (MUD)
- Utilities for property: Electricity Available, Natural Gas Available, Phone Connected
Community & HOA
Community
- Features: Cluster Mailbox, Common Grounds, Pool
- Subdivision: Palmera Ridge
HOA
- Has HOA: Yes
- Services included: Common Area Maintenance
- HOA fee: $150 quarterly
- HOA name: Palmera Ridge
Location
- Region: Leander
Financial & listing details
- Price per square foot: $201/sqft
- Tax assessed value: $599,250
- Annual tax amount: $12,946
- Date on market: 8/1/2026
- Listing terms: Cash,Conventional,FHA,VA Loan
- Electric utility on property: Yes
Estimated market value
Not available
Estimated sales range
Not available
Not available
Price history
| Date | Event | Price |
|---|---|---|
| 8/1/2026 | Listed for sale | $560,000$201/sqft |
Source:  Unlock MLS #7911467 Report a problem Unlock MLS #7911467 Report a problem | ||
| 8/1/2026 | Listing removed | $560,000$201/sqft |
Source: Unlock MLS #9344053 Report a problem | ||
| 7/7/2026 | Price change | $560,000-2.6%$201/sqft |
Source: Unlock MLS #9344053 Report a problem | ||
| 5/28/2026 | Price change | $575,000-1.7%$206/sqft |
Source: Unlock MLS #9344053 Report a problem | ||
| 4/24/2026 | Price change | $585,000-0.8%$210/sqft |
Source: Unlock MLS #9344053 Report a problem | ||
| 3/23/2026 | Price change | $590,000-1.7%$212/sqft |
Source: Unlock MLS #9344053 Report a problem | ||
| 2/12/2026 | Listed for sale | $600,000$215/sqft |
Source: Unlock MLS #9344053 Report a problem | ||
| 7/9/2025 | Listing removed | $600,000$215/sqft |
Source: Unlock MLS #5450022 Report a problem | ||
| 4/29/2025 | Price change | $600,000-4%$215/sqft |
Source: Unlock MLS #5450022 Report a problem | ||
| 4/3/2025 | Listed for sale | $625,000$224/sqft |
Source: Unlock MLS #5450022 Report a problem | ||
Public tax history
| Year | Property taxes | Tax assessment |
|---|---|---|
| 2025 | $12,946 +5.6% | $599,250 +7.7% |
| 2024 | $12,259 +11.3% | $556,269 +10% |
| 2023 | $11,012 -2.8% | $505,699 +10% |
| 2022 | $11,331 +11.5% | $459,726 +21.1% |
| 2021 | $10,166 +3.9% | $379,665 +10% |
| 2020 | $9,785 +1.2% | $345,150 +1.9% |
| 2019 | $9,673 | $338,849 +0.9% |
| 2018 | -- | $335,825 |
Find assessor info on the county website
Monthly payment
Est. payment
Payment breakdown
Explore the cost of this home by adjusting the details. Changes won't be saved.Climate risks
Neighborhood: 78641
Nearby schools
Schools provided by the listing agent
- Elementary: Pleasant Hill (Leander ISD)
- Middle: Knox Wiley
- High: Rouse
- District: Leander ISD
Source: Unlock MLS. This data may not be complete. We recommend contacting the local school district to confirm school assignments for this home.
Similar homes
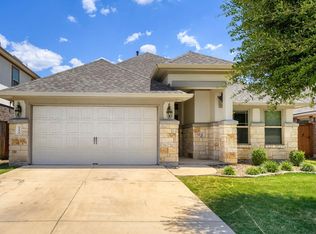
- $549,9004 bd3 ba2.9k sqft421 Abruzzi St, Leander, TX 78641Active

 MLS ID #8151657, Jim Mayo, Coldwell Banker Realty. Unlock MLS
 - $550,0004 bd4 ba2.6k sqft4034 Geary St, Round Rock, TX 78681Active
 MLS ID #6397968, Julie Burton, Willow Real Estate, LLC. Unlock MLS
 - $739,5004 bd4 ba3.1k sqft2501 Costera St, Leander, TX 78641Active
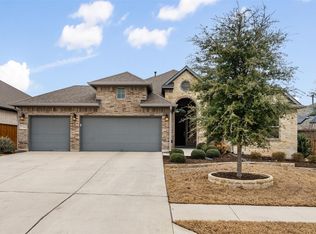 MLS ID #5983226, Robin Gulledge, Austin 512 Realty. Unlock MLS
 - $520,0004 bd2 ba2.3k sqft1721 Erie Dr, Leander, TX 78641Active
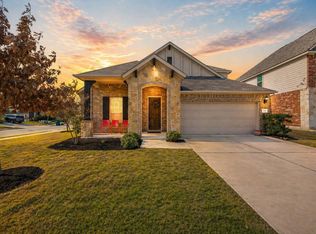 MLS ID #4388969, Jason Dishongh, Compass RE Texas, LLC. Unlock MLS
 - $635,0005 bd4 ba3.4k sqft816 Heartleaf Dr, Leander, TX 78641ActiveMLS ID #6863191, Marriah Oshana, Pure Realty. Unlock MLS
- $535,0004 bd4 ba2.5k sqft105 Fatorria Cv, Georgetown, TX 78628ActiveMLS ID #4176812, Shelley Clawson, Mallach and Company. Unlock MLS
- $650,0004 bd3 ba3.3k sqft728 Marbella Vista Way, Leander, TX 78641ActiveMLS ID #2528389, Sijo Vadakkan, Trinity Texas Realty INC. Unlock MLS
- $719,9504 bd4 ba2.8k sqft1416 Francesca Arden Way, Leander, TX 78641ActiveMLS ID #1857078, Polly Eagle, Coldwell Banker Realty. Unlock MLS
- $499,0004 bd3 ba2.5k sqft324 Santa Maria St, Georgetown, TX 78628ActiveMLS ID #1149617, Travis Hensley, Pure Realty. Unlock MLS
- $525,0004 bd3 ba2.2k sqft1424 Castalo Ln, Leander, TX 78641ActiveMLS ID #8265005, Victor Nino, Realty of America, LLC. Unlock MLS
- $635,0004 bd4 ba3.1k sqft140 Catani Loop, Georgetown, TX 78628ActiveMLS ID #4279841, SRAVANTH POREDDY, All City Real Estate Ltd. Co. Unlock MLS
- $655,0004 bd4 ba3.5k sqft1101 Birchbrooke Dr, Leander, TX 78641ActiveMLS ID #2739487, Heather Ballesteros, Sarah Smith, Broker. Unlock MLS
- $638,0004 bd4 ba3.2k sqft152 Florenz Ln, Georgetown, TX 78628ActiveMLS ID #7881423, Mary Merrell, Keller Williams Realty. Unlock MLS
- $635,0004 bd3 ba3.2k sqft1928 Bold Sundown Dr, Leander, TX 78641ActiveMLS ID #3370490, Holly Loff, Mallach and Company. Unlock MLS
- $569,0004 bd4 ba2.9k sqft237 Redonda Dr, Liberty Hill, TX 78642ActiveMLS ID #9066388, Adelina Rotar, Keller Williams Realty. Unlock MLS
- $520,0003 bd3 ba2.1k sqft3400 Venezia Vw, Leander, TX 78641ActiveMLS ID #5577777, Tabitha LeJeune, Kuper Sotheby's Int'l Realty. Unlock MLS
- $535,0004 bd3 ba2.5k sqft141 Janelle Ln, Liberty Hill, TX 78642ActiveMLS ID #4180725, Sylvia Chipkin, Hendricks Real Estate. Unlock MLS
- $580,0004 bd4 ba2.8k sqft113 Cascia Cir, Liberty Hill, TX 78642ActiveMLS ID #4852823, Kathy Chappell, Pacesetter Properties. Unlock MLS
- $589,0004 bd3 ba2.5k sqft305 Terra Manor Trl, Georgetown, TX 78628ActiveMLS ID #4473972, Laura Exum, Coldwell Banker Realty. Unlock MLS
