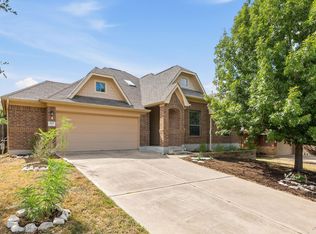
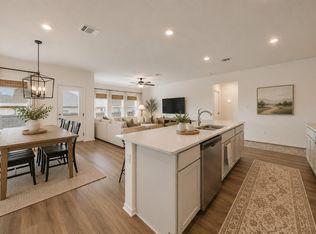
This one has the kind of details that make you stop and take notice. One level living with an open, flowing layout including engineered wood floors in the main living areas, granite countertops, and a kitchen with a center island that connects effortlessly to the living space. It's the kind of home that just feels right the moment you walk in. But the covered rear patio with a stone fireplace? That's the moment you fall in love. Additionally, there is a secondary living room space, which would be perfect for a kids game-room, media room, or dedicated office space. Whether it's a quiet morning with coffee or a weekend gathering with friends, that outdoor living space is something you'll use every single day. The primary suite was designed to be your personal retreat with high ceilings, a spacious custom closet, and an ensuite bath with soaring ceilings, dual sinks, a soaking tub, and a separate shower. Plush carpet in the bedrooms rounds out the warmth and comfort this home delivers at every turn. Living in Palmera Ridge means a community pool, amenity center, playgrounds, and hike and bike trails are all just steps away. Easy access to US-183 and Ronald Reagan Blvd keeps you connected to Cedar Park, Leander, and Austin, just 30 miles south. Zoned to the highly regarded Leander ISD. Homes like this don't sit long, come tour it for yourself! Discounted rate options and no lender fee future refinancing may be available for qualified buyers of this home.
Active under contract
Price cut: $20K (7/31)
$419,900
2204 Bonavista Way, Leander, TX 78641
3beds
2,199sqft
Single Family Residence
Built in 2017
6,499 Square Feet Lot
$413,900 Zestimate®
$191/sqft
$50/mo HOA
What's special
One level livingOutdoor living spaceGranite countertopsSpacious custom closetSoaking tubOpen flowing layoutDual sinks
- 104 days
- 275
- 26
Zillow last checked:
Listing updated:
Listed by:
Dan Wood (512) 768-6678,
Orchard Brokerage (844) 515-9880
Source: Unlock MLS,MLS#: 5475939
Facts & features
Interior
Bedrooms & bathrooms
- Bedrooms: 3
- Bathrooms: 3
- Full bathrooms: 2
- 1/2 bathrooms: 1
- Main level bedrooms: 3
Primary bedroom
- Level: Main
Primary bathroom
- Level: Main
Kitchen
- Level: Main
Living room
- Level: Main
Heating
- Central, Natural Gas
Cooling
- Ceiling Fan(s), Central Air
Appliances
- Included: Dishwasher, Gas Range, Microwave, Refrigerator
Features
- Breakfast Bar, Ceiling Fan(s), Vaulted Ceiling(s), Double Vanity, Entrance Foyer, Kitchen Island, No Interior Steps, Primary Bedroom on Main, Recessed Lighting, Soaking Tub, Walk-In Closet(s)
- Flooring: Carpet, Tile, Wood
- Windows: None
- Number of fireplaces: 1
- Fireplace features: Outside
Interior area
- Total interior livable area: 2,199 sqft
Video & virtual tour
Property
Parking
- Total spaces: 2
- Parking features: Attached, Driveway, Garage, Garage Faces Front
- Attached garage spaces: 2
Accessibility
- Accessibility features: None
Features
- Levels: One
- Stories: 1
- Patio & porch: Covered, Patio
- Exterior features: See Remarks
- Pool features: None
- Spa features: None
- Fencing: Back Yard
- Has view: Yes
- View description: Neighborhood
- Waterfront features: None
Lot
- Size: 6,499 Square Feet
- Features: Back Yard, Front Yard, Interior Lot
Details
- Additional structures: None
- Parcel number: 17W339004Q0024
- Special conditions: See Remarks
Construction
Type & style
- Home type: SingleFamily
- Property subtype: Single Family Residence
Materials
- Foundation: Slab
- Roof: Composition
Condition
- Resale
- New construction: No
- Year built: 2017
Utilities & green energy
- Sewer: See Remarks, Municipal Utility District (MUD)
- Water: See Remarks, Municipal Utility District (MUD)
- Utilities for property: Electricity Available, Natural Gas Available
Community & HOA
Community
- Features: Cluster Mailbox, Common Grounds, Pool
- Subdivision: Palmera Ridge
HOA
- Has HOA: Yes
- Services included: See Remarks
- HOA fee: $150 quarterly
- HOA name: Palmera Ridge
Location
- Region: Leander
Financial & listing details
- Price per square foot: $191/sqft
- Tax assessed value: $455,840
- Annual tax amount: $10,644
- Date on market: 7/9/2026
- Listing terms: Cash,Conventional,FHA,VA Loan
- Electric utility on property: Yes
Estimated market value
$413,900
$393,000 - $435,000
$2,468/mo
Price history
| Date | Event | Price |
|---|---|---|
| 10/13/2026 | Contingent | $419,900$191/sqft |
Source:  Unlock MLS #5475939 Report a problem Unlock MLS #5475939 Report a problem | ||
| 8/17/2026 | Listed for sale | $419,900$191/sqft |
Source: Unlock MLS #5475939 Report a problem | ||
| 8/11/2026 | Contingent | $419,900$191/sqft |
Source: Unlock MLS #5475939 Report a problem | ||
| 7/31/2026 | Price change | $419,900-4.5%$191/sqft |
Source: Unlock MLS #5475939 Report a problem | ||
| 7/24/2026 | Price change | $439,900-2.2%$200/sqft |
Source: Unlock MLS #5475939 Report a problem | ||
| 7/9/2026 | Listed for sale | $450,000$205/sqft |
Source: Unlock MLS #5475939 Report a problem | ||
Public tax history
| Year | Property taxes | Tax assessment |
|---|---|---|
| 2025 | $9,481 -1.5% | $455,840 +2.1% |
| 2024 | $9,624 +10.9% | $446,583 +9.3% |
| 2023 | $8,677 -4.1% | $408,518 +10% |
| 2022 | $9,050 +0.6% | $371,380 +10% |
| 2021 | $8,999 +3.9% | $337,618 +10% |
| 2020 | $8,661 +1.3% | $306,925 +2% |
| 2019 | $8,549 | $300,918 +1.4% |
| 2018 | -- | $296,831 |
Find assessor info on the county website
Monthly payment
Est. payment
Payment breakdown
Explore the cost of this home by adjusting the details. Changes won't be saved.Climate risks
Neighborhood: 78641
Nearby schools
Schools provided by the listing agent
- Elementary: Tarvin
- Middle: Knox Wiley
- High: Glenn
- District: Leander ISD
Source: Unlock MLS. This data may not be complete. We recommend contacting the local school district to confirm school assignments for this home.

Similar homes
- $415,0004 bd3 ba2.3k sqft2137 Ringstaff Rd, Leander, TX 78641Active

 MLS ID #5195026, Sherri Breaux, Compass RE Texas, LLC.. Unlock MLS
 - $405,0004 bd3 ba2.3k sqft1205 Yountville Dr, Leander, TX 78641Active
 MLS ID #5445449, Clay Byrne, Keller Williams Realty. Unlock MLS
 - $419,9004 bd2 ba2.3k sqft407 Chaparral Dr, Leander, TX 78641Active
 MLS ID #7706468, Jess Rodriguez, One Place Realty LLC. Unlock MLS
 - $409,0004 bd3 ba2.3k sqft1704 Cobblecrest Ln, Leander, TX 78641Active
 MLS ID #7613435, Amy Whitmeyer, Perch Real Estate. Unlock MLS
 - $510,0004 bd3 ba2.7k sqft240 Frio Ln, Leander, TX 78641ActiveMLS ID #3908997, Jennifer Lish, CB&A, Realtors. Unlock MLS
- $455,0003 bd2 ba2.6k sqft416 Mistflower Springs Dr, Leander, TX 78641ActiveMLS ID #4749119, Shelly Hall, Compass RE Texas, LLC. Unlock MLS
- $373,9004 bd3 ba2k sqft1449 Weatherford Ln, Leander, TX 78641ActiveMLS ID #7801878, Kristopher McWhorter, Spyglass Realty. Unlock MLS
- $399,9994 bd3 ba2.6k sqft113 Cipressi Cv, Georgetown, TX 78628ActiveMLS ID #2709052, Brecken Watterson, Cornerstone Partners Realty. Unlock MLS
- $548,5004 bd3 ba2.5k sqft812 Heartleaf Dr, Leander, TX 78641ActiveMLS ID #1697980, Soomin Kim, eXp Realty, LLC. Unlock MLS
- $350,0004 bd3 ba2.7k sqft2014 Woodway Dr, Leander, TX 78641ActiveMLS ID #1410563, Michelle Harris, eXp Realty, LLC. Unlock MLS
- $599,0003 bd3 ba2.4k sqft131 High Gabriel Dr, Leander, TX 78641ActiveMLS ID #7901468, Linda Farish, Pure Realty. Unlock MLS
- $469,0003 bd2 ba1.9k sqft4001 Good Night Trl, Leander, TX 78641ActiveMLS ID #8183288, Tammy Gardner, JBGoodwin REALTORS WL. Unlock MLS
- $379,9004 bd3 ba2k sqft1100 View Dr, Georgetown, TX 78628ActiveMLS ID #2991356, Tanya Kerr, KWLS - T. Kerr Property Group. Unlock MLS
- $370,0003 bd2 ba2k sqft212 La Grotta Ln, Georgetown, TX 78628ActiveMLS ID #8325565, L.C. Nino, Realty of America, LLC. Unlock MLS
- $409,9994 bd3 ba2.8k sqft361 Bright Star Ln, Georgetown, TX 78628ActiveMLS ID #1774917, Annette Villasenor, Pure Realty. Unlock MLS
- $327,5004 bd2 ba1.7k sqft132 Walkup Ln, Leander, TX 78641ActiveMLS ID #9352145, Steven Robertson, eXp Realty, LLC. Unlock MLS
- $305,0004 bd3 ba2k sqft100 Magpie Goose Ln, Leander, TX 78641ActiveMLS ID #9864777, George Johnson, All City Real Estate Ltd. Co. Unlock MLS
- $513,0003 bd3 ba2.1k sqft3400 Venezia Vw, Leander, TX 78641ActiveMLS ID #5577777, Tabitha LeJeune, Kuper Sotheby's Int'l Realty. Unlock MLS
- $323,9003 bd2 ba1.7k sqft1810 Parkwood Dr, Leander, TX 78641ActiveMLS ID #8264825, Kimberly Wolfman, Wolf Real Estate. Unlock MLS
- $430,0004 bd2 ba1.9k sqft4017 Darryl St, Round Rock, TX 78681ActiveMLS ID #3485555, Ryan Dowell, Pure Realty. Unlock MLS
