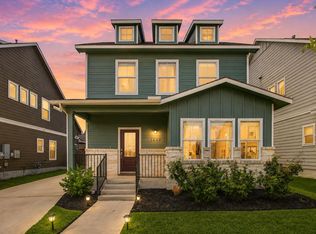
Built in 2022, this 4-bedroom, 3-bath home features a versatile central retreat perfect for a home office. Facing Northeast, the front entrance welcomes beautiful morning sunlight and excellent natural light throughout the front of the home. The open-concept layout centers around a gourmet kitchen with a massive island, flowing seamlessly into the bright living area and covered back patio. Equipped with standard rooftop solar panels for exceptional monthly energy savings! Enjoy a low ~2.04% tax rate with no neighborhood MUD tax. Residents gain exclusive access to the private community resort pool and pavilion, all while being less than 2 miles from trails and kayaking at Devine Lake Park. Highly rated Leander ISD schools. Immaculate and ready for a quick move-in—schedule your showing today!*some photos enhanced to show potential and inspiration.
Active
Price cut: $1K (8/13)
$429,000
1704 Cobblecrest Ln, Leander, TX 78641
4beds
2,365sqft
Single Family Residence
Built in 2022
5,959 Square Feet Lot
$415,900 Zestimate®
$181/sqft
$60/mo HOA
What's special
Covered back patioOpen-concept layout
- 118 days
- 159
- 20
Zillow last checked:
Listing updated:
Listed by:
Amy Whitmeyer (512) 372-8700,
Perch Real Estate (512) 372-8700
Source: Unlock MLS,MLS#: 7613435
Facts & features
Interior
Bedrooms & bathrooms
- Bedrooms: 4
- Bathrooms: 3
- Full bathrooms: 3
- Main level bedrooms: 4
Heating
- Central, Solar
Cooling
- Central Air
Appliances
- Included: Dishwasher, Disposal, Microwave, Oven
Features
- Kitchen Island, Open Floorplan, Pantry, Primary Bedroom on Main, Recessed Lighting
- Flooring: Vinyl
- Windows: Blinds
Interior area
- Total interior livable area: 2,365 sqft
Property
Parking
- Total spaces: 2
- Parking features: Garage
- Garage spaces: 2
Accessibility
- Accessibility features: None
Features
- Levels: One
- Stories: 1
- Patio & porch: Covered, Rear Porch
- Exterior features: Private Yard
- Pool features: None
- Fencing: Back Yard, Privacy, Wood
- View description: None
- Waterfront features: None
Lot
- Size: 5,959 Square Feet
- Features: Back Yard, Level, Private
Details
- Additional structures: None
- Parcel number: 17W41802000I0005
- Special conditions: Estate
Construction
Type & style
- Home type: SingleFamily
- Property subtype: Single Family Residence
Materials
- Foundation: Slab
- Roof: Composition
Condition
- Resale
- New construction: No
- Year built: 2022
Utilities & green energy
- Sewer: Public Sewer
- Water: Public
- Utilities for property: Electricity Connected, Solar, Water Connected
Community & HOA
Community
- Features: BBQ Pit/Grill, Fishing, Lake, Park, Picnic Area, Playground, Pool, Sidewalks
- Subdivision: Devine Lake Ph 2
HOA
- Has HOA: Yes
- Services included: Common Area Maintenance
- HOA fee: $60 monthly
- HOA name: Devine Lake Residential Community, Inc
Location
- Region: Leander
Financial & listing details
- Price per square foot: $181/sqft
- Tax assessed value: $387,616
- Annual tax amount: $8,001
- Date on market: 6/18/2026
- Listing terms: Cash,Conventional,FHA,VA Loan
- Electric utility on property: Yes
Estimated market value
$415,900
$395,000 - $437,000
$2,342/mo
Price history
| Date | Event | Price |
|---|---|---|
| 8/13/2026 | Price change | $429,000-0.2%$181/sqft |
Source:  Unlock MLS #7613435 Report a problem Unlock MLS #7613435 Report a problem | ||
| 6/18/2026 | Listed for sale | $430,000-5.9%$182/sqft |
Source: Unlock MLS #7613435 Report a problem | ||
| 11/11/2022 | Listing removed | -- |
Source:  Lennar Homes Report a problem Lennar Homes Report a problem | ||
| 11/8/2022 | Listed for sale | $456,951-15%$193/sqft |
Source: Lennar Homes Report a problem | ||
| 9/20/2022 | Listing removed | -- |
Source: Lennar Homes Report a problem | ||
| 9/13/2022 | Listed for sale | $537,590$227/sqft |
Source: Lennar Homes Report a problem | ||
Public tax history
| Year | Property taxes | Tax assessment |
|---|---|---|
| 2025 | $6,280 -17% | $387,616 -10.5% |
| 2024 | $7,563 +0.2% | $432,883 -0.2% |
| 2023 | $7,547 +450.8% | $433,656 +428.8% |
| 2022 | $1,370 | $82,000 |
Find assessor info on the county website
Monthly payment
Est. payment
Payment breakdown
Explore the cost of this home by adjusting the details. Changes won't be saved.Climate risks
Neighborhood: 78641
Nearby schools
Schools provided by the listing agent
- Elementary: Hisle
- Middle: Leander Middle
- High: Glenn
- District: Leander ISD
Source: Unlock MLS. This data may not be complete. We recommend contacting the local school district to confirm school assignments for this home.

Similar homes
- $--4 bd4 ba2.7k sqft2604 Danbury Ln, Leander, TX 78641Auction
 Auction.com 2
 - $373,9004 bd3 ba2k sqft1449 Weatherford Ln, Leander, TX 78641Active
 MLS ID #7801878, Kristopher McWhorter, Spyglass Realty. Unlock MLS
 - $415,0003 bd2 ba1.8k sqft2224 Bonavista Way, Leander, TX 78641Active
 MLS ID #1864735, Leilani Cardinoza, Keller Williams Realty. Unlock MLS
 - $449,0004 bd3 ba2.2k sqft1612 Indian Apple Way, Leander, TX 78641Active
 MLS ID #8562644, Tanya Kerr, KWLS - T. Kerr Property Group. Unlock MLS
 - $475,0004 bd3 ba2.3k sqft1100 Deer Rim Rd, Leander, TX 78641ActiveMLS ID #9197406, Crystal Hirst, Bramlett Partners. Unlock MLS
- $375,0004 bd3 ba2.4k sqft153 Marcheeta Way, Leander, TX 78641ActiveMLS ID #8908195, Mohammed Mohammedsadeeq, Christies Intl Real Estate Lone Star. Unlock MLS
- $399,7004 bd3 ba1.9k sqft2113 Rosin Jaw Walk, Leander, TX 78641For Sale
 MLS ID #1969556, Maria Navarro TREC #509706, 3Sixty Real Estate Group. LERA MLS
 - $475,0004 bd3 ba2.7k sqft1209 Willie Ranch Way, Leander, TX 78641ActiveMLS ID #8426736, Matt Menard, ERA Experts. Unlock MLS
- $359,0004 bd3 ba2.2k sqft211 Banner Ave, Leander, TX 78641ActiveMLS ID #3360688, Laura Rosales, JPAR Round Rock. Unlock MLS
- $378,0004 bd3 ba2.3k sqft319 Arrowhead Vine St, Leander, TX 78641ActiveMLS ID #1547486, Mark Taylor, Venture Partners R.E.. Unlock MLS
- $460,0004 bd4 ba2.5k sqft1673 Turtle Bay Loop, Leander, TX 78641ActiveMLS ID #2414920, Natalia Escobedo, Keller Williams Realty. Unlock MLS
- $548,5004 bd3 ba2.5k sqft812 Heartleaf Dr, Leander, TX 78641ActiveMLS ID #1697980, Soomin Kim, eXp Realty, LLC. Unlock MLS
- $368,0003 bd3 ba2k sqft169 Mayney Ln, Leander, TX 78641ActiveMLS ID #3793955, Jenny Wang, JNJ REAL ESTATE INVESTMENT LLC. Unlock MLS
- $379,4263 bd2 ba2k sqft309 Lewisville Ln, Leander, TX 78641ActiveMLS ID #9396862, James Beasley, eXp Realty, LLC. Unlock MLS
- $349,0004 bd3 ba2.4k sqft128 Dunlin Ln, Leander, TX 78641ActiveMLS ID #4042485, Jaime Aguilar, Century 21 Stribling Properties. Unlock MLS
- $394,5004 bd3 ba2.5k sqft2832 Indian Clover Trl, Leander, TX 78641ActiveMLS ID #7890037, Aaron Jistel, ListingSpark. Unlock MLS
- $329,9003 bd2 ba1.6k sqft1620 Holly Lake Dr, Leander, TX 78641ActiveMLS ID #6037261, Vanessa Simon, JBGoodwin REALTORS NW. Unlock MLS
- $430,0004 bd3 ba2.7k sqft125 Andele Way, Liberty Hill, TX 78642ActiveMLS ID #5203448, Tiffany English, Team Price Real Estate. Unlock MLS
- $439,0004 bd4 ba2.5k sqft206 Orchard Park Dr, Liberty Hill, TX 78642ActiveMLS ID #3686664, Kathryn Duke, GEC Real Estate. Unlock MLS
