Nestled in a serene neighborhood, this exquisite two-story residence exudes modern charm and comfort. The inviting exterior boasts a harmonious blend of brick and siding, complemented by a well-manicured front yard and a spacious driveway leading to a two-car garage. As you step inside, you are greeted by an open concept living area bathed in natural light, featuring sleek hardwood flooring and an elegant layout perfect for seamless living and entertaining. The contemporary kitchen is a chef’s dream, equipped with granite countertops, stainless steel appliances, and a center island offering additional seating and workspace. Adjacent to the kitchen, the dining area is perfect for family meals and gatherings, with easy access to the expansive backyard through large glass doors. The primary suite, located on the main floor, is a private retreat with plush carpeting, generous windows, and an en-suite bathroom featuring dual sinks, a glass-enclosed shower, and a substantial walk-in closet. Upstairs, discover additional bedrooms and a versatile loft space, ideal for a media room or home office. The backyard presents a cozy covered patio and ample lawn space, offering a tranquil setting for outdoor relaxation and activities. This home combines style and function, making it a perfect haven for modern family living.
Active
Price cut: $3.5K (10/13)
$394,500
2832 Indian Clover Trl, Leander, TX 78641
4beds
2,579sqft
Single Family Residence
Built in 2024
6,812 Square Feet Lot
$389,000 Zestimate®
$153/sqft
$50/mo HOA
What's special
Private retreatPlush carpetingSleek hardwood flooringStainless steel appliancesGranite countertopsWell-manicured front yardGenerous windows
- 45 days
- 550
- 51
Zillow last checked:
Listing updated:
Listed by:
Aaron Jistel (877) 897-7275,
ListingSpark (877) 897-7275
Source: Unlock MLS,MLS#: 7890037
Facts & features
Interior
Bedrooms & bathrooms
- Bedrooms: 4
- Bathrooms: 3
- Full bathrooms: 3
- Main level bedrooms: 1
Primary bedroom
- Features: Walk-In Closet(s)
- Level: Main
Dining room
- Features: Kitchn - Breakfast Area, Dining Area
- Level: Main
Kitchen
- Features: Granite Counters, Kitchenette
- Level: Main
Heating
- Electric
Cooling
- Central Air
Appliances
- Included: Cooktop, Dishwasher, Dryer, Microwave, Refrigerator, Washer
Features
- High Ceilings, Pantry, Primary Bedroom on Main, Track Lighting, Walk-In Closet(s), Washer Hookup
- Flooring: Carpet, Laminate
- Windows: See Remarks
Interior area
- Total interior livable area: 2,579 sqft
Property
Parking
- Total spaces: 2
- Parking features: See Remarks
- Garage spaces: 2
Accessibility
- Accessibility features: None
Features
- Levels: Two
- Stories: 2
- Patio & porch: Covered
- Exterior features: See Remarks
- Pool features: None
- Fencing: Privacy, Wood
- Has view: Yes
- View description: City, Park/Greenbelt, Trees/Woods
- Waterfront features: None
Lot
- Size: 6,812 Square Feet
- Features: Back to Park/Greenbelt
Details
- Additional structures: See Remarks
- Parcel number: 15219007TT0022
- Special conditions: Standard
Construction
Type & style
- Home type: SingleFamily
- Property subtype: Single Family Residence
Materials
- Foundation: Slab
- Roof: Shingle, Wood
Condition
- Resale
- New construction: No
- Year built: 2024
Utilities & green energy
- Sewer: Municipal Utility District (MUD)
- Water: Public
- Utilities for property: Electricity Available, Natural Gas Available
Community & HOA
Community
- Features: Clubhouse, Gated, Playground, Pool
- Subdivision: Bar W Ranch West Ph 7
HOA
- Has HOA: Yes
- Services included: Gas, Hot Water, Landscaping, Parking
- HOA fee: $150 quarterly
- HOA name: First service residential
Location
- Region: Leander
Financial & listing details
- Price per square foot: $153/sqft
- Tax assessed value: $418,706
- Annual tax amount: $11,217
- Date on market: 9/10/2026
- Listing terms: Cash,Conventional,FHA,VA Loan
- Electric utility on property: Yes
Estimated market value
$389,000
$370,000 - $408,000
$2,423/mo
Price history
| Date | Event | Price |
|---|---|---|
| 10/13/2026 | Price change | $394,500-0.9%$153/sqft |
Source:  Unlock MLS #7890037 Report a problem Unlock MLS #7890037 Report a problem | ||
| 9/10/2026 | Listed for sale | $398,000-5.2%$154/sqft |
Source: Unlock MLS #7890037 Report a problem | ||
| 8/25/2026 | Listing removed | -- |
Source: Owner Report a problem | ||
| 8/10/2026 | Listed for sale | $419,900-4.4%$163/sqft |
Source: Owner Report a problem | ||
| 4/23/2025 | Listing removed | $439,000$170/sqft |
Source: Unlock MLS #2165402 Report a problem | ||
| 4/22/2025 | Listing removed | $2,495$1/sqft |
Source: Unlock MLS #7958278 Report a problem | ||
| 4/9/2025 | Listed for rent | $2,495$1/sqft |
Source: Unlock MLS #7958278 Report a problem | ||
| 4/2/2025 | Price change | $439,000-2.2%$170/sqft |
Source: Unlock MLS #2165402 Report a problem | ||
| 2/21/2025 | Listed for sale | $449,000$174/sqft |
Source: Unlock MLS #2165402 Report a problem | ||
Public tax history
| Year | Property taxes | Tax assessment |
|---|---|---|
| 2025 | $11,419 +610.1% | $418,706 +350.2% |
| 2024 | $1,608 | $93,000 |
Find assessor info on the county website
Monthly payment
Est. payment
Payment breakdown
Explore the cost of this home by adjusting the details. Changes won't be saved.Climate risks
Neighborhood: 78641
Nearby schools
Schools provided by the listing agent
- Elementary: Bar W
- Middle: Santa Rita Middle
- High: Liberty Hill
- District: Liberty Hill ISD
Source: Unlock MLS. This data may not be complete. We recommend contacting the local school district to confirm school assignments for this home.
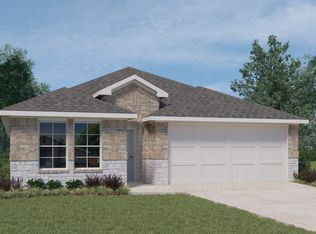
- $414,7004 bd-- ba2.3k sqft2836 Indian Clover Trl, Leander, TX 78641Off Market
- $333,1004 bd2 ba1.8k sqft2840 Indian Clover Trl, Leander, TX 78641Off Market
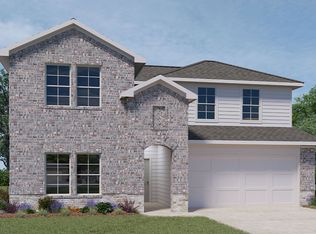
- $402,6004 bd3 ba2.5k sqft2821 Indian Clover Trl, Leander, TX 78641Off Market
- $331,9004 bd-- ba1.7k sqft2844 Indian Clover Trl, Leander, TX 78641Off Market
Similar homes
- $349,0004 bd3 ba2.4k sqft128 Dunlin Ln, Leander, TX 78641Active

 MLS ID #4042485, Jaime Aguilar, Century 21 Stribling Properties. Unlock MLS
 - $430,0004 bd3 ba2.5k sqft1208 Sweetspire St, Leander, TX 78641Active
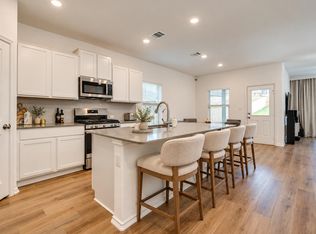 MLS ID #8779030, Viktoriia Jones, Christies Intl Real Estate Lone Star. Unlock MLS
 - $397,9994 bd3 ba2.4k sqft146 Russet Trl, Georgetown, TX 78628Active
 MLS ID #5680272, Philip Traina, Coldwell Banker Apex. Unlock MLS
 - $399,0004 bd3 ba2.5k sqft204 Cupreata Ln, Leander, TX 78641Active
 MLS ID #4566657, Genevieve Moreno, Spyglass Realty. Unlock MLS
 - $368,0003 bd3 ba2k sqft169 Mayney Ln, Leander, TX 78641ActiveMLS ID #3793955, Jenny Wang, JNJ REAL ESTATE INVESTMENT LLC. Unlock MLS
- $409,0004 bd3 ba2.3k sqft1704 Cobblecrest Ln, Leander, TX 78641ActiveMLS ID #7613435, Amy Whitmeyer, Perch Real Estate. Unlock MLS
- $377,9004 bd3 ba2k sqft2720 Sage Ranch Dr, Leander, TX 78641ActiveMLS ID #5515932, Nancy Winston, Bramlett Partners. Unlock MLS
- $349,9005 bd5 ba2.5k sqft1624 Coral Sunrise Trl, Leander, TX 78641ActiveMLS ID #4261412, Gudrun Tucker, Orchard Brokerage. Unlock MLS
- $379,9004 bd3 ba2k sqft1100 View Dr, Georgetown, TX 78628ActiveMLS ID #2991356, Tanya Kerr, KWLS - T. Kerr Property Group. Unlock MLS
- $399,9004 bd3 ba2.8k sqft361 Bright Star Ln, Georgetown, TX 78628ActiveMLS ID #1774917, Annette Villasenor, Pure Realty. Unlock MLS
- $369,9004 bd3 ba2k sqft1449 Weatherford Ln, Leander, TX 78641ActiveMLS ID #7801878, Kristopher McWhorter, Spyglass Realty. Unlock MLS
- $360,0003 bd3 ba1.9k sqft117 Deserti, Leander, TX 78611For Sale
 MLS ID #178730, Kristen A Ribera, My Texas Home Broker. HLMLS as distributed by MLS GRID
 - $429,0004 bd3 ba2.4k sqft432 Tinto St, Leander, TX 78641ActiveMLS ID #2955483, Kristy Rioux, Intelligent Real Estate, Inc.. Unlock MLS
- $435,0004 bd3 ba2.7k sqft201 Double Mountain Rd, Liberty Hill, TX 78642ActiveMLS ID #5163308, Erica Balbay, Christies Intl Real Estate Lone Star. Unlock MLS
- $315,0004 bd2 ba2k sqft1240 Sweetspire St, Leander, TX 78641ActiveMLS ID #1606997, Nick Nowak, Jason Mitchell Real Estate Texas. Unlock MLS
- $355,0004 bd4 ba2.4k sqft160 Red Buckeye Loop, Liberty Hill, TX 78642ActiveMLS ID #6356686, Wendi Kallman, Pacesetter Properties. Unlock MLS
- $349,8994 bd3 ba2k sqft105 Merrick Rd, Georgetown, TX 78628ActiveMLS ID #1657000, Brecken Watterson, Cornerstone Partners Realty. Unlock MLS
- $475,0004 bd3 ba2.3k sqft1100 Deer Rim Rd, Leander, TX 78641ActiveMLS ID #9197406, Crystal Hirst, Bramlett Partners. Unlock MLS
- $389,9004 bd3 ba2.6k sqft221 Indian Shoal Dr, Georgetown, TX 78628ActiveMLS ID #3879033, Becky Welch, Bramlett Partners. Unlock MLS
- $349,0003 bd2 ba1.7k sqft1504 William Bee Dr, Leander, TX 78641ActiveMLS ID #9331737, Robert Madeja, WSI Realty. Unlock MLS
