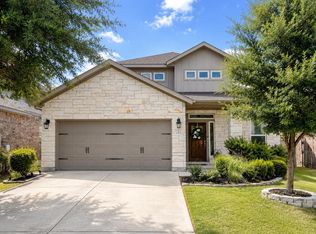
The seller is very motivated to relocate out of the city and welcomes the opportunity to make a move. Explore this **northwest-facing home on a premium lot at 2428 Hackamore Dr, Leander, TX**, and take the tour: https://show.tours/2428hackamoredr. Built in 2024 in the sought-after Bar W Ranch community, this beautifully designed home offers 2,348 square feet, 4 bedrooms, and 3 full bathrooms. The flexible two-story floor plan includes two bedrooms and two full bathrooms on the main level, including a private primary suite. The second main-level bedroom offers flexibility for guests or a home office. Natural light fills the open living area, creating an inviting setting for everyday living and entertaining. The kitchen features quartz countertops, a generous center island, gas cooktop, built-in appliances, walk-in pantry, and recessed lighting. Smart home technology adds everyday convenience. Gather at the island for coffee and conversation. Upstairs, two spacious bedrooms complement a versatile bonus living area ideal for a game room, media room, playroom, or second lounge. Set on a **premium cul-de-sac lot**, the home features an oversized backyard backing to peaceful green space with no direct neighbors behind. There is room to relax, entertain, garden, or explore the possibility of a future pool. Picture weekend cookouts, an evening unwinding outdoors, and a backyard you can make your own. The attractive stone and brick exterior, established landscaping, and **northwest-facing front orientation** enhance the home's appeal. Bar W Ranch residents enjoy a resort-style pool, parks, playgrounds, and walking trails. Served by Liberty Hill ISD, the home offers convenient access to the Bar W H-E-B, shopping, dining, Ronald Reagan Boulevard, and the greater Austin area. Why wait for new construction? This like-new home combines modern finishes, a premium lot, an established yard, and added privacy behind the home.
Active
Price cut: $5K (10/2)
$395,000
2428 Hackamore Dr, Leander, TX 78641
4beds
2,348sqft
Single Family Residence
Built in 2024
7,535 Square Feet Lot
$-- Zestimate®
$168/sqft
$50/mo HOA
What's special
Built-in appliancesRecessed lightingFlexible two-story floor planNorthwest-facing front orientationPremium lotPremium cul-de-sac lotNorthwest-facing home
- 61 days
- 427
- 46
Zillow last checked:
Listing updated:
Listed by:
LJ John (512) 665-7676,
Hart of Texas (940) 300-6104
Source: Unlock MLS,MLS#: 6065335
Facts & features
Interior
Bedrooms & bathrooms
- Bedrooms: 4
- Bathrooms: 3
- Full bathrooms: 3
- Main level bedrooms: 2
Heating
- Central
Cooling
- Central Air
Appliances
- Included: Built-In Electric Oven, Dishwasher, Disposal, Exhaust Fan, Gas Cooktop, Gas Range, Microwave
Features
- Quartz Counters, Kitchen Island, Pantry, Primary Bedroom on Main, Recessed Lighting, Smart Home, Smart Thermostat, Walk-In Closet(s)
- Flooring: Vinyl
- Windows: See Remarks
Interior area
- Total interior livable area: 2,348 sqft
Property
Parking
- Total spaces: 2
- Parking features: See Remarks
- Garage spaces: 2
Accessibility
- Accessibility features: See Remarks
Features
- Levels: Two
- Stories: 2
- Patio & porch: Covered
- Exterior features: Garden
- Pool features: None
- Fencing: See Remarks
- View description: None
- Waterfront features: None
Lot
- Size: 7,535 Square Feet
- Features: Cul-De-Sac
Details
- Additional structures: None
- Parcel number: 15219007QQ0029
- Special conditions: Standard
Construction
Type & style
- Home type: SingleFamily
- Property subtype: Single Family Residence
Materials
- Foundation: See Remarks
- Roof: Shingle
Condition
- Resale
- New construction: No
- Year built: 2024
Utilities & green energy
- Sewer: See Remarks
- Water: See Remarks
- Utilities for property: Cable Available, Electricity Available, Electricity Connected, Natural Gas Connected, Phone Available, Sewer Available, Sewer Connected, Water Connected
Community & HOA
Community
- Features: See Remarks
- Subdivision: Bar W Ranch West Ph 7
HOA
- Has HOA: Yes
- Services included: See Remarks
- HOA fee: $150 quarterly
- HOA name: Bar W Ranch West
Location
- Region: Leander
Financial & listing details
- Price per square foot: $168/sqft
- Tax assessed value: $422,065
- Annual tax amount: $11,407
- Date on market: 8/11/2026
- Listing terms: Cash,Conventional,FHA,VA Loan
- Electric utility on property: Yes
Estimated market value
Not available
Estimated sales range
Not available
Not available
Price history
| Date | Event | Price |
|---|---|---|
| 10/2/2026 | Price change | $395,000-1.3%$168/sqft |
Source:  Unlock MLS #6065335 Report a problem Unlock MLS #6065335 Report a problem | ||
| 8/11/2026 | Listed for sale | $400,000-4.5%$170/sqft |
Source: Unlock MLS #6065335 Report a problem | ||
| 7/1/2026 | Listing removed | $419,000$178/sqft |
Source: Unlock MLS #7406489 Report a problem | ||
| 6/22/2026 | Price change | $419,000+4.8%$178/sqft |
Source: Unlock MLS #7406489 Report a problem | ||
| 5/29/2026 | Price change | $399,900-2.5%$170/sqft |
Source: Unlock MLS #7406489 Report a problem | ||
| 3/26/2026 | Price change | $409,990-2.4%$175/sqft |
Source: Unlock MLS #7406489 Report a problem | ||
| 2/13/2026 | Listed for sale | $419,990-4.3%$179/sqft |
Source: Unlock MLS #7406489 Report a problem | ||
| 1/1/2026 | Listing removed | $439,000$187/sqft |
Source: Unlock MLS #1840647 Report a problem | ||
| 10/30/2025 | Price change | $439,000-4.4%$187/sqft |
Source: Unlock MLS #1840647 Report a problem | ||
| 9/10/2025 | Listed for sale | $459,000+13.1%$195/sqft |
Source: Unlock MLS #1840647 Report a problem | ||
| 1/24/2024 | Listing removed | $405,990-3.7%$173/sqft |
Source:  DR Horton Report a problem DR Horton Report a problem | ||
| 1/23/2024 | Pending sale | $421,730$180/sqft |
Source: DR Horton Report a problem | ||
| 1/17/2024 | Listed for sale | $421,730$180/sqft |
Source: DR Horton Report a problem | ||
Public tax history
| Year | Property taxes | Tax assessment |
|---|---|---|
| 2025 | $9,697 +1021.7% | $422,065 +353.8% |
| 2024 | $864 | $93,000 |
Find assessor info on the county website
Monthly payment
Est. payment
Payment breakdown
Explore the cost of this home by adjusting the details. Changes won't be saved.Climate risks
Neighborhood: 78641
Nearby schools
Schools provided by the listing agent
- Elementary: Rancho Sienna
- Middle: Liberty Hill (Liberty Hill)
- High: Liberty Hill
- District: Liberty Hill ISD
Source: Unlock MLS. This data may not be complete. We recommend contacting the local school district to confirm school assignments for this home.
Similar homes

- $394,4954 bd2 ba1.9k sqft4420 Ingram Rd, Georgetown, TX 78628Active

 MLS ID #5325445, Jeff Patterson, Team West Real Estate LLC. Unlock MLS
 - $325,0004 bd4 ba2.4k sqft424 Arrowhead Vine St, Leander, TX 78641Active
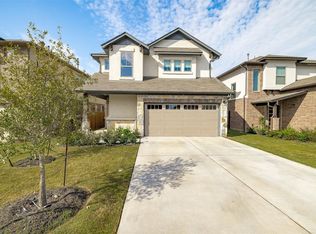 MLS ID #1651660, Chrissy Caputo, Austin Summit Group. Unlock MLS
 - $397,9994 bd3 ba2.4k sqft146 Russet Trl, Georgetown, TX 78628Active
 MLS ID #5680272, Philip Traina, Coldwell Banker Apex. Unlock MLS
 - $415,0004 bd3 ba2.5k sqft223 Volterra Cv, Georgetown, TX 78628Active
 MLS ID #2964739, Michelle Gomez, Magnolia Realty Round Rock. Unlock MLS
 - $359,9994 bd2 ba1.8k sqft213 Florenz Ln, Georgetown, TX 78628ActiveMLS ID #6950825, Christi Kendrick, Kendrick Realty, Design & Reno. Unlock MLS
- $377,9004 bd3 ba2k sqft2720 Sage Ranch Dr, Leander, TX 78641ActiveMLS ID #5515932, Nancy Winston, Bramlett Partners. Unlock MLS
- $329,9004 bd2 ba1.7k sqft204 Lambert St, Leander, TX 78641ActiveMLS ID #2165315, Anne Cobern, Austin 512 Realty. Unlock MLS
- $409,9994 bd3 ba2.8k sqft361 Bright Star Ln, Georgetown, TX 78628ActiveMLS ID #1774917, Annette Villasenor, Pure Realty. Unlock MLS
- $399,4004 bd3 ba2.2k sqft825 Olinda Way, Liberty Hill, TX 78642ActiveMLS ID #4913345, Melissa Nelson, DEN Property Group. Unlock MLS
- $364,9004 bd4 ba2.4k sqft160 Red Buckeye Loop, Liberty Hill, TX 78642ActiveMLS ID #6356686, Wendi Kallman, Pacesetter Properties. Unlock MLS
- $435,0005 bd3 ba2.9k sqft1013 Matheson Dr, Leander, TX 78641ActiveMLS ID #7150145, Ashley Hesch, LPT Realty, LLC. Unlock MLS
- $375,0003 bd2 ba1.7k sqft104 Peach Flat Ct, Liberty Hill, TX 78642ActiveMLS ID #6202015, Archana Mohan, REKonnection, LLC. Unlock MLS
- $475,0004 bd4 ba2.4k sqft161 Palio Pl, Georgetown, TX 78628ActiveMLS ID #7226028, Christopher Perkins, CB&A, Realtors. Unlock MLS
- $339,0003 bd3 ba2.3k sqft404 Perryville Loop, Liberty Hill, TX 78642ActiveMLS ID #8525911, Kristi Plotkin, eXp Realty, LLC. Unlock MLS
- $560,0004 bd4 ba2.7k sqft2208 Bonavista Way, Leander, TX 78641ActiveMLS ID #7911467, LJ John, Hart of Texas. Unlock MLS
- $385,0004 bd2 ba1.7k sqft341 Peace Pipe Way, Georgetown, TX 78628ActiveMLS ID #3192446, Chris Tinnell, Compass RE Texas, LLC. Unlock MLS
- $329,9004 bd2 ba1.6k sqft153 Carlina Loop, Liberty Hill, TX 78642ActiveMLS ID #1103521, Gigi Grzanich, AustinVestors. Unlock MLS
- $484,9993 bd4 ba2.5k sqft211 Prato Pl, Georgetown, TX 78628ActiveMLS ID #1604293, Falguni Kapadia, Pacesetter Properties. Unlock MLS
- $345,0003 bd3 ba2.4k sqft501 Limestone Rd, Liberty Hill, TX 78642ActiveMLS ID #6851218, Dave Marvin, eXp Realty, LLC. Unlock MLS
- $495,0004 bd3 ba2.6k sqft1633 Weavers Bnd, Georgetown, TX 78628ActiveMLS ID #8159490, Barb Cooper, Redfin Corporation. Unlock MLS
