INCREDIBLE OPPORTUNITY FOR AN AMAZING DEAL IN HIGHLY SOUGHT AFTER LARKSPUR! Short sale but we are 95% through the process & bank says they want to make a deal work & will answer quickly! Gorgeous & pacious, upgraded home in one of Leander’s most popular master-planned communities! This impressive 4-bedrm, 3.5-bath home delivers the space, style, & location buyers are looking for, featuring a MAIN-LEVEL PRIMARY SUITE, dramatic 2-story ceilings, custom light fixtures, modern horizontal railing, oversized airplane-blade ceiling fan, 2-inch wood blinds, and an abundance of natural light. The open-concept kitchen is built for entertaining with 42-inch white cabinetry, stainless steel appliances, large center island, excellent storage, and a seamless flow into the living and dining areas. Head upstairs to a HUGE GAME ROOM overlooking the main level, plus 3 generously sized secondary bedrooms—plenty of room for family, guests, home offices, or hobbies!The outdoor space is another standout! Relax or entertain under the LARGE COVERED PATIO with an additional sitting area overlooking a HUGE BACKYARD with NO NEIGHBORS DIRECTLY BEHIND! Create your dream outdoor entertaining space, play area, garden, or simply enjoy the extra privacy.LIVE THE LARKSPUR LIFESTYLE! Neighborhood amenities include a resort-style pool, parks, playgrounds, trails, green spaces, and fishing pond, with the elementary school and community amenities conveniently nearby. Zoned to highly regarded LEANDER ISD!LOCATION, LOCATION, LOCATION! Easy access to 183, 183A Toll & Hwy 29 makes commuting to major employers throughout Leander, Cedar Park, North Austin & the Austin tech corridor a breeze. Minutes to the rapidly growing NORTHLINE development, H-E-B, Costco, Target, shopping, entertainment, coffee shops, Texas BBQ, Tex-Mex, burgers, pizza & plenty of local dining favorites. SPACE + UPGRADES + PRIVACY + LARKSPUR AMENITIES + PRIME LEANDER LOCATION! Don’t miss this opportunity—COME SEE IT TODAY!
Active
Price cut: $24.9K (9/15)
$325,000
424 Arrowhead Vine St, Leander, TX 78641
4beds
2,421sqft
Single Family Residence
Built in 2021
9,147 Square Feet Lot
$-- Zestimate®
$134/sqft
$60/mo HOA
What's special
Modern horizontal railingLarge covered patioStainless steel appliancesAbundance of natural lightSpacious upgraded homeOpen-concept kitchenLarge center island
- 103 days
- 2,793
- 311
Zillow last checked:
Listing updated:
Listed by:
Chrissy Caputo (512) 250-0253,
Austin Summit Group (512) 250-0253,
Mike Caputo (512) 825-1667,
Austin Summit Group
Source: Unlock MLS,MLS#: 1651660
Facts & features
Interior
Bedrooms & bathrooms
- Bedrooms: 4
- Bathrooms: 4
- Full bathrooms: 3
- 1/2 bathrooms: 1
- Main level bedrooms: 1
Heating
- Central
Cooling
- Central Air
Appliances
- Included: Dishwasher, Disposal, Gas Range, Microwave, Gas Oven, Free-Standing Gas Range, Refrigerator, Stainless Steel Appliance(s)
Features
- Ceiling Fan(s), Cathedral Ceiling(s), High Ceilings, Vaulted Ceiling(s), Chandelier, Quartz Counters, Double Vanity, Entrance Foyer, High Speed Internet, In-Law Floorplan, Kitchen Island, Open Floorplan, Pantry, Primary Bedroom on Main, Recessed Lighting, Smart Home, Smart Thermostat, Walk-In Closet(s)
- Flooring: Carpet, Tile
- Windows: Blinds, Double Pane Windows
Interior area
- Total interior livable area: 2,421 sqft
Property
Parking
- Total spaces: 2
- Parking features: Garage Door Opener, Garage Faces Front
- Garage spaces: 2
Accessibility
- Accessibility features: None
Features
- Levels: Two
- Stories: 2
- Patio & porch: Covered, Deck
- Exterior features: None
- Pool features: None
- Fencing: Privacy, Stone, Wood
- Has view: Yes
- View description: Hill Country, Park/Greenbelt, Trees/Woods
- Waterfront features: None
Lot
- Size: 9,147 Square Feet
- Features: Back to Park/Greenbelt, Curbs, Level, Sprinkler - Automatic, Views
Details
- Additional structures: None
- Parcel number: 17W314311PP013
- Special conditions: Short Sale
Construction
Type & style
- Home type: SingleFamily
- Property subtype: Single Family Residence
Materials
- Foundation: Slab
- Roof: Composition, Shingle
Condition
- Resale
- New construction: No
- Year built: 2021
Utilities & green energy
- Sewer: Public Sewer
- Water: Public
- Utilities for property: Cable Available, Electricity Available, Natural Gas Available, Phone Available, Sewer Available, Water Available
Community & HOA
Community
- Features: BBQ Pit/Grill, Cluster Mailbox, Curbs, Fitness Center, Picnic Area, Planned Social Activities, Playground, Pool, Sidewalks, Street Lights
- Subdivision: Caughfield Ph 11 Larkspur
HOA
- Has HOA: Yes
- Services included: Common Area Maintenance
- HOA fee: $60 monthly
- HOA name: Larkspur HOA
Location
- Region: Leander
Financial & listing details
- Price per square foot: $134/sqft
- Tax assessed value: $438,112
- Annual tax amount: $8,213
- Date on market: 7/7/2026
- Listing terms: Cash,Conventional,FHA,VA Loan
- Electric utility on property: Yes
Estimated market value
Not available
Estimated sales range
Not available
Not available
Price history
| Date | Event | Price |
|---|---|---|
| 9/15/2026 | Price change | $325,000-7.1%$134/sqft |
Source:  Unlock MLS #1651660 Report a problem Unlock MLS #1651660 Report a problem | ||
| 9/9/2026 | Price change | $349,900-6.7%$145/sqft |
Source: Unlock MLS #1651660 Report a problem | ||
| 7/25/2026 | Price change | $375,000-7.4%$155/sqft |
Source: Unlock MLS #1651660 Report a problem | ||
| 7/7/2026 | Listed for sale | $405,000$167/sqft |
Source: Unlock MLS #1651660 Report a problem | ||
| 10/15/2023 | Listing removed | -- |
Source: Zillow Rentals Report a problem | ||
| 10/2/2023 | Listed for rent | $2,495+149.5%$1/sqft |
Source: Zillow Rentals Report a problem | ||
| 9/21/2023 | Listing removed | -- |
Source: Zillow Rentals Report a problem | ||
| 9/13/2023 | Listed for rent | $1,000-62.9% |
Source: Zillow Rentals Report a problem | ||
| 11/9/2022 | Listing removed | -- |
Source: Zillow Rental Manager Report a problem | ||
| 10/25/2022 | Price change | $2,695-10%$1/sqft |
Source: Zillow Rental Manager Report a problem | ||
| 10/13/2022 | Listed for rent | $2,995$1/sqft |
Source: Zillow Rental Manager Report a problem | ||
Public tax history
| Year | Property taxes | Tax assessment |
|---|---|---|
| 2025 | $8,213 +0.9% | $438,112 +4.7% |
| 2024 | $8,143 -19.5% | $418,270 -10.2% |
| 2023 | $10,121 +42% | $465,928 +19.2% |
| 2022 | $7,127 | $390,957 |
Find assessor info on the county website
Monthly payment
Est. payment
Payment breakdown
Explore the cost of this home by adjusting the details. Changes won't be saved.Climate risks
Neighborhood: 78641
Nearby schools
Schools provided by the listing agent
- Elementary: Larkspur
- Middle: Danielson
- High: Glenn
- District: Leander ISD
Source: Unlock MLS. This data may not be complete. We recommend contacting the local school district to confirm school assignments for this home.

Similar homes
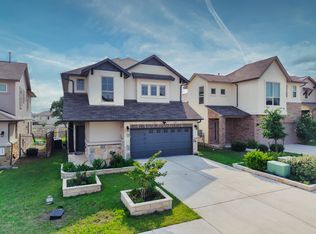
- $--4 bd4 ba2.7k sqft2604 Danbury Ln, Leander, TX 78641Auction
 Auction.com 2
 - $315,0003 bd2 ba1.4k sqft700 Affazia Ln #C, Georgetown, TX 78628Active
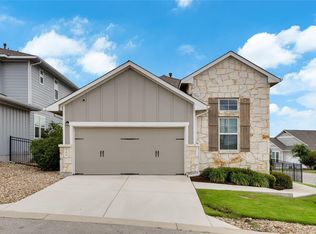
 MLS ID #8569115, Sharon Rose Eaton, Compass RE Texas, LLC. Unlock MLS
 - $315,0004 bd2 ba2k sqft1240 Sweetspire St, Leander, TX 78641Active
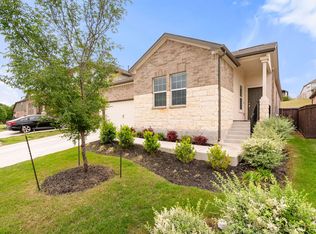 MLS ID #1606997, Nick Nowak, Jason Mitchell Real Estate Texas. Unlock MLS
 - $285,0003 bd2 ba1.4k sqft109 Lambert St, Leander, TX 78641Active
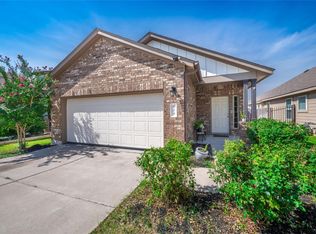 MLS ID #4405303, Chris Watters, Watters International Realty. Unlock MLS
 - $364,0004 bd2 ba1.6k sqft2132 Ringstaff Rd, Leander, TX 78641ActiveMLS ID #8083261, Albert Chen, AATX Residential. Unlock MLS
- $324,0003 bd3 ba1.9k sqft2524 Acoma Ln, Leander, TX 78641ActiveMLS ID #1223098, Yifan Ingle, Austin Apex Real Estate LLC. Unlock MLS
- $385,0004 bd3 ba2.3k sqft2428 Hackamore Dr, Leander, TX 78641ActiveMLS ID #6065335, LJ John, Hart of Texas. Unlock MLS
- $324,9003 bd2 ba1.7k sqft1209 Natchez Trl #99, Leander, TX 78641ActiveMLS ID #1635203, Kari Christ, Keller Williams Realty Lone St. Unlock MLS
- $364,9904 bd3 ba2.3k sqft121 Tequilana Pass, Leander, TX 78641ActiveMLS ID #2186465, Kevin McCarthy, All City Real Estate Ltd. Co. Unlock MLS
- $377,9004 bd3 ba2k sqft2720 Sage Ranch Dr, Leander, TX 78641ActiveMLS ID #5515932, Nancy Winston, Bramlett Partners. Unlock MLS
- $485,0004 bd4 ba3k sqft932 Medina Way, Leander, TX 78641ActiveMLS ID #4411469, Lindsey Palkovic, HOYDEN HOMES. Unlock MLS
- $335,0003 bd3 ba2.4k sqft501 Limestone Rd, Liberty Hill, TX 78642ActiveMLS ID #6851218, Dave Marvin, eXp Realty, LLC. Unlock MLS
- $340,0004 bd3 ba1.8k sqft208 Winding Hollow Ln, Georgetown, TX 78628ActiveMLS ID #3504994, Holly Loff, Mallach and Company. Unlock MLS
- $315,0002 bd2 ba1.3k sqft1754 Rowdy Loop, Leander, TX 78641ActiveMLS ID #9564469, Sherri Farias, Compass RE Texas, LLC. Unlock MLS
- $400,0004 bd3 ba2.4k sqft212 Russet Trl, Georgetown, TX 78628ActiveMLS ID #9480221, Murtadha Almayahi, HomeSmart Stars. Unlock MLS
- $361,0004 bd3 ba2.1k sqft1519 Fenton Hill Dr, Leander, TX 78641ActiveMLS ID #9105521, Anusha Fonseka, All City Real Estate Ltd. Co. Unlock MLS
- $355,0004 bd3 ba2.3k sqft313 Peace Pipe Way, Georgetown, TX 78628ActiveMLS ID #3166104, Clay Byrne, Keller Williams Realty. Unlock MLS
- $358,0003 bd2 ba1.5k sqft2144 Granite Hill Dr, Leander, TX 78641ActiveMLS ID #7376176, Margaret Jolly, Bramlett Partners. Unlock MLS
- $394,4954 bd2 ba1.9k sqft4420 Ingram Rd, Georgetown, TX 78628ActiveMLS ID #5325445, Jeff Patterson, Team West Real Estate LLC. Unlock MLS
