Thoughtfully designed and beautifully finished, 208 Winding Hollow Ln offers an inviting single-story layout with 4 bedrooms, 3 full baths and 1,808 sq. ft. in Georgetown’s MorningStar community. The home pairs an open, airy floor plan with refined finishes and flexible living spaces. At the heart of the home, the kitchen opens seamlessly to the living and dining areas and features granite countertops, crisp white cabinetry, stainless steel appliances, stainless steel farmhouse single basin sink, subway tile backsplash, upgraded oven and gas cooktop, and an oversized island accented by pendant lighting. Wood-look tile extends through the main living areas, creating a cohesive flow throughout the space. Tucked toward the rear of the home, the primary suite offers a relaxing retreat with a generous free standing soaking tub and frameless walk-in shower. Three additional bedrooms and two full guest baths provide exceptional flexibility for a home office or guest space as needed! Outdoor living is equally inviting. A screened-in patio adds approx. 200 sq. ft. of usable space overlooking the fenced backyard, which backs to a gorgeous stone wall with no rear neighbors. A water softener, sprinkler system and 2-car garage complete the home. Located in MorningStar and zoned to Liberty Hill ISD, residents have access to a community pool, clubhouse, parks, playgrounds and trails. The location also places you near SH 29 and Ronald Reagan Blvd, with H-E-B approximately 1.6 miles away and convenient access to the expanding shopping such as the new Costco and Target in Liberty Hill, dining and commercial offerings along this growing Georgetown and Liberty Hill corridor. Hop onto 183 for straight access to Austin's shopping at the Domain, Austin Bergstrom Airport and Downtown Austin.
Active
$340,000
208 Winding Hollow Ln, Georgetown, TX 78628
4beds
1,808sqft
Single Family Residence
Built in 2019
5,967 Square Feet Lot
$335,600 Zestimate®
$188/sqft
$70/mo HOA
What's special
Refined finishesStainless steel appliancesOpen airy floor planFlexible living spacesGranite countertopsFrameless walk-in showerSubway tile backsplash
- 38 days
- 286
- 61
Likely to sell faster than
Zillow last checked:
Listing updated:
Listed by:
Holly Loff (817) 706-4639,
Mallach and Company (512) 587-9127,
Shelley Clawson (512) 632-9393,
Mallach and Company
Source: Unlock MLS,MLS#: 3504994
Facts & features
Interior
Bedrooms & bathrooms
- Bedrooms: 4
- Bathrooms: 3
- Full bathrooms: 3
- Main level bedrooms: 4
Heating
- Central
Cooling
- Central Air
Appliances
- Included: Built-In Gas Oven, Cooktop, Dishwasher, Disposal, Dryer, Exhaust Fan, Gas Cooktop, Microwave, Gas Oven, Refrigerator, Stainless Steel Appliance(s), Washer/Dryer, Water Softener Owned
Features
- Breakfast Bar, Ceiling Fan(s), Granite Counters, Electric Dryer Hookup, Eat-in Kitchen, High Speed Internet, In-Law Floorplan, Kitchen Island, Open Floorplan, Pantry, Primary Bedroom on Main, Recessed Lighting, Soaking Tub, Storage, Walk-In Closet(s), Washer Hookup, Wired for Sound
- Flooring: See Remarks, Carpet, Tile
- Windows: Screens
- Fireplace features: None
Interior area
- Total interior livable area: 1,808 sqft
Property
Parking
- Total spaces: 2
- Parking features: Attached, Door-Single, Driveway, Garage Door Opener, Garage Faces Front
- Attached garage spaces: 2
Accessibility
- Accessibility features: None
Features
- Levels: One
- Stories: 1
- Patio & porch: Covered, Enclosed, Porch, Screened
- Exterior features: None
- Pool features: None
- Spa features: None
- Fencing: Back Yard, Fenced, Privacy, Stone, Wood
- View description: None
- Waterfront features: None
Lot
- Size: 5,967 Square Feet
- Features: Back Yard, Close to Clubhouse, Front Yard, Landscaped, Sprinkler - Automatic, Sprinkler - In-ground
Details
- Additional structures: Shed(s), Storage
- Parcel number: 153330032AK003
- Special conditions: Standard
Construction
Type & style
- Home type: SingleFamily
- Property subtype: Single Family Residence
Materials
- Foundation: Slab
- Roof: Composition, Shingle
Condition
- Resale
- New construction: No
- Year built: 2019
Utilities & green energy
- Sewer: Public Sewer
- Water: Public
- Utilities for property: Electricity Available, Electricity Connected, Internet-Cable, Natural Gas Available, Sewer Connected, Underground Utilities, Water Available, Water Connected
Community & HOA
Community
- Features: BBQ Pit/Grill, Clubhouse, Cluster Mailbox, Common Grounds, Park, Playground, Pool
- Subdivision: MORNINGSTAR
HOA
- Has HOA: Yes
- Services included: Common Area Maintenance, Maintenance Grounds
- HOA fee: $70 monthly
- HOA name: Morningstar HOA
Location
- Region: Georgetown
Financial & listing details
- Price per square foot: $188/sqft
- Tax assessed value: $369,082
- Annual tax amount: $9,770
- Date on market: 9/3/2026
- Listing terms: Cash,Conventional,FHA,VA Loan
- Electric utility on property: Yes
Estimated market value
$335,600
$319,000 - $352,000
$2,192/mo
Price history
| Date | Event | Price |
|---|---|---|
| 9/3/2026 | Listed for sale | $340,000-7.9%$188/sqft |
Source:  Unlock MLS #3504994 Report a problem Unlock MLS #3504994 Report a problem | ||
| 8/3/2026 | Listing removed | $369,000$204/sqft |
Source: Unlock MLS #5877195 Report a problem | ||
| 6/18/2026 | Price change | $369,000-2.6%$204/sqft |
Source: Unlock MLS #5877195 Report a problem | ||
| 3/21/2026 | Listed for sale | $379,000-9.8%$210/sqft |
Source: Unlock MLS #5877195 Report a problem | ||
| 12/30/2021 | Sold | -- |
Source: Agent Provided Report a problem | ||
| 12/30/2021 | Pending sale | $420,000$232/sqft |
Source: Unlock MLS #6462770 Report a problem | ||
Public tax history
| Year | Property taxes | Tax assessment |
|---|---|---|
| 2025 | $7,966 -3.6% | $369,082 +1.2% |
| 2024 | $8,265 -2.6% | $364,544 -4.6% |
| 2023 | $8,486 -29.3% | $382,000 -12.9% |
| 2022 | $12,012 +50.5% | $438,820 +49.2% |
| 2021 | $7,979 +9% | $294,094 +10% |
| 2020 | $7,322 | $267,358 |
Find assessor info on the county website
Monthly payment
Est. payment
Payment breakdown
Explore the cost of this home by adjusting the details. Changes won't be saved.Climate risks
Neighborhood: 78628
Nearby schools
Schools provided by the listing agent
- Elementary: Tierra Rosa
- Middle: Santa Rita Middle
- High: Legacy Ranch
- District: Liberty Hill ISD
Source: Unlock MLS. This data may not be complete. We recommend contacting the local school district to confirm school assignments for this home.
- $315,3003 bd-- ba1.6k sqft204 Winding Hollow Ln, Georgetown, TX 78628Off Market
- $294,0003 bd2 ba1.5k sqft204 Winding Hollow Dr, Georgetown, TX 78628Off Market
- $316,7003 bd-- ba1.6k sqft212 Winding Hollow Ln, Georgetown, TX 78628Off Market
- $331,1003 bd-- ba1.7k sqft216 Winding Hollow Ln, Georgetown, TX 78628Off Market
Similar homes
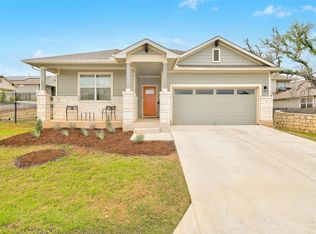
- $359,9994 bd2 ba1.8k sqft213 Florenz Ln, Georgetown, TX 78628Active
 MLS ID #6950825, Christi Kendrick, Kendrick Realty, Design & Reno. Unlock MLS
 - $394,4954 bd2 ba1.9k sqft4420 Ingram Rd, Georgetown, TX 78628Active
 MLS ID #5325445, Jeff Patterson, Team West Real Estate LLC. Unlock MLS
 - $415,0004 bd3 ba2.5k sqft223 Volterra Cv, Georgetown, TX 78628Active
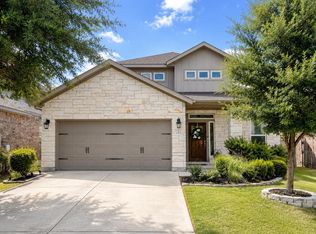 MLS ID #2964739, Michelle Gomez, Magnolia Realty Round Rock. Unlock MLS
 - $385,0004 bd2 ba1.7k sqft341 Peace Pipe Way, Georgetown, TX 78628Active
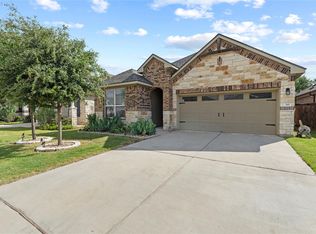 MLS ID #3192446, Chris Tinnell, Compass RE Texas, LLC. Unlock MLS
 - $325,0004 bd4 ba2.4k sqft424 Arrowhead Vine St, Leander, TX 78641ActiveMLS ID #1651660, Chrissy Caputo, Austin Summit Group. Unlock MLS
- $345,0003 bd3 ba2.4k sqft501 Limestone Rd, Liberty Hill, TX 78642ActiveMLS ID #6851218, Dave Marvin, eXp Realty, LLC. Unlock MLS
- $344,5004 bd2 ba1.7k sqft2005 Fairhaven Gtwy, Georgetown, TX 78626ActiveMLS ID #2683980, Juliet McCabe, Compass RE Texas, LLC. Unlock MLS
- $364,0004 bd2 ba1.6k sqft2132 Ringstaff Rd, Leander, TX 78641ActiveMLS ID #8083261, Albert Chen, AATX Residential. Unlock MLS
- $349,9994 bd3 ba2k sqft59 Snowy Plover Ln, Leander, TX 78641ActiveMLS ID #7419568, LD Williams, Goodwin Partners, Inc.. Unlock MLS
- $375,0003 bd2 ba1.7k sqft104 Peach Flat Ct, Liberty Hill, TX 78642ActiveMLS ID #6202015, Archana Mohan, REKonnection, LLC. Unlock MLS
- $429,9005 bd3 ba2.4k sqft336 Berkeley Pl, Georgetown, TX 78628ActiveMLS ID #9865219, Stacy Mansoor, Keller Williams Realty Lone St. Unlock MLS
- $349,0003 bd2 ba1.7k sqft1504 William Bee Dr, Leander, TX 78641ActiveMLS ID #9331737, Robert Madeja, WSI Realty. Unlock MLS
- $323,9004 bd2 ba1.8k sqft1233 Whippletree Trl, Georgetown, TX 78626ActiveMLS ID #6583951, Martha Kohlmorgan, Beacon Pointe Realty. Unlock MLS
- $415,0003 bd3 ba1.6k sqft240 Diamondback Dr, Georgetown, TX 78628ActiveMLS ID #5604445, Laurie Flood, Keller Williams Realty. Unlock MLS
- $335,0004 bd3 ba2.2k sqft114 Gemsbok Rd, Hutto, TX 78634ActiveMLS ID #7324190, Kris Calder, Engel & Volkers Austin. Unlock MLS
- $320,0003 bd2 ba1.6k sqft2020 Cliffbrake Way, Georgetown, TX 78626ActiveMLS ID #9275774, Yifan Ingle, Austin Apex Real Estate LLC. Unlock MLS
- $445,0004 bd3 ba2.5k sqft616 Saturnia Dr, Georgetown, TX 78628ActiveMLS ID #7256220, Joey Pham, eXp Realty, LLC. Unlock MLS
- $364,9904 bd3 ba2.3k sqft121 Tequilana Pass, Leander, TX 78641ActiveMLS ID #2186465, Kevin McCarthy, All City Real Estate Ltd. Co. Unlock MLS
- $359,9994 bd3 ba2k sqft133 Konik Rd, Georgetown, TX 78626ActiveMLS ID #8508989, Rachael Jones, Compass RE Texas, LLC. Unlock MLS
