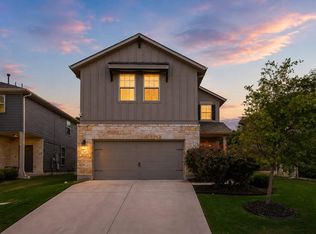
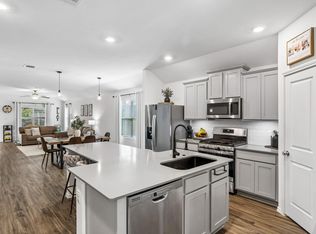
Welcome to 1233 Whippletree Trail, a beautifully designed 4-bedroom, 2-bath home offering approximately 1,842 square feet of comfortable living space in Georgetown’s desirable Saddlecreek community. The thoughtfully designed floor plan provides plenty of flexibility for everyday living, entertaining, working from home, or accommodating overnight guests. Enjoy a bright, inviting interior with spacious living areas and a layout that makes great use of every square foot. With four bedrooms and two full baths, this home offers the extra space today’s buyers are looking for without the upkeep of an oversized home. Outside, enjoy a manageable backyard with room to relax, play, garden, or create your own outdoor retreat. Saddlecreek residents enjoy neighborhood amenities including a community pool, clubhouse, playground and common areas. Conveniently located with easy access to Georgetown shopping, dining, schools and major roadways, this home combines comfortable suburban living with everything Georgetown has to offer. Move-in ready and waiting for its next owner—come see why 1233 Whippletree Trail is a wonderful place to call home!
Active
Price cut: $100 (10/2)
$323,900
1233 Whippletree Trl, Georgetown, TX 78626
4beds
1,842sqft
Single Family Residence
Built in 2021
6,987 Square Feet Lot
$321,500 Zestimate®
$176/sqft
$67/mo HOA
What's special
Bright inviting interior
- 33 days
- 350
- 36
Likely to sell faster than
Zillow last checked:
Listing updated:
Listed by:
Martha Kohlmorgan (512) 733-7469,
Beacon Pointe Realty (512) 733-7469
Source: Unlock MLS,MLS#: 6583951
Facts & features
Interior
Bedrooms & bathrooms
- Bedrooms: 4
- Bathrooms: 2
- Full bathrooms: 2
- Main level bedrooms: 4
Heating
- Electric, Natural Gas
Cooling
- Ceiling Fan(s), Central Air
Appliances
- Included: Dishwasher, Disposal, Microwave, Free-Standing Gas Range, Tankless Water Heater
Features
- Ceiling Fan(s), High Ceilings, Double Vanity, Eat-in Kitchen, No Interior Steps, Open Floorplan, Pantry, Recessed Lighting
- Flooring: Carpet, Vinyl
- Windows: Blinds, Screens
Interior area
- Total interior livable area: 1,842 sqft
Video & virtual tour
Property
Parking
- Total spaces: 2
- Parking features: Door-Single, Driveway, Garage Door Opener, Garage Faces Front
- Garage spaces: 2
Accessibility
- Accessibility features: None
Features
- Levels: One
- Stories: 1
- Patio & porch: Covered, Patio
- Exterior features: No Exterior Steps
- Pool features: None
- Fencing: Back Yard, Privacy
- Has view: Yes
- View description: Neighborhood
- Waterfront features: None
Lot
- Size: 6,987 Square Feet
- Features: Curbs, Interior Lot, Landscaped, Level, Public Maintained Road, Trees-Small (Under 20 Ft)
Details
- Additional structures: None
- Parcel number: 209563700L0002
- Special conditions: Standard
Construction
Type & style
- Home type: SingleFamily
- Property subtype: Single Family Residence
Materials
- Foundation: Slab
- Roof: Composition
Condition
- Resale
- New construction: No
- Year built: 2021
Utilities & green energy
- Sewer: Municipal Utility District (MUD)
- Water: Municipal Utility District (MUD)
- Utilities for property: Electricity Connected, Natural Gas Connected, Underground Utilities, Water Connected
Community & HOA
Community
- Features: Clubhouse, Cluster Mailbox, Common Grounds, Curbs, Fishing, Fitness Center, Playground, Pool
- Subdivision: Saddlecreek
HOA
- Has HOA: Yes
- Services included: Common Area Maintenance
- HOA fee: $67 monthly
- HOA name: Saddlecreek HOA
Location
- Region: Georgetown
Financial & listing details
- Price per square foot: $176/sqft
- Tax assessed value: $369,383
- Annual tax amount: $7,913
- Date on market: 9/3/2026
- Listing terms: Cash,Conventional,FHA,VA Loan
- Electric utility on property: Yes
Estimated market value
$321,500
$305,000 - $338,000
$2,120/mo
Price history
| Date | Event | Price |
|---|---|---|
| 10/2/2026 | Price change | $323,9000%$176/sqft |
Source:  Unlock MLS #6583951 Report a problem Unlock MLS #6583951 Report a problem | ||
| 9/18/2026 | Price change | $324,000-1.5%$176/sqft |
Source: Unlock MLS #6583951 Report a problem | ||
| 9/3/2026 | Listed for sale | $329,000$179/sqft |
Source: Unlock MLS #6583951 Report a problem | ||
Public tax history
| Year | Property taxes | Tax assessment |
|---|---|---|
| 2025 | $6,831 -2.6% | $369,383 +2.7% |
| 2024 | $7,014 -1.3% | $359,829 -1.9% |
| 2023 | $7,104 -33.8% | $366,808 -17.2% |
| 2022 | $10,728 +468.1% | $442,798 +397.5% |
| 2021 | $1,888 +29% | $89,000 +35.8% |
| 2020 | $1,464 +13.2% | $65,550 +14.6% |
| 2019 | $1,294 | $57,212 |
Find assessor info on the county website
Monthly payment
Est. payment
Payment breakdown
Explore the cost of this home by adjusting the details. Changes won't be saved.Climate risks
Neighborhood: 78626
Nearby schools
Schools provided by the listing agent
- Elementary: James E Mitchell
- Middle: Wagner
- High: East View
- District: Georgetown ISD
Source: Unlock MLS. This data may not be complete. We recommend contacting the local school district to confirm school assignments for this home.
- $407,0004 bd-- ba2.6k sqft1225 Whippletree Trl, Georgetown, TX 78626Off Market
- $307,6003 bd-- ba1.6k sqft1229 Whippletree Trl, Georgetown, TX 78626Off Market
- $335,8003 bd-- ba1.9k sqft1221 Whippletree Trl, Georgetown, TX 78626Off Market
- $326,9003 bd-- ba1.6k sqft1217 Whippletree Trl, Georgetown, TX 78626Off Market
Similar homes
- $339,1004 bd3 ba2.2k sqft1140 Kimblewick Dr, Georgetown, TX 78626Active
 MLS ID #2336844, Cherie Hogan, eXp Realty, LLC. Unlock MLS
 - $349,0004 bd2 ba1.9k sqft713 Iron Bridge Rd, Georgetown, TX 78626For Sale
 MLS ID #18095202, Sean Namli, Dr. Sean Realty, LLC. HAR
 - $399,9004 bd3 ba2k sqft117 Konik Rd, Georgetown, TX 78626Active
 MLS ID #3656047, Deb Groom, Lake Homes Realty, LLC. Unlock MLS
 - $379,0003 bd3 ba2.1k sqft116 Hares Foot Cv, Georgetown, TX 78626Active
 MLS ID #6382130, Oksana West, Realty Texas LLC. Unlock MLS
 - $424,5004 bd2 ba2k sqft137 Falabella Trl, Georgetown, TX 78626ActiveMLS ID #8591494, Rebecca Vita, Pure Realty. Unlock MLS
- $300,0003 bd2 ba1.5k sqft428 Los Cobos Ln, Georgetown, TX 78626ActiveMLS ID #5166540, Michele Stahl, CB&A, Realtors. Unlock MLS
- $335,0004 bd3 ba2.2k sqft114 Gemsbok Rd, Hutto, TX 78634ActiveMLS ID #7324190, Kris Calder, Engel & Volkers Austin. Unlock MLS
- $295,0003 bd3 ba1.6k sqft1029 Santiam St, Georgetown, TX 78626For Sale
 MLS ID #2018946, Shane Neal TREC #608871, eXp Realty. LERA MLS
 - $234,9983 bd3 ba1.4k sqft521 White Steppe Way, Georgetown, TX 78626ActiveMLS ID #1466692, Carolina Covarrubias, Realty of America, LLC. Unlock MLS
- $409,9003 bd3 ba2.1k sqft110 Sweet Autumn Dr, Georgetown, TX 78626ActiveMLS ID #4835306, Tanya Kerr, KWLS - T. Kerr Property Group. Unlock MLS
- $325,0004 bd2 ba1.9k sqft102 Contrada Grace Ln, Hutto, TX 78634ActiveMLS ID #7041436, Amber McCluskey, Orchard Brokerage. Unlock MLS
- $359,9003 bd2 ba1.6k sqft141 Cherry Ridge Rd, Georgetown, TX 78628ActiveMLS ID #8405664, Ashley Brinkoeter, Keller Williams Realty Lone St. Unlock MLS
- $319,5004 bd2 ba1.7k sqft105 Balsam St, Hutto, TX 78634ActiveMLS ID #2597702, Amy Gandy, AGandy & Co.. Unlock MLS
- $389,0004 bd3 ba2.3k sqft313 Peace Pipe Way, Georgetown, TX 78628ActiveMLS ID #3166104, Clay Byrne, Keller Williams Realty. Unlock MLS
- $389,9004 bd3 ba2.6k sqft221 Indian Shoal Dr, Georgetown, TX 78628ActiveMLS ID #3879033, Becky Welch, Bramlett Partners. Unlock MLS
- $329,5004 bd3 ba2k sqft120 Blue Agate Ct, Jarrell, TX 76537ActiveMLS ID #9188976, Mike Johnson, Realty Executives Of Killeen. Unlock MLS
- $394,4954 bd2 ba1.9k sqft4420 Ingram Rd, Georgetown, TX 78628ActiveMLS ID #5325445, Jeff Patterson, Team West Real Estate LLC. Unlock MLS
- $330,0003 bd3 ba1.6k sqft108 Watkinville Rd, Hutto, TX 78634ActiveMLS ID #3316511, Kathryn Nutt, Orchard Brokerage. Unlock MLS
- $329,9004 bd2 ba2k sqft706 Liard River Rd, Hutto, TX 78634ActiveMLS ID #9421419, Kyle Nitchy, eXp Realty, LLC. Unlock MLS
