105 Balsam St. is an adorable 1 story, 3 bedroom, 2 bath home with an optional 4th bedroom or study with room for 2 desks. At 1700/sq ft. and an open floor plan in the main living areas, this home feels much larger. Wood detailing on the ceiling, center island/breakfast bar. Vinyll flooring in all main living areas, tile in bathrooms, and carpet was replaced in April 2026. Large back yard in a quiet neighborhood. Hutto is GROWING! Don't miss this great time to purchase a Meritage Home in an established neighborhood below the Williamson County CAD assessed value. HOA is only $365/year and tax rate is 2.16%.
Active
Price cut: $5K (9/29)
$319,500
105 Balsam St, Hutto, TX 78634
4beds
1,700sqft
Single Family Residence
Built in 2019
8,076 Square Feet Lot
$-- Zestimate®
$188/sqft
$30/mo HOA
What's special
Tile in bathrooms
- 186 days
- 94
- 13
Zillow last checked:
Listing updated:
Listed by:
Amy Gandy (512) 589-9005,
AGandy & Co. (512) 589-9005
Source: Unlock MLS,MLS#: 2597702
Facts & features
Interior
Bedrooms & bathrooms
- Bedrooms: 4
- Bathrooms: 2
- Full bathrooms: 2
- Main level bedrooms: 4
Primary bedroom
- Level: Main
Primary bathroom
- Level: Main
Kitchen
- Level: Main
Heating
- Central
Cooling
- Ceiling Fan(s), Central Air
Appliances
- Included: Dishwasher, Disposal, Microwave, Oven, Stainless Steel Appliance(s)
Features
- Ceiling Fan(s), Coffered Ceiling(s), Granite Counters, Double Vanity, French Doors, In-Law Floorplan, Kitchen Island, Open Floorplan, Pantry, Primary Bedroom on Main, Recessed Lighting, Smart Thermostat, Walk-In Closet(s)
- Flooring: Carpet, Tile, Vinyl
- Windows: Blinds, Double Pane Windows
Interior area
- Total interior livable area: 1,700 sqft
Property
Parking
- Total spaces: 2
- Parking features: Attached, Door-Single, Garage Door Opener, Garage Faces Front
- Attached garage spaces: 2
Accessibility
- Accessibility features: None
Features
- Levels: One
- Stories: 1
- Patio & porch: Covered, Front Porch, Rear Porch
- Exterior features: Gutters Full
- Pool features: None
- Fencing: Back Yard, Privacy, Wood
- View description: None
- Waterfront features: None
Lot
- Size: 8,076 Square Feet
- Features: Back Yard, Curbs, Front Yard, Interior Lot, Level, Sprinkler - In-ground, Trees-Small (Under 20 Ft)
Details
- Additional structures: None
- Parcel number: 141965210I0004
- Special conditions: Standard
Construction
Type & style
- Home type: SingleFamily
- Property subtype: Single Family Residence
Materials
- Foundation: Slab
- Roof: Composition, Shingle
Condition
- Resale
- New construction: No
- Year built: 2019
Details
- Builder name: Meritage Homes
Utilities & green energy
- Sewer: Public Sewer
- Water: Public
- Utilities for property: Electricity Connected, Water Connected
Community & HOA
Community
- Features: Park, Playground
- Subdivision: Hutto Highlands
HOA
- Has HOA: Yes
- Services included: Common Area Maintenance
- HOA fee: $365 annually
- HOA name: Hutto Highlands HOA
Location
- Region: Hutto
Financial & listing details
- Price per square foot: $188/sqft
- Tax assessed value: $350,785
- Annual tax amount: $7,586
- Date on market: 4/16/2026
- Listing terms: Cash,Conventional,FHA,USDA Loan,VA Loan
- Electric utility on property: Yes
Estimated market value
Not available
Estimated sales range
Not available
Not available
Price history
| Date | Event | Price |
|---|---|---|
| 9/29/2026 | Price change | $319,500-1.5%$188/sqft |
Source:  Unlock MLS #2597702 Report a problem Unlock MLS #2597702 Report a problem | ||
| 8/15/2026 | Price change | $324,500-3%$191/sqft |
Source: Unlock MLS #2597702 Report a problem | ||
| 7/21/2026 | Price change | $334,500-0.4%$197/sqft |
Source: Unlock MLS #2597702 Report a problem | ||
| 5/7/2026 | Price change | $336,000-1.2%$198/sqft |
Source: Unlock MLS #2597702 Report a problem | ||
| 4/16/2026 | Listed for sale | $340,000-2.9%$200/sqft |
Source: Unlock MLS #2597702 Report a problem | ||
| 2/16/2024 | Sold | -- |
Source: Agent Provided Report a problem | ||
| 1/14/2024 | Pending sale | $349,999$206/sqft |
Source: Unlock MLS #8962695 Report a problem | ||
| 1/8/2024 | Price change | $349,999-1.4%$206/sqft |
Source: Unlock MLS #8962695 Report a problem | ||
| 1/2/2024 | Listed for sale | $355,000$209/sqft |
Source: Unlock MLS #8962695 Report a problem | ||
| 12/24/2023 | Pending sale | $355,000$209/sqft |
Source: Unlock MLS #8962695 Report a problem | ||
| 10/16/2023 | Price change | $355,000-2.7%$209/sqft |
Source: Unlock MLS #8962695 Report a problem | ||
| 9/28/2023 | Listed for sale | $365,000$215/sqft |
Source: Unlock MLS #8962695 Report a problem | ||
Public tax history
| Year | Property taxes | Tax assessment |
|---|---|---|
| 2025 | $7,586 +29.8% | $350,785 +6.6% |
| 2024 | $5,847 +11.1% | $329,178 +9.1% |
| 2023 | $5,263 -9.7% | $301,699 +10% |
| 2022 | $5,830 -3% | $274,272 +10% |
| 2021 | $6,010 +4.7% | $249,338 +10% |
| 2020 | $5,738 | $226,671 |
Find assessor info on the county website
Monthly payment
Est. payment
Payment breakdown
Explore the cost of this home by adjusting the details. Changes won't be saved.Climate risks
Neighborhood: 78634
Nearby schools
Schools provided by the listing agent
- Elementary: Cottonwood Creek
- Middle: Hutto
- High: Hutto
- District: Hutto ISD
Source: Unlock MLS. This data may not be complete. We recommend contacting the local school district to confirm school assignments for this home.
Similar homes
- $325,0004 bd2 ba1.9k sqft102 Contrada Grace Ln, Hutto, TX 78634Active
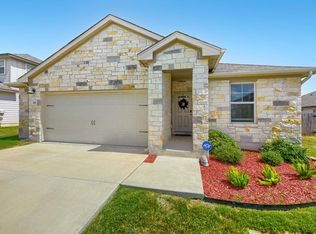
 MLS ID #7041436, Amber McCluskey, Orchard Brokerage. Unlock MLS
 - $335,0004 bd3 ba2.2k sqft114 Gemsbok Rd, Hutto, TX 78634Active
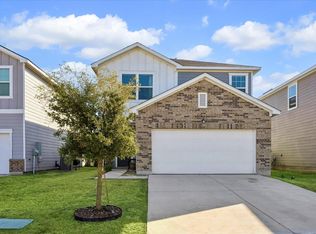 MLS ID #7324190, Kris Calder, Engel & Volkers Austin. Unlock MLS
 - $315,0003 bd2 ba2k sqft122 Holland St, Hutto, TX 78634Active
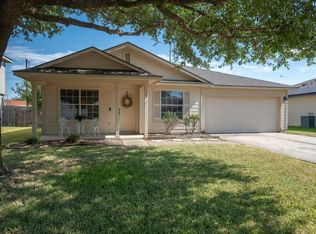 MLS ID #1377384, Pat Gunter, REALTY CAPITAL CITY. Unlock MLS
 - $329,9004 bd2 ba2k sqft706 Liard River Rd, Hutto, TX 78634Active
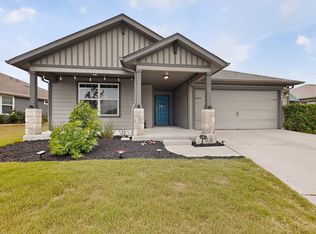 MLS ID #9421419, Kyle Nitchy, eXp Realty, LLC. Unlock MLS
 - $329,9004 bd2 ba1.9k sqft440 Sebring Cir, Hutto, TX 78634ActiveMLS ID #6448021, Kevin Malan, Keller Williams Realty. Unlock MLS
- $325,0003 bd3 ba2.2k sqft1107 Concan Dr, Hutto, TX 78634ActiveMLS ID #5408849, Kyle Pfaffe, T J Lewis Real Estate. Unlock MLS
- $405,0003 bd2 ba1.8k sqft101 Blanco Dr, Hutto, TX 78634ActiveMLS ID #3716201, Barbara Colvin, LPT Realty, LLC. Unlock MLS
- $365,0004 bd2 ba2k sqft505 Golden Plains Pkwy, Hutto, TX 78634ActiveMLS ID #2567893, Jessica Roy, Goodrich Realty LLC. Unlock MLS
- $324,9003 bd2 ba1.5k sqft19201 Nicole Ln, Pflugerville, TX 78660ActiveMLS ID #8025991, Cederick Harris, eXp Realty, LLC. Unlock MLS
- $400,0004 bd3 ba2k sqft406 Grasslands Trl, Hutto, TX 78634ActiveMLS ID #3343037, Sam Sheikh, SpecTower Realty Group. Unlock MLS
- $375,0004 bd4 ba2.3k sqft100 Windgate Dr, Hutto, TX 78634ActiveMLS ID #4767658, Angie McWethy, Magnolia Realty Round Rock. Unlock MLS
- $399,9994 bd3 ba2.5k sqft718 Hereford Loop, Hutto, TX 78634ActiveMLS ID #6213136, Lara Pavanelli, Compass RE Texas, LLC. Unlock MLS
- $323,9004 bd2 ba1.8k sqft1233 Whippletree Trl, Georgetown, TX 78626ActiveMLS ID #6583951, Martha Kohlmorgan, Beacon Pointe Realty. Unlock MLS
- $273,7123 bd2 ba1.5k sqft21318 Byerly Turk Dr, Pflugerville, TX 78660ActiveMLS ID #1739917, Vicki Pfluger, John Pfluger Realty,LLC. Unlock MLS
- $309,0003 bd2 ba1.6k sqft1941 T H Johnson Dr, Taylor, TX 76574ActiveMLS ID #7017588, Patti Thomas, The Real Estate Social, LLC. Unlock MLS
- $349,9003 bd2 ba1.8k sqft3543 Pauling Loop, Round Rock, TX 78665ActiveMLS ID #7068722, Andrew Cavazos, Keller Williams Realty. Unlock MLS
- $269,0003 bd2 ba1.5k sqft13105 John Calhoun Dr, Manor, TX 78653ActiveMLS ID #4567101, Rachel Beavers, Spyglass Realty. Unlock MLS
- $289,8993 bd2 ba1.5k sqft119 Beth Ann Loop, Taylor, TX 76574Active
 MLS ID #619709, Yurauri Galarraga, Keller Williams Realty NW. Central Texas MLS
 - $445,0004 bd3 ba2.1k sqft2929 Consuelo Way, Round Rock, TX 78665ActiveMLS ID #9062535, Brendan Sanford, Keller Williams Realty. Unlock MLS
