**Seller's offering seller concessions with acceptable offer! Message listing agent for details!!** Welcome home to 440 Sebring Circle in Hutto, TX where comfort, growth, and breathing room come together beautifully. This 4-bedroom, 2-bath home offers just under 2,000 square feet of easy, functional living space designed for real life and real relaxation. The open layout flows effortlessly from gathering spaces to private retreats, making it just as perfect for weeknight dinners as it is for weekend hosting. Out back, enjoy the rare luxury of no neighbors behind you just extra peace, privacy, and sky views to unwind after a long day. Located in a new and thriving neighborhood, this home sits in Hutto, one of the fastest-growing cities in Williamson County, where opportunity, community, and convenience are growing right alongside you. Whether you’re planting roots, upgrading your space, or simply ready for your next chapter, 440 Sebring Circle delivers the space you want, the privacy you crave, and the location buyers are racing toward. Come see why this one just feels like home. Schedule a showing to truly appreciate!
Active
Price cut: $10K (10/12)
$329,900
440 Sebring Cir, Hutto, TX 78634
4beds
1,982sqft
Single Family Residence
Built in 2022
6,346 Square Feet Lot
$326,200 Zestimate®
$166/sqft
$65/mo HOA
What's special
- 144 days
- 80
- 0
Zillow last checked:
Listing updated:
Listed by:
Kevin Malan (512) 876-0723,
Keller Williams Realty (512) 448-4111
Source: Unlock MLS,MLS#: 6448021
Facts & features
Interior
Bedrooms & bathrooms
- Bedrooms: 4
- Bathrooms: 2
- Full bathrooms: 2
- Main level bedrooms: 4
Heating
- Electric
Cooling
- Electric
Appliances
- Included: Cooktop, Dishwasher, Disposal, Gas Range, Microwave, Oven, Range, Refrigerator
Features
- Breakfast Bar, Ceiling Fan(s), Vaulted Ceiling(s), Stone Counters, Kitchen Island
- Flooring: Tile
- Windows: Blinds
Interior area
- Total interior livable area: 1,982 sqft
Property
Parking
- Total spaces: 2
- Parking features: Attached, Door-Single, Garage, Garage Door Opener, Garage Faces Front
- Attached garage spaces: 2
Accessibility
- Accessibility features: None
Features
- Levels: One
- Stories: 1
- Patio & porch: Covered, Patio
- Exterior features: Private Yard
- Pool features: None
- Fencing: Wood
- Has view: Yes
- View description: Neighborhood
- Waterfront features: None
Lot
- Size: 6,346 Square Feet
- Features: Back Yard, Front Yard, Public Maintained Road
Details
- Additional structures: None
- Parcel number: 142029020W0022
- Special conditions: Standard
Construction
Type & style
- Home type: SingleFamily
- Property subtype: Single Family Residence
Materials
- Foundation: Slab
- Roof: Shingle
Condition
- Resale
- New construction: No
- Year built: 2022
Utilities & green energy
- Sewer: Public Sewer
- Water: Public
- Utilities for property: Cable Available, Electricity Available, Natural Gas Available, Phone Available, Sewer Available, Water Available
Community & HOA
Community
- Features: See Remarks
- Subdivision: COTTONWOOD PH 2
HOA
- Has HOA: Yes
- Services included: See Remarks
- HOA fee: $65 monthly
- HOA name: Cotton Brook Homeowner’s Association
Location
- Region: Hutto
Financial & listing details
- Price per square foot: $166/sqft
- Tax assessed value: $372,078
- Annual tax amount: $8,047
- Date on market: 5/28/2026
- Listing terms: Cash,Conventional,FHA,VA Loan
- Electric utility on property: Yes
Estimated market value
$326,200
$310,000 - $343,000
$2,173/mo
Price history
| Date | Event | Price |
|---|---|---|
| 10/12/2026 | Price change | $329,900-2.9%$166/sqft |
Source:  Unlock MLS #6448021 Report a problem Unlock MLS #6448021 Report a problem | ||
| 9/17/2026 | Price change | $339,900-1.2%$171/sqft |
Source: Unlock MLS #6448021 Report a problem | ||
| 8/13/2026 | Price change | $343,900-1.4%$174/sqft |
Source: Unlock MLS #6448021 Report a problem | ||
| 7/28/2026 | Price change | $348,9000%$176/sqft |
Source: Unlock MLS #6448021 Report a problem | ||
| 6/15/2026 | Price change | $349,000-3.1%$176/sqft |
Source: Unlock MLS #6448021 Report a problem | ||
| 5/28/2026 | Listed for sale | $360,000$182/sqft |
Source: Unlock MLS #6448021 Report a problem | ||
| 5/28/2026 | Listing removed | $360,000$182/sqft |
Source: Unlock MLS #5211621 Report a problem | ||
| 5/6/2026 | Price change | $360,000-2%$182/sqft |
Source: eXp Realty #5211621 Report a problem | ||
| 2/17/2026 | Price change | $367,500-2%$185/sqft |
Source: Unlock MLS #5211621 Report a problem | ||
| 1/15/2026 | Listed for sale | $375,000+0.4%$189/sqft |
Source: Unlock MLS #5211621 Report a problem | ||
| 3/13/2023 | Sold | -- |
Source: Agent Provided Report a problem | ||
| 2/5/2023 | Listed for sale | $373,390$188/sqft |
Source:  Lennar Homes Report a problem Lennar Homes Report a problem | ||
Public tax history
| Year | Property taxes | Tax assessment |
|---|---|---|
| 2025 | $7,578 +0.8% | $372,078 +7.7% |
| 2024 | $7,515 | $345,473 |
Find assessor info on the county website
Monthly payment
Est. payment
Payment breakdown
Explore the cost of this home by adjusting the details. Changes won't be saved.Climate risks
Neighborhood: 78634
Nearby schools
Schools provided by the listing agent
- Elementary: Ray Elementary
- Middle: Farley
- High: Hutto
- District: Hutto ISD
Source: Unlock MLS. This data may not be complete. We recommend contacting the local school district to confirm school assignments for this home.
Similar homes
- $365,0004 bd2 ba2k sqft505 Golden Plains Pkwy, Hutto, TX 78634Active

 MLS ID #2567893, Jessica Roy, Goodrich Realty LLC. Unlock MLS
 - $329,9004 bd2 ba2k sqft706 Liard River Rd, Hutto, TX 78634Active
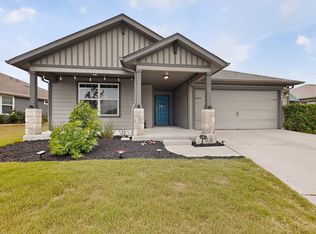 MLS ID #9421419, Kyle Nitchy, eXp Realty, LLC. Unlock MLS
 - $325,0004 bd2 ba1.9k sqft102 Contrada Grace Ln, Hutto, TX 78634Active
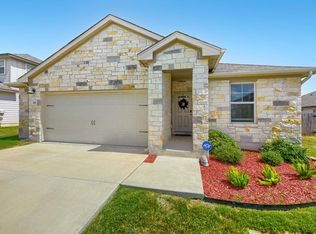 MLS ID #7041436, Amber McCluskey, Orchard Brokerage. Unlock MLS
 - $325,0003 bd2 ba1.6k sqft113 Hanstrom Dr, Hutto, TX 78634Active
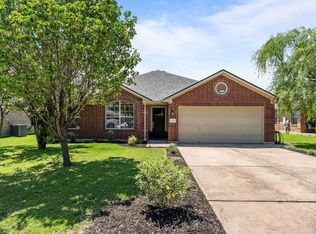 MLS ID #3223025, Maureen Rooker, RE/MAX Vision. Unlock MLS
 - $325,0003 bd3 ba2.2k sqft1107 Concan Dr, Hutto, TX 78634ActiveMLS ID #5408849, Kyle Pfaffe, T J Lewis Real Estate. Unlock MLS
- $319,5004 bd2 ba1.7k sqft105 Balsam St, Hutto, TX 78634ActiveMLS ID #2597702, Amy Gandy, AGandy & Co.. Unlock MLS
- $364,9004 bd3 ba2.1k sqft804 Farmhouse Dr, Hutto, TX 78634ActiveMLS ID #7269187, Kevin Malan, Keller Williams Realty. Unlock MLS
- $400,0004 bd3 ba2k sqft406 Grasslands Trl, Hutto, TX 78634ActiveMLS ID #3343037, Sam Sheikh, SpecTower Realty Group. Unlock MLS
- $299,9003 bd3 ba2k sqft116 Gracie Way, Hutto, TX 78634ActiveMLS ID #4278809, Tritia Land, Compass RE Texas, LLC. Unlock MLS
- $375,0004 bd4 ba2.3k sqft100 Windgate Dr, Hutto, TX 78634ActiveMLS ID #4767658, Angie McWethy, Magnolia Realty Round Rock. Unlock MLS
- $275,0004 bd2 ba1.4k sqft209 Clarks Way, Hutto, TX 78634ActiveMLS ID #9843265, Eli Alborn, eXp Realty, LLC. Unlock MLS
- $324,9003 bd2 ba1.5k sqft19201 Nicole Ln, Pflugerville, TX 78660ActiveMLS ID #8025991, Cederick Harris, eXp Realty, LLC. Unlock MLS
- $289,9903 bd2 ba1.4k sqft1015 Hondo Ln, Hutto, TX 78634ActiveMLS ID #9590597, Nicholas Himes, eXp Realty, LLC. Unlock MLS
- $435,0004 bd3 ba2.7k sqft305 Windy Reed Rd, Hutto, TX 78634ActiveMLS ID #9925145, Isabel Vazquez, Olvera Bolton Properties. Unlock MLS
- $379,0005 bd3 ba2.6k sqft236 Waterbuck Loop, Hutto, TX 78634ActiveMLS ID #9639809, Lucas Lu, eXp Realty, LLC. Unlock MLS
- $399,9994 bd3 ba2.5k sqft718 Hereford Loop, Hutto, TX 78634ActiveMLS ID #6213136, Lara Pavanelli, Compass RE Texas, LLC. Unlock MLS
- $440,9994 bd3 ba2.7k sqft100 Panico Rd, Hutto, TX 78634ActiveMLS ID #1015594, Oscar Rodriguez Ovalle, Keller Williams Realty. Unlock MLS
- $273,7123 bd2 ba1.5k sqft21318 Byerly Turk Dr, Pflugerville, TX 78660ActiveMLS ID #1739917, Vicki Pfluger, John Pfluger Realty,LLC. Unlock MLS
- $475,0004 bd3 ba2.6k sqft220 Castlefields St, Hutto, TX 78634ActiveMLS ID #2044625, Lindey Hixson, eXp Realty, LLC. Unlock MLS
- $323,9004 bd2 ba1.8k sqft1233 Whippletree Trl, Georgetown, TX 78626ActiveMLS ID #6583951, Martha Kohlmorgan, Beacon Pointe Realty. Unlock MLS
