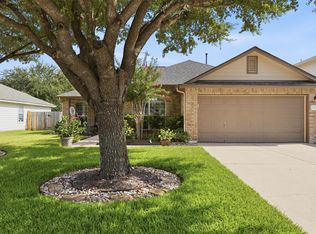
Don't miss this spacious 4-bedroom, 2.5-bath home in Hutto's welcoming Emory Farms community — offering the space, style, and location today's buyers are looking for. The heart of the home is an open-concept living and dining area that flows effortlessly, perfect for entertaining or everyday family life. The kitchen impresses with granite countertops, ample cabinet storage, and a layout that keeps the cook connected to the conversation. A convenient half bath adds everyday practicality, while all four bedrooms are thoughtfully sized for family, guests, or a dedicated home office. The primary suite is a true retreat, complete with a private en-suite bath and generous closet space. Three additional bedrooms offer flexibility to grow, work from home, or host with ease. Outside, the yard provides room to relax and make your own — whether that's a weekend cookout, a playset, or a garden bed. Property Highlights: 4 bedrooms | 2.5 bathrooms Open-concept floor plan — ideal for entertaining Granite countertops throughout Spacious primary suite with private bath Half bath conveniently located downstairs Located in Emory Farms, minutes from parks, top-rated Hutto ISD schools, and easy access to SH-130 Schedule your showing today — this one won't last!
Active
Price cut: $20K (8/14)
$364,900
804 Farmhouse Dr, Hutto, TX 78634
4beds
2,124sqft
Single Family Residence
Built in 2015
8,450 Square Feet Lot
$358,900 Zestimate®
$172/sqft
$30/mo HOA
What's special
Granite countertopsPrivate en-suite bathGenerous closet spaceConvenient half bathAmple cabinet storagePerfect for entertaining
- 77 days |
- 349 |
- 17 |
Zillow last checked:
Listing updated:
Listed by:
Kevin Malan (512) 876-0723,
Keller Williams Realty (512) 448-4111
Source: Unlock MLS,MLS#: 7269187
Facts & features
Interior
Bedrooms & bathrooms
- Bedrooms: 4
- Bathrooms: 3
- Full bathrooms: 2
- 1/2 bathrooms: 1
- Main level bedrooms: 4
Heating
- Central
Cooling
- Central Air
Appliances
- Included: Built-In Electric Oven, Dishwasher, Disposal, Electric Cooktop, Exhaust Fan, Microwave, Plumbed For Ice Maker
Features
- Breakfast Bar, Ceiling Fan(s), High Ceilings, Granite Counters, Double Vanity, Electric Dryer Hookup, Entrance Foyer, Kitchen Island, Multiple Dining Areas, No Interior Steps, Open Floorplan, Pantry, Primary Bedroom on Main, Walk-In Closet(s), Washer Hookup
- Flooring: Carpet, Laminate, Tile
- Windows: Double Pane Windows, Insulated Windows, Window Treatments
- Fireplace features: Basement
Interior area
- Total interior livable area: 2,124 sqft
Property
Parking
- Total spaces: 2
- Parking features: Garage
- Garage spaces: 2
Accessibility
- Accessibility features: None
Features
- Levels: One
- Stories: 1
- Patio & porch: Covered, Patio
- Exterior features: No Exterior Steps
- Pool features: None
- Fencing: Privacy
- Has view: Yes
- View description: None
- Waterfront features: None
Lot
- Size: 8,450 Square Feet
- Features: Level
Details
- Additional structures: None
- Parcel number: 141119060H0042
- Special conditions: Standard
Construction
Type & style
- Home type: SingleFamily
- Property subtype: Single Family Residence
Materials
- Foundation: Slab
- Roof: Composition
Condition
- Resale
- New construction: No
- Year built: 2015
Details
- Builder name: Gehan Homes
Utilities & green energy
- Sewer: Public Sewer
- Water: Public
- Utilities for property: Electricity Connected, Internet-Fiber, Sewer Connected, Water Connected
Community & HOA
Community
- Features: Cluster Mailbox, Common Grounds, Playground, Sidewalks
- Subdivision: Emory Farms Sec 6
HOA
- Has HOA: Yes
- Services included: Common Area Maintenance
- HOA fee: $91 quarterly
- HOA name: Emory Farms
Location
- Region: Hutto
Financial & listing details
- Price per square foot: $172/sqft
- Tax assessed value: $405,394
- Annual tax amount: $8,760
- Date on market: 6/5/2026
- Listing terms: Cash,Conventional,FHA,VA Loan
- Electric utility on property: Yes
Estimated market value
$358,900
$341,000 - $377,000
$2,190/mo
Price history
| Date | Event | Price |
|---|---|---|
| 8/14/2026 | Price change | $364,900-5.2%$172/sqft |
Source:  Unlock MLS #7269187 Report a problem Unlock MLS #7269187 Report a problem | ||
| 6/5/2026 | Listed for sale | $384,900-1.3%$181/sqft |
Source: Unlock MLS #7269187 Report a problem | ||
| 5/22/2026 | Listing removed | $389,900$184/sqft |
Source: Unlock MLS #7850349 Report a problem | ||
| 1/9/2026 | Price change | $389,900-1.3%$184/sqft |
Source: Unlock MLS #7850349 Report a problem | ||
| 11/25/2025 | Listed for sale | $395,000$186/sqft |
Source: Unlock MLS #7850349 Report a problem | ||
| 7/2/2025 | Listing removed | $395,000$186/sqft |
Source: Unlock MLS #6470811 Report a problem | ||
| 5/10/2025 | Price change | $395,000-1.3%$186/sqft |
Source: Unlock MLS #6470811 Report a problem | ||
| 3/21/2025 | Listed for sale | $400,000$188/sqft |
Source: Unlock MLS #6470811 Report a problem | ||
| 5/6/2016 | Sold | -- |
Source: Agent Provided Report a problem | ||
Public tax history
| Year | Property taxes | Tax assessment |
|---|---|---|
| 2025 | $8,768 +18.3% | $405,394 +18.2% |
| 2024 | $7,410 -8.5% | $342,898 -8.4% |
| 2023 | $8,094 -18.8% | $374,317 -11.9% |
| 2022 | $9,974 +35.2% | $425,092 +47.5% |
| 2021 | $7,379 +15.7% | $288,287 +21.8% |
| 2020 | $6,378 -6% | $236,786 -3.9% |
| 2019 | $6,785 +4% | $246,310 +1.6% |
| 2018 | $6,523 +217.1% | $242,446 +2.9% |
| 2017 | $2,057 | $235,709 +224% |
| 2016 | -- | $72,742 |
Find assessor info on the county website
Monthly payment
Est. payment
Payment breakdown
Explore the cost of this home by adjusting the details. Changes won't be saved.Climate risks
Neighborhood: 78634
Nearby schools
GreatSchools rating
- 5/10Cottonwood Creek Elementary SchoolGrades: PK-5Distance: 0.7 mi
- 7/10Hutto Middle SchoolGrades: 6-8Distance: 0.6 mi
- 5/10Hutto High SchoolGrades: 9-12Distance: 1.2 mi
Schools provided by the listing agent
- Elementary: Cottonwood Creek
- Middle: Hutto
- High: Hutto
- District: Hutto ISD
Source: Unlock MLS. This data may not be complete. We recommend contacting the local school district to confirm school assignments for this home.
- $349,400-- bd2 ba2k sqft802 Farmhouse Dr, Hutto, TX 78634Off Market
- $350,700-- bd2 ba2k sqft806 Farmhouse Dr, Hutto, TX 78634Off Market
- $442,5004 bd3 ba3.1k sqft800 Farmhouse Dr, Hutto, TX 78634Off Market
- $349,200-- bd2 ba2.1k sqft1002 Farm Creek Cv, Hutto, TX 78634Off Market
- $363,100-- bd2 ba2k sqft1004 Farm Creek Cv, Hutto, TX 78634Off Market
- $399,9994 bd3 ba2.8k sqft1000 Farm Creek Cv, Hutto, TX 78634For Sale
- $345,600-- bd2 ba2k sqft1006 Farm Creek Cv, Hutto, TX 78634Off Market
- $447,100-- bd2 ba3.5k sqft702 Farmhouse Dr, Hutto, TX 78634Off Market
A local agent can set up tours, give advice and negotiate with sellers.
Similar homes
- $365,0004 bd3 ba2.1k sqft103 Navidad River Dr, Hutto, TX 78634Active

 MLS ID #9200650, Karla Jordan, Central Metro Realty. Unlock MLS
 - $360,0004 bd2 ba2k sqft111 Denton Dr, Hutto, TX 78634Active
 MLS ID #8179547, Maureen Rooker, RE/MAX Vision. Unlock MLS
 - $335,0004 bd3 ba2.1k sqft605 San Antonio Riverwalk, Hutto, TX 78634Active
 MLS ID #7319083, Shanna Heidmann, Goodrich Realty LLC. Unlock MLS
 - $328,0004 bd2 ba1.8k sqft1215 Utopia Ln, Hutto, TX 78634Active
 MLS ID #1853292, Marcy Dickson, Bramlett Partners. Unlock MLS
 - $399,9994 bd3 ba2.5k sqft718 Hereford Loop, Hutto, TX 78634ActiveMLS ID #6213136, Lara Pavanelli, Compass RE Texas, LLC. Unlock MLS
- $339,9003 bd3 ba2.2k sqft1107 Concan Dr, Hutto, TX 78634ActiveMLS ID #5408849, Kyle Pfaffe, T J Lewis Real Estate. Unlock MLS
- $349,9004 bd2 ba2k sqft308 Nueces River Trl, Hutto, TX 78634ActiveMLS ID #1390999, Leticia Rivera-Clemente, Real Broker, LLC. Unlock MLS
- $329,9004 bd2 ba2k sqft706 Liard River Rd, Hutto, TX 78634ActiveMLS ID #9421419, Kyle Nitchy, eXp Realty, LLC. Unlock MLS
- $385,0003 bd2 ba2k sqft317 Cockrill St, Hutto, TX 78634ActiveMLS ID #5169041, Tish Darey, JBGoodwin REALTORS NW. Unlock MLS
- $319,9004 bd2 ba1.7k sqft303 McCoy Ln, Hutto, TX 78634ActiveMLS ID #9597713, Hope Teel, RE/MAX Fine Properties. Unlock MLS
- $290,0003 bd2 ba1.6k sqft104 Edison Dr, Hutto, TX 78634ActiveMLS ID #9611630, Brooke Daniel, Hippo Realty, LLC. Unlock MLS
- $285,0003 bd2 ba1.6k sqft4021 Kerley Ct, Hutto, TX 78634ActiveMLS ID #5174570, Denise Soles, Texas Premier Realty. Unlock MLS
- $375,0003 bd2 ba1.8k sqft6289 Mantalcino Dr, Round Rock, TX 78665ActiveMLS ID #2498629, Jesse Gomez, Texus Realty. Unlock MLS
- $289,9903 bd2 ba1.4k sqft1015 Hondo Ln, Hutto, TX 78634ActiveMLS ID #9590597, Nicholas Himes, eXp Realty, LLC. Unlock MLS
- $435,0004 bd3 ba2.5k sqft5852 Parma St, Round Rock, TX 78665ActiveMLS ID #3122053, Barbara Colvin, LPT Realty, LLC. Unlock MLS
- $299,9903 bd3 ba1.9k sqft212 Timber Brook Dr, Hutto, TX 78634ActiveMLS ID #1157072, Beth Abeita, Orchard Brokerage. Unlock MLS
- $430,0003 bd2 ba2.3k sqft8356 Paola St, Round Rock, TX 78665ActiveMLS ID #9566748, Eddie Banales, Reliance Realty Group. Unlock MLS
- $349,9004 bd3 ba2.4k sqft19121 Mangan Way, Pflugerville, TX 78660ActiveMLS ID #1717056, Ruth Strickland, ABC Realty Group, LLC. Unlock MLS
- $386,9904 bd3 ba2.5k sqft2817 Beach Plum Cv, Pflugerville, TX 78660ActiveMLS ID #8777908, Carolina Covarrubias, Realty of America, LLC. Unlock MLS
- $355,0003 bd2 ba1.8k sqft803 Broken Trace Ct, Round Rock, TX 78665ActiveMLS ID #8609311, Chris Watters, Watters International Realty. Unlock MLS
