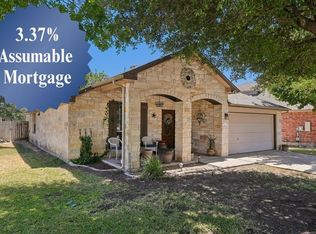
Discover the charm of Hutto, Texas, with this inviting home in the middle of town. One of the few neighborhoods in Hutto with no HOA!! This home offers an open-concept layout featuring a well-lit entry hall with tiled flooring, seamlessly transitioning into an inviting dining area and a spacious living room. High ceilings and durable tile flooring extend throughout. The living area includes a cozy fireplace and views of the private backyard. The kitchen boasts ample cabinet and storage space, recessed lighting, and a breakfast area. High ceilings enhance this functional heart of the home. The flex space as you first enter is perfect for an office space, formal dining room, or play room. All bedrooms have ceiling fans. A functional laundry room inside adds practicality. The spacious, fenced backyard offers a private oasis with a patio, perfect for outdoor activities and has a very private feel.
Active
Price cut: $9K (10/5)
$275,000
104 Edison Dr, Hutto, TX 78634
3beds
1,665sqft
Single Family Residence
Built in 2001
8,041 Square Feet Lot
$-- Zestimate®
$165/sqft
$-- HOA
What's special
Cozy fireplaceHigh ceilingsRecessed lightingInviting dining areaDurable tile flooringVery private feelFunctional laundry room inside
- 102 days
- 187
- 13
Zillow last checked:
Listing updated:
Listed by:
Brooke Daniel (512) 222-9008,
Hippo Realty, LLC (512) 222-9008
Source: Unlock MLS,MLS#: 9611630
Facts & features
Interior
Bedrooms & bathrooms
- Bedrooms: 3
- Bathrooms: 2
- Full bathrooms: 2
- Main level bedrooms: 3
Heating
- Central, Natural Gas
Cooling
- Central Air
Appliances
- Included: Dishwasher, Disposal, Microwave, Free-Standing Gas Oven, Free-Standing Gas Range, Refrigerator, Gas Water Heater
Features
- High Ceilings, Double Vanity, Multiple Dining Areas, No Interior Steps, Primary Bedroom on Main, Study/Home Office, Walk-In Closet(s)
- Flooring: Tile
- Windows: Double Pane Windows
- Number of fireplaces: 1
- Fireplace features: Living Room, Wood Burning
Interior area
- Total interior livable area: 1,665 sqft
Video & virtual tour
Property
Parking
- Total spaces: 2
- Parking features: Attached, Door-Single, Garage Door Opener
- Attached garage spaces: 2
Accessibility
- Accessibility features: None
Features
- Levels: One
- Stories: 1
- Patio & porch: Rear Porch
- Exterior features: Gutters Full
- Pool features: None
- Spa features: None
- Fencing: Privacy, Wood
- Has view: Yes
- View description: Neighborhood
- Waterfront features: None
Lot
- Size: 8,041 Square Feet
- Features: None
Details
- Additional structures: None
- Parcel number: 142035050P0056
- Special conditions: Standard
Construction
Type & style
- Home type: SingleFamily
- Property subtype: Single Family Residence
Materials
- Foundation: Slab
- Roof: Composition, Shingle
Condition
- Resale
- New construction: No
- Year built: 2001
Utilities & green energy
- Sewer: Public Sewer
- Water: Public
- Utilities for property: Electricity Connected, Natural Gas Connected, Sewer Connected, Water Connected
Community & HOA
Community
- Features: None
- Subdivision: Country Estates Sec 5
HOA
- Has HOA: No
Location
- Region: Hutto
Financial & listing details
- Price per square foot: $165/sqft
- Tax assessed value: $316,555
- Annual tax amount: $6,437
- Date on market: 7/10/2026
- Listing terms: Cash,Conventional,FHA,Texas Vet,VA Loan
- Electric utility on property: Yes
Estimated market value
Not available
Estimated sales range
Not available
Not available
Price history
| Date | Event | Price |
|---|---|---|
| 10/5/2026 | Price change | $275,000-3.2%$165/sqft |
Source:  Unlock MLS #9611630 Report a problem Unlock MLS #9611630 Report a problem | ||
| 9/28/2026 | Price change | $284,000-2.1%$171/sqft |
Source: Unlock MLS #9611630 Report a problem | ||
| 7/10/2026 | Listed for sale | $290,000+107.3%$174/sqft |
Source: Unlock MLS #9611630 Report a problem | ||
| 5/20/2014 | Listing removed | $139,900$84/sqft |
Source: Keller Williams - Austin Northwest #8521969 Report a problem | ||
| 5/16/2014 | Pending sale | $139,900$84/sqft |
Source: Keller Williams - Austin Northwest #8521969 Report a problem | ||
| 5/16/2014 | Listed for sale | $139,900$84/sqft |
Source: Keller Williams - Austin Northwest #8521969 Report a problem | ||
Public tax history
| Year | Property taxes | Tax assessment |
|---|---|---|
| 2025 | $5,098 +0.6% | $316,555 +8.1% |
| 2024 | $5,068 +12.6% | $292,819 +10% |
| 2023 | $4,502 -11.3% | $266,199 +10% |
| 2022 | $5,078 -3.4% | $241,999 +10% |
| 2021 | $5,254 +4.7% | $219,999 +10% |
| 2020 | $5,018 -6.7% | $199,999 -4.2% |
| 2019 | $5,376 +15.1% | $208,868 +3.4% |
| 2018 | $4,673 | $201,957 +10% |
| 2017 | $4,673 +8.6% | $183,597 +10% |
| 2016 | $4,302 +20% | $166,906 +9.8% |
| 2015 | $3,585 | $151,996 +13.1% |
| 2014 | $3,585 | $134,394 +8.8% |
| 2013 | -- | $123,498 +6.5% |
| 2012 | -- | $115,928 -3.3% |
| 2011 | -- | $119,909 +0.9% |
| 2010 | -- | $118,820 -4.3% |
| 2009 | -- | $124,177 +1.9% |
| 2007 | -- | $121,896 +0.7% |
| 2006 | -- | $121,068 -3.6% |
| 2005 | -- | $125,619 +5.2% |
| 2004 | -- | $119,422 -3.7% |
| 2003 | -- | $123,957 +2.4% |
| 2002 | -- | $121,017 |
Find assessor info on the county website
Monthly payment
Est. payment
Payment breakdown
Explore the cost of this home by adjusting the details. Changes won't be saved.Climate risks
Neighborhood: 78634
Nearby schools
Schools provided by the listing agent
- Elementary: Nadine Johnson
- Middle: Farley
- High: Hutto
- District: Hutto ISD
Source: Unlock MLS. This data may not be complete. We recommend contacting the local school district to confirm school assignments for this home.


Similar homes
- $270,9003 bd2 ba1.3k sqft129 Almquist St, Hutto, TX 78634Active

 MLS ID #6918155, Larry Simms, Larry Simms, Broker. Unlock MLS
 - $290,0003 bd2 ba1.8k sqft302 Lone Star Blvd, Hutto, TX 78634Active
 MLS ID #3191924, David Bunyea, Compass RE Texas, LLC. Unlock MLS
 - $274,9983 bd2 ba1.4k sqft120 Holland St, Hutto, TX 78634Active
 MLS ID #4174293, Yahaira Martinez, Horizon Realty. Unlock MLS
 - $265,0003 bd2 ba1.6k sqft116 Quail Hollow Dr, Hutto, TX 78634Active
 MLS ID #9493967, Victor Nino, Realty of America, LLC. Unlock MLS
 - $280,0003 bd2 ba1.3k sqft500 Morning Dove Dr, Hutto, TX 78634ActiveMLS ID #2277072, Kimberly Wolfman, Wolf Real Estate. Unlock MLS
- $279,9903 bd2 ba1.3k sqft602 Creston St, Hutto, TX 78634ActiveMLS ID #7123244, Julie Burton, Willow Real Estate, LLC. Unlock MLS
- $274,0004 bd2 ba1.6k sqft327 Comal Run, Hutto, TX 78634ActiveMLS ID #4223535, Carlos Cruz, Real Broker, LLC. Unlock MLS
- $299,0003 bd3 ba1.7k sqft206 Killian Loop, Hutto, TX 78634ActiveMLS ID #2769801, AJ Enslin, Orchard Brokerage. Unlock MLS
- $325,0004 bd2 ba1.8k sqft1215 Utopia Ln, Hutto, TX 78634ActiveMLS ID #1853292, Marcy Dickson, Bramlett Partners. Unlock MLS
- $325,0003 bd3 ba2.2k sqft1107 Concan Dr, Hutto, TX 78634ActiveMLS ID #5408849, Kyle Pfaffe, T J Lewis Real Estate. Unlock MLS
- $315,0003 bd2 ba2k sqft122 Holland St, Hutto, TX 78634ActiveMLS ID #1377384, Pat Gunter, REALTY CAPITAL CITY. Unlock MLS
- $325,0004 bd3 ba2.3k sqft130 Killian Loop, Hutto, TX 78634ActiveMLS ID #9112708, Caitlyn Orona, Haven Homes. Unlock MLS
- $405,0003 bd2 ba1.8k sqft101 Blanco Dr, Hutto, TX 78634ActiveMLS ID #3716201, Barbara Colvin, LPT Realty, LLC. Unlock MLS
- $365,0004 bd3 ba2.2k sqft209 Frio River Trl, Hutto, TX 78634ActiveMLS ID #4551458, Joel Miranda Ortiz, All City Real Estate Ltd. Co. Unlock MLS
- $364,9004 bd3 ba2.1k sqft804 Farmhouse Dr, Hutto, TX 78634ActiveMLS ID #7269187, Kevin Malan, Keller Williams Realty. Unlock MLS
- $358,0004 bd2 ba2.1k sqft300 Hendelson Ln, Hutto, TX 78634ActiveMLS ID #2693169, Jeff Joseph, ERA Experts. Unlock MLS
- $310,0003 bd2 ba1.4k sqft3133 Clinton Pl, Round Rock, TX 78665ActiveMLS ID #6512233, Thomas Horne, All City Real Estate Ltd. Co. Unlock MLS
- $349,9004 bd2 ba2k sqft308 Nueces River Trl, Hutto, TX 78634ActiveMLS ID #1390999, Leticia Rivera-Clemente, Real Broker, LLC. Unlock MLS
- $249,9004 bd2 ba2.1k sqft1836 White Indigo Trl, Round Rock, TX 78665ActiveMLS ID #2139396, Jeremy Kritt, Kritt Real Estate, LLC. Unlock MLS
- $265,0003 bd2 ba1.1k sqft1705 Primrose Trl, Round Rock, TX 78664ActiveMLS ID #7832580, Renee Fox, Fox Realty. Unlock MLS
