Welcome to this beautifully maintained 1,336-square-foot home in the desirable Riverwalk community! Featuring **vinyl flooring and tile throughout—no carpet**, this home offers low-maintenance living with a bright, open floor plan that's perfect for everyday life. The kitchen opens seamlessly to a spacious breakfast area filled with natural light, creating the perfect space for morning coffee or gathering with family and friends. The oversized primary suite provides a relaxing retreat and features **two walk-in closets**, a large linen closet, and an expansive vanity with plenty of storage and counter space. Step outside to an **incredibly large backyard** with endless possibilities! Whether you've dreamed of adding a pool, creating the ultimate outdoor entertaining space, installing a playscape, or simply enjoying room to run and play, this backyard is ready for it all. An added bonus? **The solar panels will be paid in full at closing**, allowing the new owners to enjoy the benefits of energy savings without the added expense. Location is everything, and this home delivers! Conveniently situated just off **SH 685** with quick access to **SH 130** and **SH 45**, you're only **10 minutes to Samsung**, **15 minutes to The Domain**, and approximately **20 minutes to Tesla, Austin-Bergstrom International Airport, and Downtown Austin**. With shopping, dining, and major employers just minutes away, this home offers the perfect combination of comfort, convenience, and value. Don't miss your opportunity to make this Riverwalk gem your next home!
Active
Price cut: $10K (10/16)
$279,990
602 Creston St, Hutto, TX 78634
3beds
1,336sqft
Single Family Residence
Built in 2007
7,623 Square Feet Lot
$-- Zestimate®
$210/sqft
$35/mo HOA
What's special
Incredibly large backyardBright open floor planLarge linen closetTwo walk-in closets
- 116 days
- 93
- 5
Zillow last checked:
Listing updated:
Listed by:
Julie Burton (817) 706-8183,
Willow Real Estate, LLC (817) 706-8183
Source: Unlock MLS,MLS#: 7123244
Facts & features
Interior
Bedrooms & bathrooms
- Bedrooms: 3
- Bathrooms: 2
- Full bathrooms: 2
- Main level bedrooms: 3
Primary bedroom
- Features: Ceiling Fan(s), Two Primary Closets, Walk-In Closet(s)
- Level: Main
Primary bathroom
- Features: Soaking Tub
- Level: Main
Kitchen
- Features: Kitchn - Breakfast Area, Pantry
- Level: Main
Heating
- Central
Cooling
- Ceiling Fan(s), Central Air
Appliances
- Included: Dishwasher, Disposal, Microwave, Stainless Steel Appliance(s), Electric Water Heater, Water Softener Owned
Features
- High Ceilings, Vaulted Ceiling(s), No Interior Steps, Primary Bedroom on Main, Walk-In Closet(s)
- Flooring: Tile, Vinyl
- Windows: Window Treatments
- Fireplace features: None
Interior area
- Total interior livable area: 1,336 sqft
Property
Parking
- Total spaces: 2
- Parking features: Attached, Garage, Garage Door Opener, Garage Faces Front
- Attached garage spaces: 2
Accessibility
- Accessibility features: None
Features
- Levels: One
- Stories: 1
- Patio & porch: Covered, Patio
- Exterior features: Private Yard
- Pool features: None
- Spa features: None
- Fencing: Fenced, Wood
- View description: None
- Waterfront features: None
Lot
- Size: 7,623 Square Feet
- Features: Trees-Medium (20 Ft - 40 Ft)
Details
- Additional structures: None
- Parcel number: 142290102K0018
- Special conditions: Standard
Construction
Type & style
- Home type: SingleFamily
- Property subtype: Single Family Residence
Materials
- Foundation: Slab
- Roof: Composition
Condition
- Resale
- New construction: No
- Year built: 2007
Utilities & green energy
- Sewer: Public Sewer
- Water: Public
- Utilities for property: Electricity Available, Internet-Cable, Water Available
Community & HOA
Community
- Features: Pool
- Subdivision: Riverwalk Ph 01 Sec 02
HOA
- Has HOA: Yes
- Services included: Common Area Maintenance
- HOA fee: $35 monthly
- HOA name: Riverwalk HOA
Location
- Region: Hutto
Financial & listing details
- Price per square foot: $210/sqft
- Tax assessed value: $294,294
- Annual tax amount: $5,858
- Date on market: 6/25/2026
- Listing terms: Assumable,Cash,Conventional,FHA,VA Loan
- Electric utility on property: Yes
Estimated market value
Not available
Estimated sales range
Not available
Not available
Price history
| Date | Event | Price |
|---|---|---|
| 10/16/2026 | Price change | $279,990-3.4%$210/sqft |
Source:  Unlock MLS #7123244 Report a problem Unlock MLS #7123244 Report a problem | ||
| 8/1/2026 | Price change | $289,990-1.7%$217/sqft |
Source: Unlock MLS #7123244 Report a problem | ||
| 7/22/2026 | Price change | $295,000-1.7%$221/sqft |
Source: Unlock MLS #7123244 Report a problem | ||
| 6/25/2026 | Listed for sale | $300,000+48.1%$225/sqft |
Source: Unlock MLS #7123244 Report a problem | ||
| 12/29/2018 | Sold | -- |
Source: Agent Provided Report a problem | ||
| 12/14/2018 | Pending sale | $202,500$152/sqft |
Source: Keller Williams Realty #2664061 Report a problem | ||
| 11/30/2018 | Price change | $202,500-0.2%$152/sqft |
Source: Keller Williams Realty #2664061 Report a problem | ||
| 11/15/2018 | Price change | $203,000-1.5%$152/sqft |
Source: Keller Williams Realty #2664061 Report a problem | ||
| 11/7/2018 | Price change | $206,000-1.9%$154/sqft |
Source: Keller Williams Realty #2664061 Report a problem | ||
| 10/31/2018 | Price change | $210,000-0.9%$157/sqft |
Source: Keller Williams Realty #2664061 Report a problem | ||
| 10/26/2018 | Price change | $212,000-0.9%$159/sqft |
Source: Keller Williams Realty #2664061 Report a problem | ||
| 10/19/2018 | Listed for sale | $214,000+42.7%$160/sqft |
Source: Keller Williams Realty #2664061 Report a problem | ||
| 6/9/2014 | Listing removed | $150,000$112/sqft |
Source: Keller Williams - Round Rock #5230764 Report a problem | ||
| 4/16/2014 | Pending sale | $150,000$112/sqft |
Source: Keller Williams Realty #5230764 Report a problem | ||
| 4/12/2014 | Listed for sale | $150,000$112/sqft |
Source: Keller Williams Realty #5230764 Report a problem | ||
Public tax history
| Year | Property taxes | Tax assessment |
|---|---|---|
| 2025 | $6,365 +3.7% | $294,294 +3.6% |
| 2024 | $6,136 -4.3% | $283,976 -4.3% |
| 2023 | $6,413 -17.9% | $296,587 -10.9% |
| 2022 | $7,810 +40.8% | $332,867 +53.6% |
| 2021 | $5,546 +7% | $216,654 +12.6% |
| 2020 | $5,183 -3.4% | $192,406 -1.3% |
| 2019 | $5,367 +21.7% | $194,862 +3.8% |
| 2018 | $4,412 | $187,813 +7.8% |
| 2017 | $4,412 +6.6% | $174,163 +8.1% |
| 2016 | $4,138 +17.3% | $161,074 +10% |
| 2015 | $3,527 | $146,431 +6.6% |
| 2014 | $3,527 | $137,366 +10% |
| 2013 | -- | $124,878 +0.7% |
| 2012 | -- | $123,956 -0.8% |
| 2011 | -- | $124,936 -8.1% |
| 2010 | -- | $135,967 +0.7% |
| 2009 | -- | $134,986 |
Find assessor info on the county website
Monthly payment
Est. payment
Payment breakdown
Explore the cost of this home by adjusting the details. Changes won't be saved.Climate risks
Neighborhood: 78634
Nearby schools
Schools provided by the listing agent
- Elementary: Howard Norman
- Middle: Farley
- High: Hutto
- District: Hutto ISD
Source: Unlock MLS. This data may not be complete. We recommend contacting the local school district to confirm school assignments for this home.

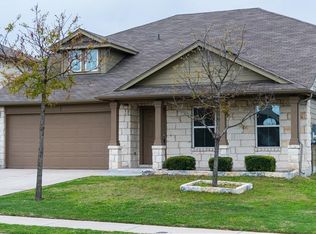
Similar homes
- $274,0004 bd2 ba1.6k sqft327 Comal Run, Hutto, TX 78634Active
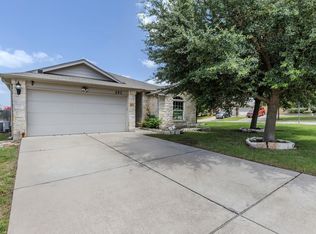
 MLS ID #4223535, Carlos Cruz, Real Broker, LLC. Unlock MLS
 - $265,0003 bd2 ba1.6k sqft116 Quail Hollow Dr, Hutto, TX 78634Active
 MLS ID #9493967, Victor Nino, Realty of America, LLC. Unlock MLS
 - $270,9003 bd2 ba1.3k sqft129 Almquist St, Hutto, TX 78634Active
 MLS ID #6918155, Larry Simms, Larry Simms, Broker. Unlock MLS
 - $274,9983 bd2 ba1.4k sqft120 Holland St, Hutto, TX 78634Active
 MLS ID #4174293, Yahaira Martinez, Horizon Realty. Unlock MLS
 - $280,0003 bd2 ba1.3k sqft500 Morning Dove Dr, Hutto, TX 78634ActiveMLS ID #2277072, Kimberly Wolfman, Wolf Real Estate. Unlock MLS
- $279,0003 bd2 ba1.3k sqft509 Morning Dove Dr, Hutto, TX 78634ActiveMLS ID #7733261, Ruth Powers, Bramlett Partners. Unlock MLS
- $273,7123 bd2 ba1.5k sqft21318 Byerly Turk Dr, Pflugerville, TX 78660ActiveMLS ID #1739917, Vicki Pfluger, John Pfluger Realty,LLC. Unlock MLS
- $325,0004 bd2 ba1.8k sqft1215 Utopia Ln, Hutto, TX 78634ActiveMLS ID #1853292, Marcy Dickson, Bramlett Partners. Unlock MLS
- $325,0003 bd2 ba1.6k sqft113 Hanstrom Dr, Hutto, TX 78634ActiveMLS ID #3223025, Maureen Rooker, RE/MAX Vision. Unlock MLS
- $299,0003 bd2 ba1.4k sqft2639 Tandi Trl, Round Rock, TX 78664ActiveMLS ID #5628315, Tanya Kerr, KWLS - T. Kerr Property Group. Unlock MLS
- $324,9003 bd2 ba1.5k sqft19201 Nicole Ln, Pflugerville, TX 78660ActiveMLS ID #8025991, Cederick Harris, eXp Realty, LLC. Unlock MLS
- $269,0003 bd2 ba1.5k sqft13105 John Calhoun Dr, Manor, TX 78653ActiveMLS ID #4567101, Rachel Beavers, Spyglass Realty. Unlock MLS
- $285,0003 bd2 ba1.2k sqft3923 Bonnie Ln, Round Rock, TX 78665ActiveMLS ID #7237959, Jena Dubon, Real Broker, LLC. Unlock MLS
- $289,0003 bd3 ba1.3k sqft1012 Monadale Trl, Round Rock, TX 78664ActiveMLS ID #4257118, Carlos Cruz, Real Broker, LLC. Unlock MLS
- $310,0003 bd2 ba1.4k sqft3133 Clinton Pl, Round Rock, TX 78665ActiveMLS ID #6512233, Thomas Horne, All City Real Estate Ltd. Co. Unlock MLS
- $405,0003 bd2 ba1.8k sqft101 Blanco Dr, Hutto, TX 78634ActiveMLS ID #3716201, Barbara Colvin, LPT Realty, LLC. Unlock MLS
- $265,0003 bd2 ba1.1k sqft1705 Primrose Trl, Round Rock, TX 78664ActiveMLS ID #7832580, Renee Fox, Fox Realty. Unlock MLS
- $299,9003 bd3 ba1.4k sqft560 Woodsorrel Way, Round Rock, TX 78665ActiveMLS ID #9358565, Jim Templeton, Compass RE Texas, LLC. Unlock MLS
- $299,9004 bd2 ba1.7k sqft2436 Butler Way, Round Rock, TX 78665ActiveMLS ID #9669755, Bob Corwin, Austin Discount Realty. Unlock MLS
- $279,9903 bd2 ba1.2k sqft1519 Miss Allisons Way, Pflugerville, TX 78660ActiveMLS ID #4601305, Julie Hutchison, eXp Realty, LLC. Unlock MLS
