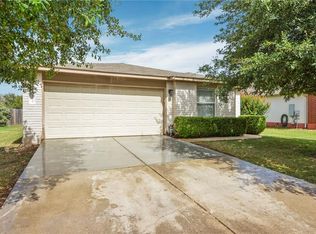
Step inside and immediately feel the warmth of a home designed for comfortable, easy living. Natural light and an open layout create an inviting atmosphere from the moment you arrive. The spacious living area connects seamlessly to the kitchen, featuring a breakfast bar, generous pantry, and multiple dining spaces that make everyday meals and entertaining feel effortless. The one-story design offers convenience throughout, while the private in-law floor plan provides flexibility for guests or extended family. The primary suite serves as a relaxing retreat with a spacious walk-in closet. Outside, the covered patio provides the perfect place to enjoy morning coffee, host family gatherings, or unwind at the end of the day. Located in the established Brushy Creek Meadows community, this home offers convenient access to Hutto’s growing selection of shopping, dining, parks, and schools. Nearby highways also make commuting to Round Rock, Georgetown, and Austin simple. It is a wonderful combination of small-town charm, functional living, and everyday convenience. New Roof Installed in 2026.
Active
Price cut: $10K (8/7)
$275,000
116 Quail Hollow Dr, Hutto, TX 78634
3beds
1,666sqft
:
Get pre-qualified$1,989/mo
Single Family Residence
Built in 2004
6,608 Square Feet Lot
$270,100 Zestimate®
$165/sqft
$22/mo HOA
What's special
Private in-law floor planNatural lightCovered patioOne-story designMultiple dining spacesSpacious walk-in closetBreakfast bar
- 32 days |
- 243 |
- 15 |
Likely to sell faster than
Zillow last checked:
Listing updated:
Listed by:
Victor Nino (512) 788-9495,
Realty of America, LLC (512) 788-9495,
Christian Ramos (737) 383-9747,
Realty of America, LLC
Source: Unlock MLS,MLS#: 9493967
Facts & features
Interior
Bedrooms & bathrooms
- Bedrooms: 3
- Bathrooms: 2
- Full bathrooms: 2
- Main level bedrooms: 3
Heating
- Central, Electric
Cooling
- Central Air
Appliances
- Included: Dishwasher, Disposal, Microwave, Free-Standing Range
Features
- Breakfast Bar, High Ceilings, In-Law Floorplan, Multiple Dining Areas, Pantry, Primary Bedroom on Main, Walk-In Closet(s)
- Flooring: Vinyl
- Windows: Window Treatments
- Fireplace features: None
Interior area
- Total interior livable area: 1,666 sqft
Property
Parking
- Total spaces: 2
- Parking features: Attached, Door-Single, Off Street
- Attached garage spaces: 2
Accessibility
- Accessibility features: None
Features
- Levels: One
- Stories: 1
- Patio & porch: Covered, Patio
- Exterior features: None
- Pool features: None
- Spa features: None
- Fencing: Privacy, Wood
- Has view: Yes
- View description: None
- Waterfront features: None
Lot
- Size: 6,608 Square Feet
- Features: Level, Trees-Small (Under 20 Ft)
Details
- Additional structures: None
- Parcel number: 141080010C0009
- Special conditions: Standard
Construction
Type & style
- Home type: SingleFamily
- Property subtype: Single Family Residence
Materials
- Foundation: Slab
- Roof: Composition
Condition
- Resale
- New construction: No
- Year built: 2004
Utilities & green energy
- Sewer: Public Sewer
- Water: Public
- Utilities for property: Electricity Available
Community & HOA
Community
- Features: Playground, Pool
- Subdivision: Brushy Creek Meadows Sec 01
HOA
- Has HOA: No
- Services included: Common Area Maintenance
- HOA fee: $264 annually
Location
- Region: Hutto
Financial & listing details
- Price per square foot: $165/sqft
- Tax assessed value: $299,852
- Annual tax amount: $6,187
- Date on market: 7/7/2026
- Listing terms: Cash,Conventional,FHA,VA Loan
- Electric utility on property: Yes
Estimated market value
$270,100
$257,000 - $284,000
$1,969/mo
Price history
| Date | Event | Price |
|---|---|---|
| 8/7/2026 | Price change | $275,000-3.5%$165/sqft |
Source:  Unlock MLS #9493967 Report a problem Unlock MLS #9493967 Report a problem | ||
| 7/7/2026 | Listed for sale | $285,000$171/sqft |
Source: Unlock MLS #9493967 Report a problem | ||
| 7/12/2006 | Sold | -- |
Source: Public Record Report a problem | ||
Public tax history
| Year | Property taxes | Tax assessment |
|---|---|---|
| 2025 | $4,740 -2.3% | $299,852 +6% |
| 2024 | $4,852 +8.6% | $282,761 +6.8% |
| 2023 | $4,469 -11.4% | $264,671 +10% |
| 2022 | $5,046 -3.4% | $240,610 +10% |
| 2021 | $5,222 +4.7% | $218,736 +10% |
| 2020 | $4,988 +0.1% | $198,851 +2.2% |
| 2019 | $4,981 +20.4% | $194,506 +7.7% |
| 2018 | $4,137 | $180,652 +10% |
| 2017 | $4,137 +8.7% | $164,229 +10% |
| 2016 | $3,805 +16.3% | $149,299 +10% |
| 2015 | $3,271 | $135,726 +10% |
| 2014 | $3,271 | $123,387 +10% |
| 2013 | -- | $112,170 +8.2% |
| 2012 | -- | $103,666 -4.6% |
| 2011 | -- | $108,618 -5.5% |
| 2010 | -- | $114,965 -2.4% |
| 2009 | -- | $117,771 -19.6% |
| 2007 | -- | $146,523 +15.2% |
| 2006 | -- | $127,241 +3.4% |
| 2005 | -- | $123,053 +2361.1% |
| 2003 | -- | $5,000 |
Find assessor info on the county website
Monthly payment
Est. payment
Payment breakdown
Explore the cost of this home by adjusting the details. Changes won't be saved.Climate risks
Neighborhood: 78634
Nearby schools
GreatSchools rating
- 6/10Nadine Johnson Elementary SchoolGrades: PK-5Distance: 1 mi
- 5/10Farley Middle SchoolGrades: 6-8Distance: 0.6 mi
- 5/10Hutto High SchoolGrades: 9-12Distance: 1.2 mi
Schools provided by the listing agent
- Elementary: Hutto
- Middle: Hutto
- High: Hutto
- District: Hutto ISD
Source: Unlock MLS. This data may not be complete. We recommend contacting the local school district to confirm school assignments for this home.
- $267,0003 bd2 ba1.4k sqft114 Quail Hollow Dr, Hutto, TX 78634Off Market

- $270,300-- bd2 ba1.5k sqft118 Quail Hollow Dr, Hutto, TX 78634Off Market
- $273,9003 bd2 ba1.6k sqft112 Quail Hollow Dr, Hutto, TX 78634Off Market
- $299,6003 bd2 ba1.9k sqft217 Madison Ln, Hutto, TX 78634Off Market

- $264,100-- bd2 ba1.1k sqft120 Quail Hollow Dr, Hutto, TX 78634Off Market
- $262,3004 bd2 ba1.4k sqft215 Madison Ln, Hutto, TX 78634Off Market
- $233,6003 bd2 ba1.1k sqft117 Quail Hollow Dr, Hutto, TX 78634Off Market
- $237,8003 bd2 ba1.2k sqft115 Quail Hollow Dr, Hutto, TX 78634Off Market
A local agent can set up tours, give advice and negotiate with sellers.
Similar homes
- $289,9003 bd2 ba2k sqft114 Creston St, Hutto, TX 78634Active

 MLS ID #9401715, Leo Duarte, Teifke Real Estate. Unlock MLS
 - $249,9003 bd2 ba1.2k sqft409 Ballentine Ct, Hutto, TX 78634Active
 MLS ID #6763541, Olympia Guyton, DIGNIFIED DWELLINGS REALTY. Unlock MLS
 - $250,0003 bd2 ba1.2k sqft305 Creek Ledge Dr, Hutto, TX 78634Active
 MLS ID #6468846, Brooke Daniel, Hippo Realty, LLC. Unlock MLS
 - $270,9003 bd2 ba1.3k sqft129 Almquist St, Hutto, TX 78634Active
 MLS ID #6918155, Larry Simms, Larry Simms, Broker. Unlock MLS
 - $290,0003 bd2 ba1.6k sqft104 Edison Dr, Hutto, TX 78634ActiveMLS ID #9611630, Brooke Daniel, Hippo Realty, LLC. Unlock MLS
- $289,9903 bd2 ba1.3k sqft602 Creston St, Hutto, TX 78634ActiveMLS ID #7123244, Julie Burton, Willow Real Estate, LLC. Unlock MLS
- $329,0004 bd2 ba2.3k sqft212 Herrera Trl, Hutto, TX 78634ActiveMLS ID #4323474, Christina Mugno, Spyglass Realty. Unlock MLS
- $328,0004 bd2 ba1.8k sqft1215 Utopia Ln, Hutto, TX 78634ActiveMLS ID #1853292, Marcy Dickson, Bramlett Partners. Unlock MLS
- $325,0004 bd3 ba2.3k sqft301 Abamillo Ct, Hutto, TX 78634ActiveMLS ID #3457601, Amy Whitston, Compass RE Texas, LLC. Unlock MLS
- $305,0004 bd2 ba1.6k sqft327 Comal Run, Hutto, TX 78634ActiveMLS ID #4223535, Carlos Cruz, Real Broker, LLC. Unlock MLS
- $350,0004 bd3 ba2.3k sqft130 Killian Loop, Hutto, TX 78634ActiveMLS ID #9112708, Caitlyn Orona, Haven Homes. Unlock MLS
- $334,9954 bd2 ba2.3k sqft1105 Delia Chapa Ln, Hutto, TX 78634ActiveMLS ID #1619306, Anthony Castillo, Keller Williams Realty. Unlock MLS
- $339,9003 bd3 ba2.2k sqft1107 Concan Dr, Hutto, TX 78634ActiveMLS ID #5408849, Kyle Pfaffe, T J Lewis Real Estate. Unlock MLS
- $285,0003 bd2 ba1.7k sqft3414 Yogi Berra Way, Round Rock, TX 78664ActiveMLS ID #3920308, Ashley Corona-Reyes, Realty of America, LLC. Unlock MLS
- $320,2503 bd2 ba1.4k sqft3133 Clinton Pl, Round Rock, TX 78665ActiveMLS ID #6512233, Thomas Horne, All City Real Estate Ltd. Co. Unlock MLS
- $349,9004 bd2 ba2k sqft308 Nueces River Trl, Hutto, TX 78634ActiveMLS ID #1390999, Leticia Rivera-Clemente, Real Broker, LLC. Unlock MLS
- $264,9004 bd2 ba2.1k sqft1836 White Indigo Trl, Round Rock, TX 78665ActiveMLS ID #2139396, Jeremy Kritt, Kritt Real Estate, LLC. Unlock MLS
- $289,9003 bd2 ba1.4k sqft3602 Meadow Park Dr, Round Rock, TX 78665ActiveMLS ID #6314941, Abha Sethi, Central Metro Realty. Unlock MLS
- $385,0003 bd2 ba2k sqft317 Cockrill St, Hutto, TX 78634ActiveMLS ID #5169041, Tish Darey, JBGoodwin REALTORS NW. Unlock MLS
- $384,9004 bd3 ba2.1k sqft804 Farmhouse Dr, Hutto, TX 78634ActiveMLS ID #7269187, Kevin Malan, Keller Williams Realty. Unlock MLS
