Thoughtfully redesigned and beautifully updated, this move-in ready home combines timeless style with modern finishes on an oversized lot featuring an expansive backyard. Every detail was carefully selected with the guidance of a professional interior designer, creating a home that feels more like a custom renovation than a typical resale. The home has been freshly painted inside and out and features brand-new luxury vinyl plank flooring throughout the entire second floor. The kitchen has been transformed with stunning honed marble tile backsplash, new quartz countertops, updated plumbing fixtures, and a fresh, designer-inspired aesthetic. Matching new countertops and plumbing fixtures continue throughout the bathrooms, giving the home a cohesive, elevated look from top to bottom. The spacious floor plan offers multiple living areas, oversized secondary bedrooms, a large upstairs flex space, and a private primary suite complete with dual vanities, a garden tub, separate shower, and an oversized walk-in closet. The upstairs laundry room adds everyday convenience. Outside, you'll love the huge backyard with plenty of room to entertain, play, garden, or even add a pool. A newer roof (2023) provides added peace of mind. This isn't just another updated home—it's one where every finish was intentionally chosen to create a bright, welcoming space that feels both current and timeless.
Active
Price cut: $10K (7/26)
$325,000
301 Abamillo Ct, Hutto, TX 78634
4beds
2,320sqft
:
Get pre-qualified$2,361/mo
Single Family Residence
Built in 2005
8,973 Square Feet Lot
$-- Zestimate®
$140/sqft
$37/mo HOA
What's special
Updated plumbing fixturesExpansive backyardSpacious floor planNew quartz countertopsDesigner-inspired aestheticBright welcoming spaceOversized walk-in closet
- 31 days |
- 260 |
- 28 |
Likely to sell faster than
Zillow last checked:
Listing updated:
Listed by:
Amy Whitston (512) 575-3644,
Compass RE Texas, LLC (512) 575-3644
Source: Unlock MLS,MLS#: 3457601
Facts & features
Interior
Bedrooms & bathrooms
- Bedrooms: 4
- Bathrooms: 3
- Full bathrooms: 3
- Main level bedrooms: 1
Heating
- Central
Cooling
- Central Air
Appliances
- Included: Dishwasher, Disposal, Exhaust Fan, Free-Standing Range, Refrigerator
Features
- Quartz Counters, Crown Molding, Interior Steps, Multiple Dining Areas, Multiple Living Areas, Recessed Lighting
- Flooring: Tile, Vinyl
- Windows: None
- Number of fireplaces: 1
- Fireplace features: Dining Room
Interior area
- Total interior livable area: 2,320 sqft
Video & virtual tour
Property
Parking
- Total spaces: 2
- Parking features: Attached, Garage Door Opener, Garage Faces Front
- Attached garage spaces: 2
Accessibility
- Accessibility features: None
Features
- Levels: Two
- Stories: 2
- Patio & porch: None
- Exterior features: None
- Pool features: None
- Spa features: None
- Fencing: Privacy
- Has view: Yes
- View description: None
- Waterfront features: None
Lot
- Size: 8,973 Square Feet
- Features: Corner Lot, Sprinkler - Automatic
Details
- Additional structures: None
- Parcel number: 14110002AB0147
- Special conditions: Standard
Construction
Type & style
- Home type: SingleFamily
- Property subtype: Single Family Residence
Materials
- Foundation: Slab
- Roof: Composition
Condition
- Resale
- New construction: No
- Year built: 2005
Utilities & green energy
- Sewer: Public Sewer
- Water: Public
- Utilities for property: Electricity Available, Propane
Community & HOA
Community
- Features: None
- Subdivision: Glenwood
HOA
- Has HOA: Yes
- Services included: Common Area Maintenance
- HOA fee: $110 quarterly
- HOA name: Glenwood
Location
- Region: Hutto
Financial & listing details
- Price per square foot: $140/sqft
- Tax assessed value: $377,401
- Annual tax amount: $6,230
- Date on market: 6/25/2026
- Listing terms: Cash,Conventional,FHA,VA Loan
- Electric utility on property: Yes
Estimated market value
Not available
Estimated sales range
Not available
Not available
Price history
| Date | Event | Price |
|---|---|---|
| 7/26/2026 | Price change | $325,000-3%$140/sqft |
Source:  Unlock MLS #3457601 Report a problem Unlock MLS #3457601 Report a problem | ||
| 6/25/2026 | Listed for sale | $335,000+67.9%$144/sqft |
Source: Unlock MLS #3457601 Report a problem | ||
| 6/13/2016 | Sold | -- |
Source: Agent Provided Report a problem | ||
| 4/26/2016 | Listed for sale | $199,500+11.3%$86/sqft |
Source: Watters International Realty #2726979 Report a problem | ||
| 12/19/2014 | Listing removed | $179,300$77/sqft |
Source: Berkshire Hathaway TX Realty #4818816 Report a problem | ||
| 12/5/2014 | Price change | $179,300-0.1%$77/sqft |
Source: Berkshire Hathaway TX Realty #4818816 Report a problem | ||
| 11/3/2014 | Price change | $179,500-5.2%$77/sqft |
Source: Berkshire Hathaway TX Realty #4818816 Report a problem | ||
| 10/13/2014 | Price change | $189,400-0.1%$82/sqft |
Source: Berkshire Hathaway TX Realty #4818816 Report a problem | ||
| 10/2/2014 | Price change | $189,500-0.2%$82/sqft |
Source: Berkshire Hathaway TX Realty #4818816 Report a problem | ||
| 8/6/2014 | Listed for sale | $189,900$82/sqft |
Source: Berkshire Hathaway TX Realty #4818816 Report a problem | ||
Public tax history
| Year | Property taxes | Tax assessment |
|---|---|---|
| 2025 | $6,230 +4.1% | $369,283 +10% |
| 2024 | $5,987 +12.2% | $335,712 +10% |
| 2023 | $5,338 -9.6% | $305,193 +10% |
| 2022 | $5,904 -3% | $277,448 +10% |
| 2021 | $6,084 +4.7% | $252,225 +10% |
| 2020 | $5,809 -2.4% | $229,295 -0.2% |
| 2019 | $5,952 +4.8% | $229,732 +1.3% |
| 2018 | $5,682 | $226,710 +9.6% |
| 2017 | $5,682 +10.6% | $206,813 +4.5% |
| 2016 | $5,139 +25.4% | $197,871 +17.3% |
| 2015 | $4,097 | $168,747 +10% |
| 2014 | $4,097 | $153,406 +10% |
| 2013 | -- | $139,460 -6.7% |
| 2012 | -- | $149,454 -2.5% |
| 2011 | -- | $153,251 +1% |
| 2010 | -- | $151,806 +3.6% |
| 2009 | -- | $146,571 -4.8% |
| 2007 | -- | $153,927 +4% |
| 2006 | -- | $147,936 |
Find assessor info on the county website
Monthly payment
Est. payment
Payment breakdown
Explore the cost of this home by adjusting the details. Changes won't be saved.Climate risks
Neighborhood: 78634
Nearby schools
GreatSchools rating
- 4/10Ray Elementary SchoolGrades: PK-5Distance: 0.6 mi
- 5/10Farley Middle SchoolGrades: 6-8Distance: 0.5 mi
- 5/10Hutto High SchoolGrades: 9-12Distance: 1.7 mi
Schools provided by the listing agent
- Elementary: Ray Elementary
- Middle: Farley
- High: Hutto
- District: Hutto ISD
Source: Unlock MLS. This data may not be complete. We recommend contacting the local school district to confirm school assignments for this home.
- $271,000-- bd2 ba1.5k sqft303 Abamillo Ct, Hutto, TX 78634Off Market
- $294,2004 bd2 ba1.8k sqft305 Abamillo Ct, Hutto, TX 78634Off Market
- $273,4004 bd3 ba1.5k sqft6004 Andross Ct, Hutto, TX 78634Off Market
- $289,7004 bd2 ba1.9k sqft808 Stewart Dr, Hutto, TX 78634Off Market
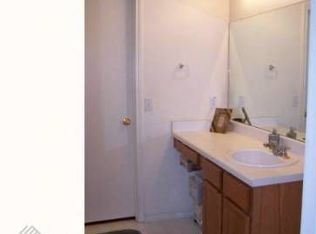
- $261,3003 bd2 ba1.5k sqft806 Stewart Dr, Hutto, TX 78634Off Market
- $234,8003 bd2 ba1k sqft900 Stewart Dr, Hutto, TX 78634Off Market
- $271,400-- bd2 ba1.6k sqft300 Abamillo Ct, Hutto, TX 78634Off Market
- $277,7003 bd2 ba1.6k sqft307 Abamillo Ct, Hutto, TX 78634Off Market
A local agent can set up tours, give advice and negotiate with sellers.
Similar homes
- $369,9994 bd3 ba2.8k sqft1117 Cockrill Ct, Hutto, TX 78634Active
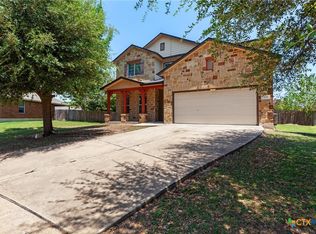
 MLS ID #619889, Yurauri Galarraga, Keller Williams Realty NW. Central Texas MLS
 - $334,9954 bd2 ba2.3k sqft1105 Delia Chapa Ln, Hutto, TX 78634Active
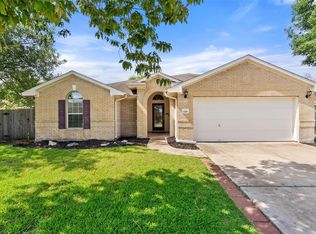
 MLS ID #1619306, Anthony Castillo, Keller Williams Realty. Unlock MLS
 - $345,0003 bd3 ba2.2k sqft1107 Concan Dr, Hutto, TX 78634Active
 MLS ID #5408849, Kyle Pfaffe, T J Lewis Real Estate. Unlock MLS
 - $399,0004 bd3 ba2.9k sqft209 Anderson St, Hutto, TX 78634Active
 MLS ID #4959637, Eddie Schwartz, Schwartz RE Properties Group. Unlock MLS
 - $384,9004 bd3 ba2.1k sqft804 Farmhouse Dr, Hutto, TX 78634ActiveMLS ID #7269187, Kevin Malan, Keller Williams Realty. Unlock MLS
- $399,9994 bd3 ba2.5k sqft718 Hereford Loop, Hutto, TX 78634ActiveMLS ID #6213136, Lara Pavanelli, Compass RE Texas, LLC. Unlock MLS
- $385,0003 bd2 ba2k sqft317 Cockrill St, Hutto, TX 78634ActiveMLS ID #5169041, Tish Darey, JBGoodwin REALTORS NW. Unlock MLS
- $355,0004 bd3 ba2.4k sqft19121 Mangan Way, Pflugerville, TX 78660ActiveMLS ID #1717056, Ruth Strickland, ABC Realty Group, LLC. Unlock MLS
- $405,0003 bd2 ba1.8k sqft101 Blanco Dr, Hutto, TX 78634ActiveMLS ID #3716201, Barbara Colvin, LPT Realty, LLC. Unlock MLS
- $350,0003 bd2 ba1.7k sqft5929 Parma St, Round Rock, TX 78665ActiveMLS ID #3755362, Natalie Chappelle, Magnolia Realty Round Rock. Unlock MLS
- $315,0004 bd2 ba1.7k sqft20810 Jumpers Delight Ln, Pflugerville, TX 78660ActiveMLS ID #7640120, Brooke Daniel, Hippo Realty, LLC. Unlock MLS
- $349,9003 bd2 ba1.8k sqft18717 Leigh Ln, Pflugerville, TX 78660ActiveMLS ID #4250465, Bhushan Karle, Central Metro Realty. Unlock MLS
- $334,9993 bd2 ba1.9k sqft1108 Springbrook Rd, Pflugerville, TX 78660ActiveMLS ID #5712766, Nadia Burris, eXp Realty, LLC. Unlock MLS
- $339,0003 bd3 ba1.4k sqft560 Woodsorrel Way, Round Rock, TX 78665ActiveMLS ID #9358565, Jim Templeton, Compass RE Texas, LLC. Unlock MLS
- $298,0003 bd2 ba1.4k sqft21401 Grand National Ave, Pflugerville, TX 78660ActiveMLS ID #8775351, Dayne Damme, Douglas Elliman Real Estate. Unlock MLS
- $309,9004 bd3 ba1.8k sqft1623 War Horse Ln, Round Rock, TX 78664ActiveMLS ID #5316256, Kevin McCarthy, All City Real Estate Ltd. Co. Unlock MLS
- $399,9504 bd3 ba2.5k sqft2817 Beach Plum Cv, Pflugerville, TX 78660ActiveMLS ID #8777908, Carolina Covarrubias, Realty of America, LLC. Unlock MLS
- $315,0004 bd3 ba2.4k sqft2402 Caprock Pl, Georgetown, TX 78626ActiveMLS ID #5558412, Jeremy Bryant, Keller Williams Realty. Unlock MLS
- $369,0003 bd3 ba2.3k sqft1408 Water Spaniel Way, Round Rock, TX 78664ActiveMLS ID #6272353, Michael Reisor, Compass RE Texas, LLC. Unlock MLS
- $435,0004 bd3 ba2.5k sqft5852 Parma St, Round Rock, TX 78665ActiveMLS ID #3122053, Barbara Colvin, LPT Realty, LLC. Unlock MLS
