Welcome to this spacious 3-bedroom, 2.5-bath home offering over 2,300 square feet of thoughtfully designed living space in the heart of Round Rock. With an open-concept floorplan, multiple living and dining areas, and flexible spaces throughout, this home is perfectly suited for both everyday living and entertaining. The bright and inviting main level features abundant natural light, durable flooring, and seamless flow between the living room, dining areas, and kitchen. The kitchen overlooks the main living space and offers generous cabinetry, ample counter space, and a convenient breakfast bar, making it the perfect gathering place for family and friends. Multiple dining and living areas provide endless possibilities for hosting, relaxing, or creating a dedicated home office or playroom. Upstairs, you'll find an expansive loft and landing area that serves as the ideal flex space for a media room, game room, home gym, or additional living area. The oversized primary suite is a true retreat with enough space for a sitting area, while the ensuite bath is complemented by an impressive walk-in closet that offers exceptional storage. Two additional bedrooms are generously sized. Step outside to enjoy the large backyard, offering plenty of room for outdoor entertaining, gardening, play, or simply relaxing in your own private outdoor space. Conveniently located in a welcoming Round Rock community, this home offers easy access to major employers, Dell Diamond, Kalahari Resort, Old Settlers Park, shopping, dining, and entertainment. With nearby access to SH-45, I-35, and Toll 130, commuting to Austin, major tech campuses, and surrounding areas is effortless, while neighborhood parks and community amenities provide the perfect balance of convenience and lifestyle.
Active
Price cut: $20K (9/25)
$325,000
1408 Water Spaniel Way, Round Rock, TX 78664
3beds
2,351sqft
Single Family Residence
Built in 2001
5,532 Square Feet Lot
$-- Zestimate®
$138/sqft
$26/mo HOA
What's special
Open-concept floorplanAbundant natural lightDurable flooringFlexible spaces throughoutAmple counter spaceEnsuite bathOversized primary suite
- 99 days
- 421
- 58
Zillow last checked:
Listing updated:
Listed by:
Michael Reisor (512) 712-2128,
Compass RE Texas, LLC (512) 575-3644
Source: Unlock MLS,MLS#: 6272353
Facts & features
Interior
Bedrooms & bathrooms
- Bedrooms: 3
- Bathrooms: 3
- Full bathrooms: 2
- 1/2 bathrooms: 1
Heating
- Central
Cooling
- Central Air
Appliances
- Included: Dishwasher, Disposal, Electric Cooktop, Exhaust Fan, Microwave, Stainless Steel Appliance(s)
Features
- Breakfast Bar, Ceiling Fan(s), Interior Steps, Kitchen Island, Multiple Dining Areas, Multiple Living Areas, Open Floorplan, Recessed Lighting, Walk-In Closet(s)
- Flooring: Tile, Vinyl
- Windows: Blinds, Screens
- Number of fireplaces: 1
- Fireplace features: Living Room
Interior area
- Total interior livable area: 2,351 sqft
Property
Parking
- Total spaces: 2
- Parking features: Attached, Door-Single, Garage, Garage Door Opener
- Attached garage spaces: 2
Accessibility
- Accessibility features: None
Features
- Levels: Two
- Stories: 2
- Patio & porch: Patio
- Exterior features: Private Yard
- Pool features: None
- Spa features: None
- Fencing: Privacy, Wood
- Has view: Yes
- View description: Trees/Woods
- Waterfront features: None
Lot
- Size: 5,532 Square Feet
- Features: Back Yard, Trees-Medium (20 Ft - 40 Ft)
Details
- Additional structures: None
- Parcel number: 163507000D0027
- Special conditions: Standard
Construction
Type & style
- Home type: SingleFamily
- Property subtype: Single Family Residence
Materials
- Foundation: Slab
- Roof: Composition
Condition
- Resale
- New construction: No
- Year built: 2001
Utilities & green energy
- Sewer: Public Sewer
- Water: Public
- Utilities for property: Electricity Available
Community & HOA
Community
- Features: Cluster Mailbox, Park, Playground, Pool, Sport Court(s)/Facility, Tennis Court(s)
- Subdivision: Chandler Creek Sec 10
HOA
- Has HOA: Yes
- Services included: Common Area Maintenance
- HOA fee: $310 annually
- HOA name: Chandler Creek
Location
- Region: Round Rock
Financial & listing details
- Price per square foot: $138/sqft
- Tax assessed value: $366,207
- Annual tax amount: $6,636
- Date on market: 7/1/2026
- Listing terms: Cash,Conventional,FHA,VA Loan
- Electric utility on property: Yes
Estimated market value
Not available
Estimated sales range
Not available
Not available
Price history
| Date | Event | Price |
|---|---|---|
| 9/25/2026 | Price change | $325,000-5.8%$138/sqft |
Source:  Unlock MLS #6272353 Report a problem Unlock MLS #6272353 Report a problem | ||
| 8/6/2026 | Price change | $345,000-6.5%$147/sqft |
Source: Unlock MLS #6272353 Report a problem | ||
| 7/1/2026 | Listed for sale | $369,000-16%$157/sqft |
Source: Unlock MLS #6272353 Report a problem | ||
| 10/7/2025 | Listing removed | $1,995$1/sqft |
Source: Zillow Rentals Report a problem | ||
| 9/22/2025 | Price change | $1,995-4.8%$1/sqft |
Source: Zillow Rentals Report a problem | ||
| 9/15/2025 | Price change | $2,095-4.6%$1/sqft |
Source: Zillow Rentals Report a problem | ||
| 9/9/2025 | Price change | $2,195-3.5%$1/sqft |
Source: Zillow Rentals Report a problem | ||
| 8/25/2025 | Listed for rent | $2,275+3.6%$1/sqft |
Source: Zillow Rentals Report a problem | ||
| 9/26/2023 | Listing removed | -- |
Source: Zillow Rentals Report a problem | ||
| 9/18/2023 | Listed for rent | $2,195$1/sqft |
Source: Zillow Rentals Report a problem | ||
| 3/3/2022 | Sold | -- |
Source: Agent Provided Report a problem | ||
| 2/24/2022 | Pending sale | $439,500$187/sqft |
Source: Unlock MLS #4977870 Report a problem | ||
| 2/12/2022 | Listed for sale | $439,500$187/sqft |
Source: Unlock MLS #4977870 Report a problem | ||
Public tax history
| Year | Property taxes | Tax assessment |
|---|---|---|
| 2025 | $6,636 +6.3% | $366,207 +5.3% |
| 2024 | $6,241 -11% | $347,657 -10.6% |
| 2023 | $7,012 -16.4% | $388,763 -9.3% |
| 2022 | $8,391 +34.2% | $428,439 +46.3% |
| 2021 | $6,252 +16% | $292,918 +23.2% |
| 2020 | $5,387 +4.7% | $237,782 +5.3% |
| 2019 | $5,147 -2.3% | $225,906 +0.4% |
| 2018 | $5,266 | $225,009 +2.3% |
| 2017 | $5,266 +11.5% | $220,019 +14.4% |
| 2016 | $4,722 +24.6% | $192,264 +8.4% |
| 2015 | $3,791 | $177,417 +10% |
| 2014 | $3,791 | $161,288 +10% |
| 2013 | -- | $146,625 +6.2% |
| 2012 | -- | $138,053 -2.4% |
| 2011 | -- | $141,418 -1.5% |
| 2010 | -- | $143,523 +1.9% |
| 2009 | -- | $140,838 +7.3% |
| 2007 | -- | $131,300 -8.4% |
| 2006 | -- | $143,282 +9.5% |
| 2005 | -- | $130,908 -6.9% |
| 2004 | -- | $140,561 -1.7% |
| 2003 | -- | $143,020 +0.9% |
| 2002 | -- | $141,734 |
Find assessor info on the county website
Monthly payment
Est. payment
Payment breakdown
Explore the cost of this home by adjusting the details. Changes won't be saved.Climate risks
Neighborhood: Chandler Creek
Nearby schools
Schools provided by the listing agent
- Elementary: Teravista
- Middle: CPL Robert P Hernandez
- High: Stony Point
- District: Round Rock ISD
Source: Unlock MLS. This data may not be complete. We recommend contacting the local school district to confirm school assignments for this home.
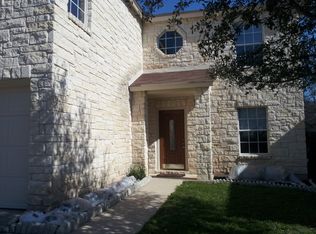
- $364,3004 bd3 ba2.9k sqft1406 Water Spaniel Way, Round Rock, TX 78664Off Market
- $337,8003 bd3 ba2.6k sqft1410 Water Spaniel Way, Round Rock, TX 78664Off Market

- $322,800-- bd2 ba2.5k sqft1404 Water Spaniel Way, Round Rock, TX 78664Off Market
- $272,9003 bd2 ba1.5k sqft1500 Water Spaniel Way, Round Rock, TX 78664Off Market

Similar homes
- $325,0003 bd3 ba2k sqft1000 Monadale Trl, Round Rock, TX 78664Active

 MLS ID #3617912, Gene Arant, Keller Williams - Lake Travis. Unlock MLS
 - $339,0003 bd3 ba1.9k sqft2327 Wright Cir, Round Rock, TX 78664Active
 MLS ID #7997589, Jack Rady, Realtron. Unlock MLS
 - $334,9004 bd3 ba2.3k sqft1402 Gulf Way, Round Rock, TX 78665Active
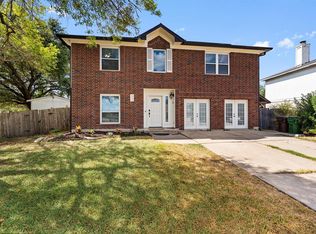 MLS ID #9576501, Shaun Duffenbach, Berkshire Hathaway Premier. Unlock MLS
 - $319,9004 bd2 ba1.5k sqft608 Saunders Dr, Round Rock, TX 78664Active
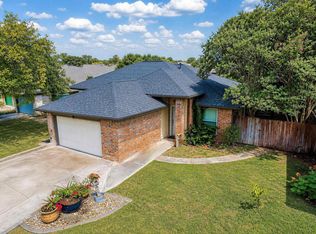 MLS ID #8661846, Jacqui Gilmore, Engel & Volkers Austin. Unlock MLS
 - $330,0004 bd3 ba2.3k sqft3305 Clint Cv, Round Rock, TX 78664ActiveMLS ID #3879175, Adam Walker, Compass RE Texas, LLC. Unlock MLS
- $330,0003 bd2 ba1.8k sqft1500 Jackie Robinson Pl, Round Rock, TX 78665ActiveMLS ID #4656837, Angie McWethy, Magnolia Realty Round Rock. Unlock MLS
- $349,9003 bd3 ba1.9k sqft1606 Academy Pl, Round Rock, TX 78664ActiveMLS ID #3833790, Courtney Unangst, Brodsky Properties. Unlock MLS
- $315,0003 bd2 ba1.8k sqft1535 Lorson Loop, Round Rock, TX 78665ActiveMLS ID #9089379, Michael Reisor, Compass RE Texas, LLC. Unlock MLS
- $364,9003 bd2 ba1.4k sqft1500 Wild Flower Dr, Round Rock, TX 78664ActiveMLS ID #1168601, Alyssa McGrath, LPT Realty LLC - Ascend Group. Unlock MLS
- $355,0003 bd2 ba1.7k sqft2105 Yaupon Holw, Round Rock, TX 78664ActiveMLS ID #9112332, Katey Steadman, Compass RE Texas, LLC. Unlock MLS
- $395,0004 bd2 ba2.3k sqft2502 Vernell Way, Round Rock, TX 78664ActiveMLS ID #9282960, Kiersty Lombar, Kersh Real Estate. Unlock MLS
- $345,0004 bd3 ba2k sqft17900 Quitman Mountain Way, Round Rock, TX 78664ActiveMLS ID #4959682, Jeremy Fisher, Compass RE Texas, LLC. Unlock MLS
- $382,5004 bd3 ba2.2k sqft612 Fort Thomas Pl, Round Rock, TX 78664ActiveMLS ID #2161303, Mica Rucker, Compass RE Texas, LLC. Unlock MLS
- $340,0004 bd2 ba2.1k sqft2548 Pearson Way, Round Rock, TX 78665ActiveMLS ID #2257056, Allie Martinez, Compass RE Texas, LLC. Unlock MLS
- $365,0003 bd2 ba1.3k sqft2208 Mimosa Trl, Round Rock, TX 78664ActiveMLS ID #3556969, Ryan Schneider, RE/MAX Associates Group. Unlock MLS
- $299,9003 bd3 ba1.4k sqft560 Woodsorrel Way, Round Rock, TX 78665ActiveMLS ID #9358565, Jim Templeton, Compass RE Texas, LLC. Unlock MLS
- $347,5003 bd2 ba1.5k sqft3105 Clinton Pl, Round Rock, TX 78665ActiveMLS ID #6201667, Loretta Thomason, Keller Williams Realty. Unlock MLS
- $435,0004 bd4 ba2.5k sqft1700 Fort Grant Dr, Round Rock, TX 78665ActiveMLS ID #1925009, David Leon Hernandez, Real Broker, LLC. Unlock MLS
- $375,0004 bd2 ba1.8k sqft1501 Bedouin Ct, Round Rock, TX 78664ActiveMLS ID #3828924, Devan Dorsett, Dorsett Dye & Associates Real Estate. Unlock MLS
- $325,0003 bd3 ba2.2k sqft1107 Concan Dr, Hutto, TX 78634ActiveMLS ID #5408849, Kyle Pfaffe, T J Lewis Real Estate. Unlock MLS
