Welcome to 2208 Mimosa Trail in Round Rock, where thoughtful updates, functional living space, and the freedom of no HOA come together. This well-maintained 3-bedroom, 2-bath home offers 1,305 square feet of living space, plus an approximately 290-square-foot sunroom that is not included in the home’s recorded square footage, providing additional room to relax, entertain, or create the perfect flex space. Extensively renovated in 2022, this home features numerous major improvements that offer both style and peace of mind. Updates include replacement windows, a new HVAC system, shingle roof, garage door, wood privacy fencing, modern light fixtures, and a striking black gutter system that enhances the home’s curb appeal. Durable vinyl flooring was also installed throughout the home, creating a clean, cohesive look that’s both attractive and easy to maintain. Conveniently located with easy access to Round Rock’s shopping, dining, schools, and major employers, this move-in-ready home offers an outstanding opportunity for buyers seeking quality updates without the restrictions and fees of an HOA.
Active
$365,000
2208 Mimosa Trl, Round Rock, TX 78664
3beds
1,305sqft
Single Family Residence
Built in 1986
6,782 Square Feet Lot
$-- Zestimate®
$280/sqft
$-- HOA
What's special
Modern light fixturesGarage doorWood privacy fencingReplacement windowsFunctional living spaceThoughtful updatesNew hvac system
- 133 days
- 125
- 12
Zillow last checked:
Listing updated:
Listed by:
Ryan Schneider (512) 365-8563,
RE/MAX Associates Group (512) 365-8563
Source: Unlock MLS,MLS#: 3556969
Facts & features
Interior
Bedrooms & bathrooms
- Bedrooms: 3
- Bathrooms: 2
- Full bathrooms: 2
- Main level bedrooms: 3
Heating
- Natural Gas
Cooling
- Electric
Appliances
- Included: Dryer, Gas Range, Microwave, Free-Standing Gas Oven, Refrigerator, Stainless Steel Appliance(s), Washer, Washer/Dryer, Gas Water Heater
Features
- Breakfast Bar, Built-in Features, Ceiling Fan(s), High Ceilings, Crown Molding, Double Vanity, Gas Dryer Hookup, Eat-in Kitchen, No Interior Steps, Open Floorplan, Pantry, Primary Bedroom on Main, Recessed Lighting, Soaking Tub, Walk-In Closet(s), Washer Hookup
- Flooring: Vinyl
- Windows: Window Coverings
- Number of fireplaces: 1
- Fireplace features: Living Room, Wood Burning
Interior area
- Total interior livable area: 1,305 sqft
Property
Parking
- Total spaces: 2
- Parking features: Attached
- Attached garage spaces: 2
Accessibility
- Accessibility features: None
Features
- Levels: One
- Stories: 1
- Patio & porch: Enclosed
- Exterior features: Gutters Full
- Pool features: None
- Spa features: None
- Fencing: Back Yard, Gate, Wood
- View description: None
- Waterfront features: None
Lot
- Size: 6,782 Square Feet
- Features: Corner Lot
Details
- Additional structures: None
- Parcel number: 165366000F0010
- Special conditions: Standard
Construction
Type & style
- Home type: SingleFamily
- Property subtype: Single Family Residence
Materials
- Foundation: Slab
- Roof: Shingle
Condition
- Resale
- New construction: No
- Year built: 1986
Utilities & green energy
- Sewer: Public Sewer
- Water: Public
- Utilities for property: Natural Gas Connected, Sewer Connected, Water Connected
Community & HOA
Community
- Features: None
- Subdivision: South Creek Sec 06
HOA
- Has HOA: No
Location
- Region: Round Rock
Financial & listing details
- Price per square foot: $280/sqft
- Tax assessed value: $347,597
- Annual tax amount: $6,171
- Date on market: 6/8/2026
- Listing terms: Cash,Conventional,FHA,VA Loan
Estimated market value
Not available
Estimated sales range
Not available
Not available
Price history
| Date | Event | Price |
|---|---|---|
| 6/8/2026 | Listed for sale | $365,000-5.8%$280/sqft |
Source:  Unlock MLS #3556969 Report a problem Unlock MLS #3556969 Report a problem | ||
| 5/18/2026 | Listing removed | $387,500$297/sqft |
Source: Unlock MLS #2499550 Report a problem | ||
| 4/27/2026 | Pending sale | $387,500$297/sqft |
Source: Unlock MLS #2499550 Report a problem | ||
| 3/2/2026 | Listed for sale | $387,500$297/sqft |
Source: Unlock MLS #2499550 Report a problem | ||
| 10/25/2025 | Listing removed | $387,500$297/sqft |
Source: Unlock MLS #8615767 Report a problem | ||
| 7/28/2025 | Price change | $387,500-1.9%$297/sqft |
Source: Unlock MLS #8615767 Report a problem | ||
| 5/13/2025 | Price change | $395,000-8.1%$303/sqft |
Source: Unlock MLS #8615767 Report a problem | ||
| 4/25/2025 | Listed for sale | $430,000$330/sqft |
Source: Unlock MLS #8615767 Report a problem | ||
Public tax history
| Year | Property taxes | Tax assessment |
|---|---|---|
| 2025 | $4,851 +6.2% | $343,023 +10% |
| 2024 | $4,568 +10.5% | $311,839 +7.1% |
| 2023 | $4,134 +29% | $291,248 +10% |
| 2022 | $3,206 -41.1% | $264,771 +1.9% |
| 2021 | $5,442 +10.8% | $259,913 +18.8% |
| 2020 | $4,912 +9.1% | $218,819 +2.5% |
| 2019 | $4,504 +13.3% | $213,531 +5.8% |
| 2018 | $3,975 | $201,870 +8.8% |
| 2017 | $3,975 +9.3% | $185,594 +10% |
| 2016 | $3,635 +16.3% | $168,722 +10% |
| 2015 | $3,126 | $153,384 +8.3% |
| 2014 | $3,126 | $141,622 +10% |
| 2013 | -- | $128,747 +2.9% |
| 2012 | -- | $125,089 -1.8% |
| 2011 | -- | $127,323 +0.3% |
| 2010 | -- | $126,945 -1.8% |
| 2009 | -- | $129,333 +5.7% |
| 2007 | -- | $122,318 +8.2% |
| 2006 | -- | $113,059 +7.5% |
| 2005 | -- | $105,179 -1.7% |
| 2004 | -- | $107,035 -2.3% |
| 2003 | -- | $109,533 -1.6% |
| 2002 | -- | $111,349 +5.2% |
| 2001 | -- | $105,839 |
Find assessor info on the county website
Monthly payment
Est. payment
Payment breakdown
Explore the cost of this home by adjusting the details. Changes won't be saved.Climate risks
Neighborhood: South Creek
Nearby schools
Schools provided by the listing agent
- Elementary: Callison
- Middle: CD Fulkes
- High: Cedar Ridge
- District: Round Rock ISD
Source: Unlock MLS. This data may not be complete. We recommend contacting the local school district to confirm school assignments for this home.

Similar homes
- $316,0003 bd2 ba1.5k sqft605 Hawthorne Ln, Round Rock, TX 78664Active
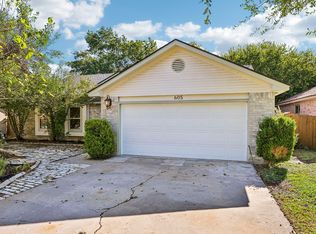
 MLS ID #1644459, Michael Condrey, Redfin Corporation. Unlock MLS
 - $355,0003 bd2 ba1.7k sqft2105 Yaupon Holw, Round Rock, TX 78664Active
 MLS ID #9112332, Katey Steadman, Compass RE Texas, LLC. Unlock MLS
 - $354,9003 bd2 ba1.4k sqft1500 Wild Flower Dr, Round Rock, TX 78664Active
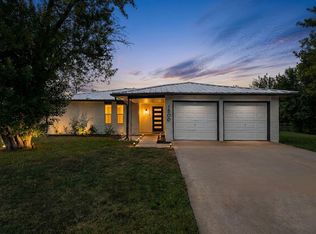 MLS ID #1168601, Alyssa McGrath, LPT Realty LLC - Ascend Group. Unlock MLS
 - $385,0004 bd2 ba1.7k sqft2322 Loquat Ln, Round Rock, TX 78664Active
 MLS ID #9063302, Tory Ketter, Keller Williams Realty. Unlock MLS
 - $330,0003 bd2 ba1.4k sqft671 Tumlinson Fort Way, Round Rock, TX 78664ActiveMLS ID #7749376, Cederick Harris, eXp Realty, LLC. Unlock MLS
- $320,0004 bd2 ba1.9k sqft709 Elder Way, Round Rock, TX 78664ActiveMLS ID #4607484, Renee Jordan, New Hope Realty Group. Unlock MLS
- $299,0003 bd2 ba1.4k sqft2639 Tandi Trl, Round Rock, TX 78664ActiveMLS ID #5628315, Tanya Kerr, KWLS - T. Kerr Property Group. Unlock MLS
- $289,0003 bd3 ba1.3k sqft1012 Monadale Trl, Round Rock, TX 78664ActiveMLS ID #4257118, Carlos Cruz, Real Broker, LLC. Unlock MLS
- $339,0003 bd3 ba1.9k sqft2327 Wright Cir, Round Rock, TX 78664ActiveMLS ID #7997589, Jack Rady, Realtron. Unlock MLS
- $299,9003 bd3 ba1.4k sqft560 Woodsorrel Way, Round Rock, TX 78665ActiveMLS ID #9358565, Jim Templeton, Compass RE Texas, LLC. Unlock MLS
- $347,5003 bd2 ba1.5k sqft3105 Clinton Pl, Round Rock, TX 78665ActiveMLS ID #6201667, Loretta Thomason, Keller Williams Realty. Unlock MLS
- $318,5003 bd2 ba1.1k sqft16308 Parkway Dr, Pflugerville, TX 78660ActiveMLS ID #1122397, Jenny Rosas, Compass RE Texas, LLC. Unlock MLS
- $344,0003 bd2 ba1.3k sqft616 Smoke Signal Pass, Pflugerville, TX 78660ActiveMLS ID #5972598, Dalila Sandoval, StepStone Realty LLC. Unlock MLS
- $359,0004 bd3 ba1.6k sqft17748 Great Basin Ave, Pflugerville, TX 78660ActiveMLS ID #8374095, Lee McClintick, Joseph Walter Realty, LLC. Unlock MLS
- $349,9003 bd2 ba1.8k sqft3543 Pauling Loop, Round Rock, TX 78665ActiveMLS ID #7068722, Andrew Cavazos, Keller Williams Realty. Unlock MLS
- $369,9993 bd2 ba1.6k sqft312 Debora Dr, Georgetown, TX 78628Active
 MLS ID #626112, Carla K. Weaver, JPAR - Round Rock. Central Texas MLS
 - $324,9003 bd2 ba1.5k sqft19201 Nicole Ln, Pflugerville, TX 78660ActiveMLS ID #8025991, Cederick Harris, eXp Realty, LLC. Unlock MLS
- $340,0003 bd2 ba1.4k sqft1408 Gatlinburg Dr, Pflugerville, TX 78660ActiveMLS ID #7936342, Andrew Fox, Fox Realty. Unlock MLS
- $273,7123 bd2 ba1.5k sqft21318 Byerly Turk Dr, Pflugerville, TX 78660ActiveMLS ID #1739917, Vicki Pfluger, John Pfluger Realty,LLC. Unlock MLS
- $375,0003 bd2 ba1.8k sqft6289 Mantalcino Dr, Round Rock, TX 78665ActiveMLS ID #2498629, Jesse Gomez, Texus Realty. Unlock MLS
