Welcome to 6289 Mantalcino Dr in the highly desirable Siena community of Round Rock! This beautifully maintained single-story home offers 3 bedrooms, 2 bathrooms, and approximately 1,882 square feet of thoughtfully designed living space on a spacious lot. Built in 2018, the home features an open-concept floor plan ideal for both everyday living and entertaining. The spacious kitchen flows seamlessly into the living and dining areas, creating a bright and inviting atmosphere with plenty of room to gather. The private primary suite offers a relaxing retreat with an en-suite bath and generous closet space, while the secondary bedrooms provide flexibility for guests, a home office, or growing households. Enjoy all that Siena has to offer, including neighborhood amenities, parks, walking trails, and convenient access to shopping, dining, major employers, and nearby highways. Located just minutes from Hutto, Round Rock, and the greater Austin area, this home combines comfort, convenience, and modern living in one exceptional package.
Active
Price cut: $5K (8/6)
$375,000
6289 Mantalcino Dr, Round Rock, TX 78665
3beds
1,882sqft
Single Family Residence
Built in 2018
7,074 Square Feet Lot
$-- Zestimate®
$199/sqft
$40/mo HOA
What's special
Spacious lotOpen-concept floor planBright and inviting atmosphereSingle-story homeGenerous closet spacePrivate primary suiteEn-suite bath
- 94 days |
- 141 |
- 7 |
Zillow last checked:
Listing updated:
Listed by:
Jesse Gomez (512) 846-9332,
Texus Realty (512) 846-9332
Source: Unlock MLS,MLS#: 2498629
Facts & features
Interior
Bedrooms & bathrooms
- Bedrooms: 3
- Bathrooms: 2
- Full bathrooms: 2
- Main level bedrooms: 3
Heating
- Central
Cooling
- Central Air
Appliances
- Included: Dishwasher, Disposal, Free-Standing Gas Range
Features
- Breakfast Bar, Ceiling Fan(s), Kitchen Island
- Flooring: Carpet, Laminate, Tile
- Windows: Blinds
Interior area
- Total interior livable area: 1,882 sqft
Video & virtual tour
Property
Parking
- Total spaces: 2
- Parking features: Attached, Garage, Garage Faces Front
- Attached garage spaces: 2
Accessibility
- Accessibility features: None
Features
- Levels: One
- Stories: 1
- Patio & porch: Covered, Patio
- Exterior features: None
- Pool features: None
- Fencing: Back Yard, Barbed Wire, Privacy
- Has view: Yes
- View description: None
- Waterfront features: None
Lot
- Size: 7,074 Square Feet
- Features: Curbs, Level, Trees-Small (Under 20 Ft)
Details
- Additional structures: None
- Parcel number: 142480280O0049
- Special conditions: Standard
Construction
Type & style
- Home type: SingleFamily
- Property subtype: Single Family Residence
Materials
- Foundation: Slab
- Roof: Shingle
Condition
- Resale
- New construction: No
- Year built: 2018
Utilities & green energy
- Sewer: Public Sewer
- Water: Public
- Utilities for property: Electricity Available, Natural Gas Available, Phone Available, Sewer Available, Underground Utilities, Water Available
Community & HOA
Community
- Features: Cluster Mailbox, Park, Pool, Sidewalks
- Subdivision: Siena Sec 28
HOA
- Has HOA: Yes
- Services included: Common Area Maintenance
- HOA fee: $40 monthly
- HOA name: Siena HOA
Location
- Region: Round Rock
Financial & listing details
- Price per square foot: $199/sqft
- Tax assessed value: $375,124
- Annual tax amount: $8,200
- Date on market: 5/22/2026
- Listing terms: Cash,Conventional,FHA,VA Loan
- Electric utility on property: Yes
Estimated market value
Not available
Estimated sales range
Not available
Not available
Price history
| Date | Event | Price |
|---|---|---|
| 8/6/2026 | Price change | $375,000-1.3%$199/sqft |
Source:  Unlock MLS #2498629 Report a problem Unlock MLS #2498629 Report a problem | ||
| 5/22/2026 | Listed for sale | $380,000-5%$202/sqft |
Source: Unlock MLS #2498629 Report a problem | ||
| 7/30/2023 | Listing removed | -- |
Source: Zillow Rentals Report a problem | ||
| 7/12/2023 | Price change | $2,299-2.2%$1/sqft |
Source: Zillow Rentals Report a problem | ||
| 6/22/2023 | Price change | $2,350-2.1%$1/sqft |
Source: Zillow Rentals Report a problem | ||
| 6/1/2023 | Listed for rent | $2,400$1/sqft |
Source: Zillow Rentals Report a problem | ||
| 4/7/2023 | Sold | -- |
Source: Agent Provided Report a problem | ||
| 3/16/2023 | Contingent | $400,000$213/sqft |
Source: Unlock MLS #7424456 Report a problem | ||
| 2/15/2023 | Price change | $400,000-1.2%$213/sqft |
Source: Unlock MLS #7424456 Report a problem | ||
| 2/6/2023 | Price change | $405,000+1.3%$215/sqft |
Source: Unlock MLS #7424456 Report a problem | ||
| 1/11/2023 | Listed for sale | $400,000$213/sqft |
Source: Unlock MLS #7424456 Report a problem | ||
Public tax history
| Year | Property taxes | Tax assessment |
|---|---|---|
| 2025 | $8,635 +1.7% | $375,124 +2.1% |
| 2024 | $8,493 +41% | $367,290 +17.1% |
| 2023 | $6,025 -8.9% | $313,548 +10% |
| 2022 | $6,612 -0.2% | $285,044 +10% |
| 2021 | $6,628 +4.7% | $259,131 +10% |
| 2020 | $6,330 +69.3% | $235,574 +42.4% |
| 2019 | $3,739 +207.3% | $165,469 +203.6% |
| 2018 | $1,217 | $54,500 +43.4% |
| 2017 | -- | $38,000 |
Find assessor info on the county website
Monthly payment
Est. payment
Payment breakdown
Explore the cost of this home by adjusting the details. Changes won't be saved.Climate risks
Neighborhood: 78665
Nearby schools
GreatSchools rating
- 6/10Benjamin Doc Kerley Elementary SchoolGrades: PK-5Distance: 0.5 mi
- 6/10Hutto High School 9th Grade CenterGrades: 9Distance: 3.3 mi
- 5/10Hutto High SchoolGrades: 9-12Distance: 2.3 mi
Schools provided by the listing agent
- Elementary: Veterans Hill
- Middle: Hutto
- High: Hutto
- District: Hutto ISD
Source: Unlock MLS. This data may not be complete. We recommend contacting the local school district to confirm school assignments for this home.
- $--5 bd3 ba2.1k sqft6293 Mantalcino Dr, Round Rock, TX 78665Sold

- $338,7004 bd2 ba1.9k sqft6285 Mantalcino Dr, Round Rock, TX 78665Off Market
- $397,7003 bd3 ba2.8k sqft6281 Mantalcino Dr, Round Rock, TX 78665Off Market

- $314,5004 bd2 ba1.8k sqft7900 Gato Ln, Round Rock, TX 78665Off Market
- $371,8005 bd2 ba2.4k sqft7909 Gato Ln, Round Rock, TX 78665Off Market
- $364,9005 bd3 ba2.1k sqft6277 Mantalcino Dr, Round Rock, TX 78665Off Market
- $439,2006 bd2 ba3.1k sqft7904 Gato Ln, Round Rock, TX 78665Off Market
- $393,1003 bd-- ba3k sqft7913 Gato Ln, Round Rock, TX 78665Off Market
A local agent can set up tours, give advice and negotiate with sellers.
Similar homes
- $325,0003 bd2 ba1.7k sqft5944 Agostino Dr, Round Rock, TX 78665Active
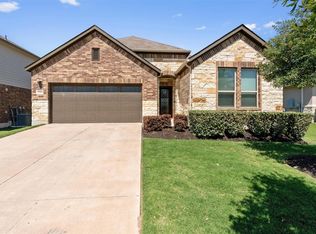
 MLS ID #7735399, Melissa Peel, Compass RE Texas, LLC. Unlock MLS
 - $330,0003 bd2 ba1.6k sqft5416 Bellissima Way, Round Rock, TX 78665Active
 MLS ID #7067553, Gabe Etzel, Jorgenson Real Estate. Unlock MLS
 - $435,0004 bd3 ba2.5k sqft5852 Parma St, Round Rock, TX 78665Active
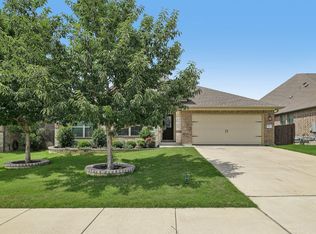 MLS ID #3122053, Barbara Colvin, LPT Realty, LLC. Unlock MLS
 - $364,9004 bd3 ba2.1k sqft804 Farmhouse Dr, Hutto, TX 78634Active
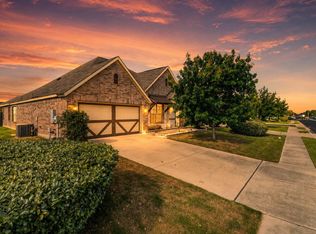 MLS ID #7269187, Kevin Malan, Keller Williams Realty. Unlock MLS
 - $375,0004 bd3 ba2.2k sqft1000 Moose Rd, Hutto, TX 78634ActiveMLS ID #7842655, Keri Jackson, Compass RE Texas, LLC. Unlock MLS
- $350,0003 bd3 ba2.2k sqft1107 Concan Dr, Hutto, TX 78634ActiveMLS ID #5408849, Kyle Pfaffe, T J Lewis Real Estate. Unlock MLS
- $369,9903 bd2 ba1.9k sqft424 Sebring Cir, Hutto, TX 78634ActiveMLS ID #5294177, Laura Picconi, Alcove Realty. Unlock MLS
- $375,0004 bd3 ba2.2k sqft100 Arabian Colt Dr, Georgetown, TX 78626ActiveMLS ID #8693186, Jaime Aguilar, Century 21 Stribling Properties. Unlock MLS
- $365,0004 bd2 ba2k sqft505 Golden Plains Pkwy, Hutto, TX 78634ActiveMLS ID #2567893, Jessica Roy, Goodrich Realty LLC. Unlock MLS
- $335,0004 bd2 ba1.5k sqft934 Main St, Hutto, TX 78634ActiveMLS ID #1813428, Whittney Cloud, Compass RE Texas, LLC. Unlock MLS
- $369,0003 bd2 ba1.9k sqft19832 Harrier Flight Trl, Pflugerville, TX 78660ActiveMLS ID #4015879, Lionel Laday, Laday Realty Group, LLC. Unlock MLS
- $399,9004 bd2 ba2.5k sqft136 Finley St, Hutto, TX 78634ActiveMLS ID #8969859, Brooke Daniel, Hippo Realty, LLC. Unlock MLS
- $399,9994 bd3 ba2.5k sqft718 Hereford Loop, Hutto, TX 78634ActiveMLS ID #6213136, Lara Pavanelli, Compass RE Texas, LLC. Unlock MLS
- $385,0004 bd3 ba2.7k sqft506 Windy Reed Rd, Hutto, TX 78634ActiveMLS ID #5365208, Tj Jones, All City Real Estate Ltd. Co. Unlock MLS
- $335,0004 bd3 ba2.1k sqft605 San Antonio Riverwalk, Hutto, TX 78634ActiveMLS ID #7319083, Shanna Heidmann, Goodrich Realty LLC. Unlock MLS
- $349,9004 bd2 ba2k sqft308 Nueces River Trl, Hutto, TX 78634ActiveMLS ID #1390999, Leticia Rivera-Clemente, Real Broker, LLC. Unlock MLS
- $324,9004 bd2 ba1.6k sqft316 Cassandra Dr, Hutto, TX 78634ActiveMLS ID #7243591, Adrian Dukes, Dukes Residential. Unlock MLS
- $329,9004 bd2 ba2k sqft706 Liard River Rd, Hutto, TX 78634ActiveMLS ID #9421419, Kyle Nitchy, eXp Realty, LLC. Unlock MLS
- $329,0003 bd2 ba1.8k sqft509 Marklawn Ln, Hutto, TX 78634ActiveMLS ID #5138369, Janet Daum, Bramlett Partners. Unlock MLS
- $360,0004 bd3 ba2k sqft510 Mossy Rock Dr, Hutto, TX 78634ActiveMLS ID #4833776, Karen Hookstra, Central Metro Realty. Unlock MLS
