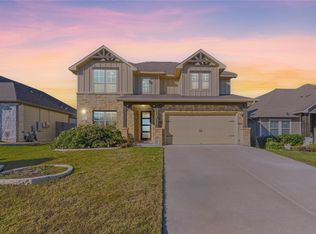
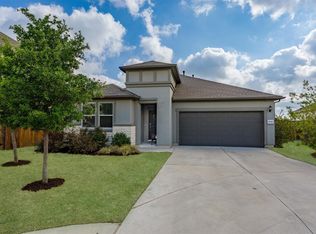
Check out this beautiful home with sought after floor plan! One-story floor plan with an upstairs loft! Large, open kitchen, anchored by a large kitchen island providing space to gather, while stone countertops offer a sophisticated surface, complemented by shaker cabinets and a stylish backsplash, with a kitchen bar inviting casual conversation. The living room, with high ceilings, creates an airy and open environment, perfect for relaxation. The primary bedroom suite offers vaulted ceilings, a ceiling fan, and an ensuite bathroom featuring a double vanity and tiled walk-in shower, providing a spa-like experience. The upstairs area offers the perfect spot for entertaining or a game/media room! Step outside to the patio and fenced backyard, where an outdoor dining area awaits, ready for entertaining. This home offers three bedrooms and two bathrooms, along with two garage spaces. Large closets throughout providing tons of storage space. This 2018 build is more than just a house; it's a place to call home. Added bonus of a new HVAC system in Fall of 2025!
Active
$399,900
136 Finley St, Hutto, TX 78634
4beds
2,511sqft
Single Family Residence
Built in 2018
6,538 Square Feet Lot
$-- Zestimate®
$159/sqft
$37/mo HOA
What's special
Stylish backsplashTwo garage spacesShaker cabinetsLarge open kitchenCeiling fanPatio and fenced backyard
- 56 days
- 40
- 9
Zillow last checked:
Listing updated:
Listed by:
Brooke Daniel (512) 222-9008,
Hippo Realty, LLC (512) 222-9008
Source: Unlock MLS,MLS#: 8969859
Facts & features
Interior
Bedrooms & bathrooms
- Bedrooms: 4
- Bathrooms: 2
- Full bathrooms: 2
- Main level bedrooms: 4
Heating
- Central
Cooling
- Central Air
Appliances
- Included: Built-In Electric Oven, Built-In Electric Range, Cooktop, Dishwasher, Disposal, Dryer, Ice Maker, Microwave, Refrigerator, Washer, Washer/Dryer
Features
- Breakfast Bar, Ceiling Fan(s), High Ceilings, Crown Molding, Double Vanity, Eat-in Kitchen, Kitchen Island, Multiple Living Areas, Open Floorplan, Pantry, Primary Bedroom on Main, Storage, Track Lighting, Walk-In Closet(s), Washer Hookup
- Flooring: Laminate, Tile
- Windows: Blinds
- Fireplace features: None
Interior area
- Total interior livable area: 2,511 sqft
Video & virtual tour
Property
Parking
- Total spaces: 2
- Parking features: Driveway, Garage
- Garage spaces: 2
Accessibility
- Accessibility features: None
Features
- Levels: One
- Stories: 1
- Patio & porch: Covered, Patio, Porch
- Exterior features: Garden, Private Yard
- Pool features: None
- Fencing: Back Yard, Privacy, Wood
- Has view: Yes
- View description: Neighborhood
- Waterfront features: None
Lot
- Size: 6,538 Square Feet
- Features: Back Yard, Front Yard, Garden, Public Maintained Road
Details
- Additional structures: None
- Parcel number: 14199005AD0019
- Special conditions: Standard
Construction
Type & style
- Home type: SingleFamily
- Property subtype: Single Family Residence
Materials
- Foundation: Slab
- Roof: Composition, Shingle
Condition
- Resale
- New construction: No
- Year built: 2018
Details
- Builder name: MHI
Utilities & green energy
- Sewer: Public Sewer
- Water: Public
- Utilities for property: Cable Available, Electricity Available, Internet-Cable, Phone Available, Sewer Available, Water Available
Community & HOA
Community
- Features: Cluster Mailbox, Common Grounds, Curbs, Park, Playground, Pool, Sidewalks, Street Lights
- Subdivision: Hutto Square Sec 5A
HOA
- Has HOA: Yes
- Services included: Common Area Maintenance
- HOA fee: $37 monthly
- HOA name: Hutto Town Square
Location
- Region: Hutto
Financial & listing details
- Price per square foot: $159/sqft
- Tax assessed value: $442,604
- Annual tax amount: $9,572
- Date on market: 7/13/2026
- Listing terms: Cash,Conventional,FHA,Texas Vet,VA Loan
- Electric utility on property: Yes
Estimated market value
Not available
Estimated sales range
Not available
Not available
Price history
| Date | Event | Price |
|---|---|---|
| 7/22/2026 | Listing removed | $2,500$1/sqft |
Source: Unlock MLS #3613890 Report a problem | ||
| 7/13/2026 | Listed for sale | $399,900+0%$159/sqft |
Source:  Unlock MLS #8969859 Report a problem Unlock MLS #8969859 Report a problem | ||
| 7/12/2026 | Listing removed | $399,899$159/sqft |
Source: Unlock MLS #8200434 Report a problem | ||
| 7/3/2026 | Price change | $399,8990%$159/sqft |
Source: Unlock MLS #8200434 Report a problem | ||
| 7/2/2026 | Listed for rent | $2,500$1/sqft |
Source: Unlock MLS #3613890 Report a problem | ||
| 5/5/2026 | Price change | $399,900-4.5%$159/sqft |
Source: Unlock MLS #8200434 Report a problem | ||
| 4/2/2026 | Price change | $418,900-0.2%$167/sqft |
Source: Unlock MLS #8200434 Report a problem | ||
| 2/12/2026 | Price change | $419,900-1.2%$167/sqft |
Source: Unlock MLS #8200434 Report a problem | ||
| 11/11/2025 | Listed for sale | $425,000-4.5%$169/sqft |
Source: Unlock MLS #8200434 Report a problem | ||
| 3/24/2023 | Sold | -- |
Source: Agent Provided Report a problem | ||
| 2/28/2023 | Pending sale | $445,000$177/sqft |
Source: Unlock MLS #4318232 Report a problem | ||
| 2/24/2023 | Contingent | $445,000+1.5%$177/sqft |
Source: Unlock MLS #4318232 Report a problem | ||
| 2/23/2023 | Price change | $438,500-2.6%$175/sqft |
Source: Unlock MLS #4318232 Report a problem | ||
| 2/8/2023 | Price change | $450,000-3.2%$179/sqft |
Source: Unlock MLS #4318232 Report a problem | ||
| 2/2/2023 | Listed for sale | $465,000$185/sqft |
Source: Unlock MLS #4318232 Report a problem | ||
| 10/26/2018 | Sold | -- |
Source: Agent Provided Report a problem | ||
Public tax history
| Year | Property taxes | Tax assessment |
|---|---|---|
| 2025 | $7,801 -16.5% | $442,604 +2.4% |
| 2024 | $9,340 +29.1% | $432,235 +9.9% |
| 2023 | $7,233 -6.9% | $393,471 +10% |
| 2022 | $7,773 -2.2% | $357,701 +10% |
| 2021 | $7,946 +4.6% | $325,183 +10% |
| 2020 | $7,594 -0.7% | $295,621 +1.4% |
| 2019 | $7,650 | $291,400 +561.7% |
| 2018 | -- | $44,036 |
Find assessor info on the county website
Monthly payment
Est. payment
Payment breakdown
Explore the cost of this home by adjusting the details. Changes won't be saved.Climate risks
Neighborhood: 78634
Nearby schools
Schools provided by the listing agent
- Elementary: Cottonwood Creek
- Middle: Hutto
- High: Hutto
- District: Hutto ISD
Source: Unlock MLS. This data may not be complete. We recommend contacting the local school district to confirm school assignments for this home.
Similar homes
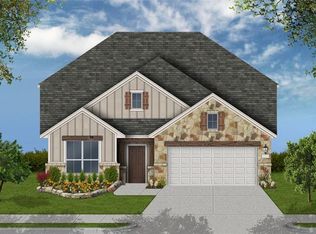
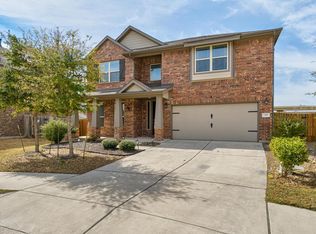
- $399,9994 bd3 ba2.5k sqft718 Hereford Loop, Hutto, TX 78634Active
 MLS ID #6213136, Lara Pavanelli, Compass RE Texas, LLC. Unlock MLS
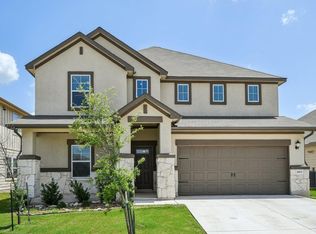
 - $400,0005 bd3 ba3k sqft1007 Guadalupe Bass Rd, Hutto, TX 78634Active
 MLS ID #7742073, Tarek Boulbol, Texas Premier Realty. Unlock MLS
 - $375,0004 bd3 ba2.2k sqft1000 Moose Rd, Hutto, TX 78634Active
 MLS ID #7842655, Keri Jackson, Compass RE Texas, LLC. Unlock MLS
 - $425,0005 bd4 ba3.2k sqft2004 S Ash Cv W, Hutto, TX 78634Active
 MLS ID #1306242, Shea Mworia, River Bear Realty, LLC. Unlock MLS
 - $365,0004 bd2 ba2k sqft505 Golden Plains Pkwy, Hutto, TX 78634ActiveMLS ID #2567893, Jessica Roy, Goodrich Realty LLC. Unlock MLS
- $339,9004 bd4 ba1.9k sqft111 Magnolia Ranch Ln, Hutto, TX 78634ActiveMLS ID #3542038, Cindy Lee, Austin 101 Realty, LLC. Unlock MLS
- $344,9004 bd2 ba1.8k sqft200 Waterway Ave, Hutto, TX 78634ActiveMLS ID #7315121, Tiffany Palmer, Real Broker, LLC. Unlock MLS
- $337,5004 bd3 ba2.6k sqft110 Babblebrook Way, Hutto, TX 78634ActiveMLS ID #6486450, Russell Daniel, Hippo Realty, LLC. Unlock MLS
- $369,1904 bd3 ba2.3k sqft524 Sebring Cir, Hutto, TX 78634ActiveMLS ID #2615477, Todd Dionne, Fathom Realty. Unlock MLS
- $349,9004 bd2 ba2k sqft308 Nueces River Trl, Hutto, TX 78634ActiveMLS ID #1390999, Leticia Rivera-Clemente, Real Broker, LLC. Unlock MLS
- $339,9004 bd3 ba2.3k sqft1019 Round Bale Rd, Hutto, TX 78634ActiveMLS ID #4231750, Russell Daniel, Hippo Realty, LLC. Unlock MLS
- $329,9004 bd2 ba2k sqft706 Liard River Rd, Hutto, TX 78634ActiveMLS ID #9421419, Kyle Nitchy, eXp Realty, LLC. Unlock MLS
- $435,0004 bd3 ba2.5k sqft5852 Parma St, Round Rock, TX 78665ActiveMLS ID #3122053, Barbara Colvin, LPT Realty, LLC. Unlock MLS
- $324,0004 bd2 ba1.7k sqft208 Greens Bayou Trl, Hutto, TX 78634ActiveMLS ID #3721188, Denise Soles, Texas Premier Realty. Unlock MLS
- $319,9003 bd2 ba1.7k sqft716 Sassafras St, Hutto, TX 78634ActiveMLS ID #8758813, Sandra Hamby, RE/MAX Vision. Unlock MLS
- $309,9004 bd2 ba1.6k sqft316 Cassandra Dr, Hutto, TX 78634ActiveMLS ID #7243591, Adrian Dukes, Dukes Residential. Unlock MLS
- $385,0004 bd3 ba2.2k sqft232 Gidran Trl, Georgetown, TX 78626ActiveMLS ID #1178993, Gene Arant, Keller Williams - Lake Travis. Unlock MLS
- $399,9004 bd3 ba2.6k sqft1618 Ashberry Trl, Georgetown, TX 78626ActiveMLS ID #9835538, Jeff Kessler, Austin Homes, REALTORS. Unlock MLS
- $375,0003 bd2 ba1.8k sqft6289 Mantalcino Dr, Round Rock, TX 78665ActiveMLS ID #2498629, Jesse Gomez, Texus Realty. Unlock MLS
- $420,0005 bd4 ba3k sqft21317 Resource Rd, Pflugerville, TX 78660ActiveMLS ID #6739883, Adelina Rotar, Keller Williams Realty. Unlock MLS
