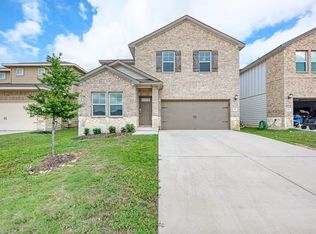
NEW PRICE — DON’T MISS THIS ONE! Spacious, stylish, and move-in ready, this impressive 5-bedroom, 3-bath home offers the space and versatility that are hard to find. From the striking stone-and-stucco exterior to the soaring vaulted ceilings and bright, open layout, this home is designed to impress. The kitchen features rich wood cabinetry, a large center island, generous counter space, and an easy flow into the living areas—perfect for everyday living and entertaining. With five bedrooms and three full baths, there is plenty of flexibility for guests, home offices, hobbies, or multi generational living. The spacious primary suite offers privacy along with a double-vanity en-suite bath. Refrigerator, washer, and dryer are included, and the oversized laundry room provides additional built-in storage. Outside, enjoy a covered, screened-in patio overlooking a large fenced backyard—an inviting space for relaxing, entertaining, pets, or play. Recently re-positioned to attract serious buyers. If this home has been on your list, now is the time to see it. Schedule your showing before someone else makes it theirs!
Active
Price cut: $350 (9/30)
$400,000
1007 Guadalupe Bass Rd, Hutto, TX 78634
5beds
3,012sqft
Single Family Residence
Built in 2022
6,281 Square Feet Lot
$394,100 Zestimate®
$133/sqft
$60/mo HOA
What's special
Five bedroomsCovered screened-in patioStriking stone-and-stucco exteriorSoaring vaulted ceilingsLarge center islandGenerous counter spaceLarge fenced backyard
- 40 days
- 266
- 22
Likely to sell faster than
Zillow last checked:
Listing updated:
Listed by:
Tarek Boulbol (512) 552-2198,
Tarek Boulbol, Broker (512) 552-2198
Source: Unlock MLS,MLS#: 7742073
Facts & features
Interior
Bedrooms & bathrooms
- Bedrooms: 5
- Bathrooms: 3
- Full bathrooms: 3
- Main level bedrooms: 2
Heating
- Central
Cooling
- Central Air
Appliances
- Included: Dishwasher, Disposal, Gas Range, Microwave, Refrigerator, Stainless Steel Appliance(s)
Features
- Ceiling Fan(s), High Ceilings, Granite Counters, Double Vanity, Electric Dryer Hookup, Gas Dryer Hookup, Kitchen Island, Multiple Living Areas, Open Floorplan, Pantry, Primary Bedroom on Main, Soaking Tub, Storage, Walk-In Closet(s), Washer Hookup
- Flooring: Carpet, Tile, Wood
- Windows: Blinds
Interior area
- Total interior livable area: 3,012 sqft
Property
Parking
- Total spaces: 2
- Parking features: Garage, Garage Door Opener, Garage Faces Front
- Garage spaces: 2
Accessibility
- Accessibility features: See Remarks
Features
- Levels: Two
- Stories: 2
- Patio & porch: Covered, Enclosed, Patio, Porch, Screened
- Exterior features: Private Yard
- Pool features: None
- Fencing: Back Yard, Wood
- Has view: Yes
- View description: Neighborhood
- Waterfront features: None
Lot
- Size: 6,281 Square Feet
- Features: Front Yard, Sprinkler - Automatic
Details
- Additional structures: None
- Parcel number: 141138034I0004
- Special conditions: Standard
Construction
Type & style
- Home type: SingleFamily
- Property subtype: Single Family Residence
Materials
- Foundation: Slab
- Roof: Composition
Condition
- Resale
- New construction: No
- Year built: 2022
Utilities & green energy
- Sewer: Public Sewer
- Water: Public
- Utilities for property: Cable Available, Electricity Connected, Natural Gas Connected, Sewer Connected, Underground Utilities, Water Connected
Community & HOA
Community
- Features: None
- Subdivision: Cross Creek
HOA
- Has HOA: Yes
- Services included: See Remarks
- HOA fee: $60 monthly
- HOA name: Cross Creek HOA
Location
- Region: Hutto
Financial & listing details
- Price per square foot: $133/sqft
- Annual tax amount: $9,836
- Date on market: 8/25/2026
- Listing terms: Cash,Conventional,FHA
- Electric utility on property: Yes
Estimated market value
$394,100
$374,000 - $414,000
$2,571/mo
Price history
| Date | Event | Price |
|---|---|---|
| 9/30/2026 | Price change | $400,000-0.1%$133/sqft |
Source:  Unlock MLS #7742073 Report a problem Unlock MLS #7742073 Report a problem | ||
| 9/24/2026 | Price change | $400,3500%$133/sqft |
Source: Unlock MLS #7742073 Report a problem | ||
| 9/20/2026 | Price change | $400,375+0%$133/sqft |
Source: Unlock MLS #7742073 Report a problem | ||
| 9/16/2026 | Price change | $400,2500%$133/sqft |
Source: Unlock MLS #7742073 Report a problem | ||
| 9/11/2026 | Price change | $400,4000%$133/sqft |
Source: Unlock MLS #7742073 Report a problem | ||
| 9/8/2026 | Price change | $400,500+0.1%$133/sqft |
Source: Unlock MLS #7742073 Report a problem | ||
| 8/25/2026 | Listed for sale | $400,000-5.8%$133/sqft |
Source: Unlock MLS #7742073 Report a problem | ||
| 8/21/2026 | Listing removed | $424,777$141/sqft |
Source: Unlock MLS #2283759 Report a problem | ||
| 8/9/2026 | Price change | $424,7770%$141/sqft |
Source: Unlock MLS #2283759 Report a problem | ||
| 8/6/2026 | Price change | $424,9000%$141/sqft |
Source: Unlock MLS #2283759 Report a problem | ||
| 7/28/2026 | Price change | $425,000-1.3%$141/sqft |
Source: Unlock MLS #2283759 Report a problem | ||
| 7/22/2026 | Price change | $430,4500%$143/sqft |
Source: Unlock MLS #2283759 Report a problem | ||
| 7/20/2026 | Price change | $430,500+0.1%$143/sqft |
Source: Unlock MLS #2283759 Report a problem | ||
| 7/15/2026 | Price change | $430,000+1.2%$143/sqft |
Source: Unlock MLS #2283759 Report a problem | ||
| 6/30/2026 | Price change | $425,000-3.7%$141/sqft |
Source: Unlock MLS #2283759 Report a problem | ||
| 6/27/2026 | Price change | $441,5000%$147/sqft |
Source: Unlock MLS #2283759 Report a problem | ||
| 6/17/2026 | Price change | $441,700-1.1%$147/sqft |
Source: Unlock MLS #2283759 Report a problem | ||
| 6/14/2026 | Price change | $446,500-0.1%$148/sqft |
Source: Unlock MLS #2283759 Report a problem | ||
| 6/7/2026 | Price change | $447,000-0.1%$148/sqft |
Source: Unlock MLS #2283759 Report a problem | ||
| 6/4/2026 | Price change | $447,500-0.1%$149/sqft |
Source: Unlock MLS #2283759 Report a problem | ||
| 5/25/2026 | Price change | $448,000-0.4%$149/sqft |
Source: Unlock MLS #2283759 Report a problem | ||
| 5/20/2026 | Listing removed | $2,850$1/sqft |
Source: Unlock MLS #5869370 Report a problem | ||
| 5/10/2026 | Listed for rent | $2,850$1/sqft |
Source: Unlock MLS #5869370 Report a problem | ||
| 5/10/2026 | Price change | $449,9950%$149/sqft |
Source: Unlock MLS #2283759 Report a problem | ||
| 5/1/2026 | Listed for sale | $450,100$149/sqft |
Source: Unlock MLS #2283759 Report a problem | ||
Public tax history
Tax history is unavailable.
Monthly payment
Est. payment
Payment breakdown
Explore the cost of this home by adjusting the details. Changes won't be saved.Climate risks
Neighborhood: 78634
Nearby schools
Schools provided by the listing agent
- Elementary: Hutto
- Middle: Hutto
- High: Hutto
- District: Hutto ISD
Source: Unlock MLS. This data may not be complete. We recommend contacting the local school district to confirm school assignments for this home.
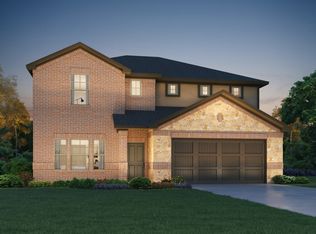
Similar homes
- $435,0004 bd3 ba2.7k sqft305 Windy Reed Rd, Hutto, TX 78634Active
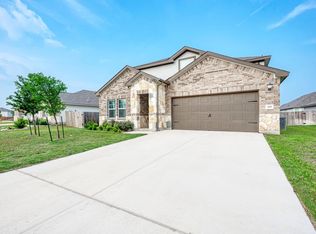
 MLS ID #9925145, Isabel Vazquez, Olvera Bolton Properties. Unlock MLS
 - $385,0004 bd3 ba2.7k sqft506 Windy Reed Rd, Hutto, TX 78634Active
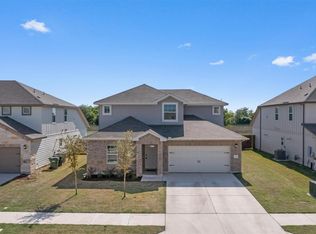 MLS ID #5365208, Tj Jones, All City Real Estate Ltd. Co. Unlock MLS
 - $399,9004 bd2 ba2.5k sqft136 Finley St, Hutto, TX 78634Active
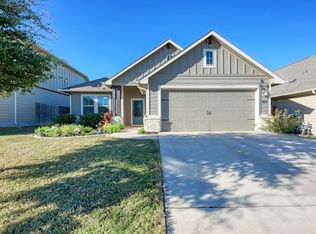 MLS ID #8969859, Brooke Daniel, Hippo Realty, LLC. Unlock MLS
 - $337,5004 bd3 ba2.6k sqft110 Babblebrook Way, Hutto, TX 78634Active
 MLS ID #6486450, Russell Daniel, Hippo Realty, LLC. Unlock MLS
 - $365,0004 bd2 ba2k sqft505 Golden Plains Pkwy, Hutto, TX 78634ActiveMLS ID #2567893, Jessica Roy, Goodrich Realty LLC. Unlock MLS
- $339,9004 bd3 ba2.3k sqft1019 Round Bale Rd, Hutto, TX 78634ActiveMLS ID #4231750, Russell Daniel, Hippo Realty, LLC. Unlock MLS
- $419,9994 bd3 ba2.7k sqft106 Barley Fork Ln, Hutto, TX 78634ActiveMLS ID #9023876, Jubayer Ahmed, Texas Ally Real Estate Group. Unlock MLS
- $440,9994 bd3 ba2.7k sqft100 Panico Rd, Hutto, TX 78634ActiveMLS ID #1015594, Oscar Rodriguez Ovalle, Keller Williams Realty. Unlock MLS
- $378,0004 bd3 ba2.5k sqft5628 Corsica Loop, Round Rock, TX 78665ActiveMLS ID #3756910, Diana Leyva, Dash Realty. Unlock MLS
- $422,4105 bd3 ba2.4k sqft127 Arlington Park Loop, Hutto, TX 78634ActiveUnlock MLS
- $459,0005 bd3 ba2.7k sqft545 Elm Green St, Hutto, TX 78634ActiveMLS ID #8657166, Sam Lee, DLX Realty, LLC. Unlock MLS
- $339,3994 bd4 ba1.9k sqft111 Magnolia Ranch Ln, Hutto, TX 78634ActiveMLS ID #3542038, Cindy Lee, Austin 101 Realty, LLC. Unlock MLS
- $465,0005 bd3 ba2.8k sqft6711 Calabria Dr, Round Rock, TX 78665ActiveMLS ID #9531045, Robert Fischer, Keller Williams Realty Lone Star. Unlock MLS
- $310,0003 bd2 ba1.7k sqft105 Saviano Rd, Hutto, TX 78634ActiveMLS ID #9402585, Rachel Bennett, Wildwood Realty, LLC. Unlock MLS
- $325,0003 bd2 ba1.8k sqft321 Durango Downs Dr, Hutto, TX 78634ActiveMLS ID #5251495, Kelli McLaughlin, Christies Intl Real Estate Lone Star. Unlock MLS
- $439,0003 bd2 ba2.2k sqft3360 Amerigo Pl, Round Rock, TX 78665ActiveMLS ID #8237276, Charlie Aghadiuno, All City Real Estate Ltd. Co. Unlock MLS
- $325,0003 bd2 ba1.8k sqft5816 Sardinia Dr, Round Rock, TX 78665ActiveMLS ID #2797339, Dora Martinez, Spyglass Realty. Unlock MLS
- $320,0004 bd3 ba1.9k sqft102 Gracie Way, Hutto, TX 78634ActiveMLS ID #7272143, Melissa Hudson, eXp Realty, LLC. Unlock MLS
- $385,0004 bd3 ba2.2k sqft232 Gidran Trl, Georgetown, TX 78626ActiveMLS ID #1178993, Gene Arant, Keller Williams - Lake Travis. Unlock MLS
