*SPECIAL Financing Opportunity* Inside the Saddlecreek master-planned community, this 2,246-square-foot corner-lot home puts a primary suite on the main level, an open kitchen with granite counters and a center island, and a roof replaced in December 2025, all under a roofline built in 2020. Four bedrooms and two and a half baths spread across two stories, with the primary bedroom, bath, and walk-in closet on the first floor alongside the kitchen, dining room, and a two-story living room with double-height walls and wood flooring. Upstairs, three secondary bedrooms share two additional bathrooms, giving a growing household room to spread out. The kitchen pairs dark wood cabinetry with granite countertops and a center island, opening directly into the dining area and the two-story living room below. The primary bath carries a dual vanity, a separate walk-in shower, and a walk-in closet, while a powder room off the main living area handles guests without sending them upstairs. A covered patio off the kitchen steps down to a fully fenced backyard, and the main floor also holds a dedicated laundry room and an attached garage. Upstairs, the secondary bedrooms range from the largest at the front of the house to two smaller bedrooms sharing a hall bath with tile flooring and a tub, giving the floor plan flexibility for a home office, playroom, or guest space beyond the four bedrooms already on the tax roll. Saddlecreek's amenity center adds a resort-style pool, splash pad, fitness center, disc golf course, and miles of hike and bike trails to the address, all covered by the HOA. The home is zoned to Georgetown ISD (including East View High School)—an open-enrollment district where parents may request intra-district campus transfers on a space-available basis—and sits close to SH-130 and I-35 for a straightforward commute into Austin, with Georgetown's historic downtown square, restaurants, and the San Gabriel River trails only minutes away.
Active
$385,000
232 Gidran Trl, Georgetown, TX 78626
4beds
2,246sqft
Single Family Residence
Built in 2020
7,527 Square Feet Lot
$-- Zestimate®
$171/sqft
$67/mo HOA
What's special
Attached garageWood flooringCorner-lot homeGranite countertopsFully fenced backyardWalk-in closetDedicated laundry room
- 35 days
- 203
- 24
Likely to sell faster than
Zillow last checked:
Listing updated:
Listed by:
Gene Arant (512) 261-1000,
Keller Williams - Lake Travis (512) 263-9090,
Jon Scott (832) 433-8775,
Keller Williams - Lake Travis
Source: Unlock MLS,MLS#: 1178993
Facts & features
Interior
Bedrooms & bathrooms
- Bedrooms: 4
- Bathrooms: 3
- Full bathrooms: 2
- 1/2 bathrooms: 1
- Main level bedrooms: 1
Primary bedroom
- Features: Ceiling Fan(s), Full Bath, Walk-In Closet(s)
- Level: Main
Bedroom
- Level: Second
Bedroom
- Level: Second
Bedroom
- Features: Ceiling Fan(s)
- Level: Second
Primary bathroom
- Features: Quartz Counters, Double Vanity, Full Bath, Recessed Lighting, Walk-in Shower
- Level: Main
Bathroom
- Features: Half Bath
- Level: Main
Bathroom
- Features: Quartz Counters, Full Bath
- Level: Second
Dining room
- Features: Chandelier
- Level: Main
Kitchen
- Features: Breakfast Bar, Kitchen Island, Granite Counters, Recessed Lighting
- Level: Main
Laundry
- Features: Electric Dryer Hookup, Washer Hookup
- Level: Main
Living room
- Features: Ceiling Fan(s), High Ceilings
- Level: Main
Heating
- Central
Cooling
- Ceiling Fan(s), Central Air
Appliances
- Included: Dishwasher, Microwave, Free-Standing Gas Range, Stainless Steel Appliance(s)
Features
- Breakfast Bar, Built-in Features, Ceiling Fan(s), High Ceilings, Vaulted Ceiling(s), Granite Counters, Double Vanity, Interior Steps, Kitchen Island, Open Floorplan, Pantry, Primary Bedroom on Main, Recessed Lighting, Storage, Walk-In Closet(s), Washer Hookup
- Flooring: Carpet, Laminate, Tile
- Windows: Window Coverings
Interior area
- Total interior livable area: 2,246 sqft
Video & virtual tour
Property
Parking
- Total spaces: 2
- Parking features: Attached, Concrete, Door-Single, Driveway, Garage, Garage Faces Front
- Attached garage spaces: 2
Accessibility
- Accessibility features: None
Features
- Levels: Two
- Stories: 2
- Patio & porch: Covered, Front Porch, Patio, Porch
- Exterior features: Private Yard
- Pool features: None
- Fencing: Back Yard, Fenced, Stone, Wood
- Has view: Yes
- View description: Neighborhood
- Waterfront features: None
Lot
- Size: 7,527 Square Feet
- Features: Back Yard, Corner Lot, Few Trees, Front Yard, Landscaped
Details
- Additional structures: None
- Parcel number: 209563300Q0001
- Special conditions: Standard
Construction
Type & style
- Home type: SingleFamily
- Property subtype: Single Family Residence
Materials
- Foundation: Slab
- Roof: Composition
Condition
- Resale
- New construction: No
- Year built: 2020
Utilities & green energy
- Sewer: Municipal Utility District (MUD)
- Water: Municipal Utility District (MUD)
- Utilities for property: Cable Available, Electricity Connected, Natural Gas Available, Phone Available, Water Connected
Community & HOA
Community
- Features: Curbs, Pool, Sidewalks, Sport Court(s)/Facility
- Subdivision: Saddlecreek Ph 3
HOA
- Has HOA: Yes
- Services included: Common Area Maintenance
- HOA fee: $67 monthly
- HOA name: Saddlecreek HOA
Location
- Region: Georgetown
Financial & listing details
- Price per square foot: $171/sqft
- Tax assessed value: $420,892
- Annual tax amount: $9,063
- Date on market: 8/27/2026
- Listing terms: Cash,Contract,FHA,VA Loan
- Electric utility on property: Yes
Estimated market value
Not available
Estimated sales range
Not available
Not available
Price history
| Date | Event | Price |
|---|---|---|
| 8/27/2026 | Listed for sale | $385,000-1%$171/sqft |
Source:  Unlock MLS #1178993 Report a problem Unlock MLS #1178993 Report a problem | ||
| 5/19/2026 | Listing removed | $389,000$173/sqft |
Source: Unlock MLS #6954991 Report a problem | ||
| 5/14/2026 | Price change | $389,000-1.3%$173/sqft |
Source: Unlock MLS #6954991 Report a problem | ||
| 4/29/2026 | Price change | $394,000-1.3%$175/sqft |
Source: Unlock MLS #6954991 Report a problem | ||
| 3/27/2026 | Price change | $399,000-3.3%$178/sqft |
Source: Unlock MLS #6954991 Report a problem | ||
| 3/22/2026 | Price change | $412,500-1.8%$184/sqft |
Source: Unlock MLS #6954991 Report a problem | ||
| 2/25/2026 | Price change | $420,000-2.3%$187/sqft |
Source: Unlock MLS #6954991 Report a problem | ||
| 2/9/2026 | Listed for sale | $430,000+2.6%$191/sqft |
Source: Unlock MLS #6954991 Report a problem | ||
| 1/10/2023 | Sold | -- |
Source: Agent Provided Report a problem | ||
| 12/22/2022 | Pending sale | $419,000$187/sqft |
Source: Unlock MLS #5939949 Report a problem | ||
| 12/12/2022 | Contingent | $419,000$187/sqft |
Source: Unlock MLS #5939949 Report a problem | ||
| 12/2/2022 | Price change | $419,000-1.4%$187/sqft |
Source: Unlock MLS #5939949 Report a problem | ||
| 11/17/2022 | Price change | $425,000-2.3%$189/sqft |
Source: Unlock MLS #5939949 Report a problem | ||
| 11/4/2022 | Price change | $435,000-5.4%$194/sqft |
Source: Unlock MLS #5939949 Report a problem | ||
| 10/26/2022 | Listed for sale | $460,000-2.1%$205/sqft |
Source: Unlock MLS #5939949 Report a problem | ||
| 10/18/2022 | Listing removed | -- |
Source: Unlock MLS #8348856 Report a problem | ||
| 10/17/2022 | Price change | $470,000-0.8%$209/sqft |
Source: Unlock MLS #8348856 Report a problem | ||
| 9/20/2022 | Price change | $474,000-1%$211/sqft |
Source: Unlock MLS #8348856 Report a problem | ||
| 8/30/2022 | Price change | $479,000-1%$213/sqft |
Source: Unlock MLS #8348856 Report a problem | ||
| 8/10/2022 | Price change | $484,000-1%$215/sqft |
Source: Unlock MLS #8348856 Report a problem | ||
| 8/4/2022 | Price change | $489,000-2%$218/sqft |
Source: Unlock MLS #8348856 Report a problem | ||
| 7/22/2022 | Listed for sale | $499,000+72.1%$222/sqft |
Source: Unlock MLS #8348856 Report a problem | ||
| 5/12/2020 | Listing removed | $289,990$129/sqft |
Source: Sisu Realty & Associates #1863160 Report a problem | ||
| 3/10/2020 | Price change | $289,990+1.8%$129/sqft |
Source: Sisu Realty & Associates #1863160 Report a problem | ||
| 2/21/2020 | Listed for sale | $284,990$127/sqft |
Source: Sisu Realty & Associates #1863160 Report a problem | ||
Public tax history
| Year | Property taxes | Tax assessment |
|---|---|---|
| 2025 | $7,988 -0.3% | $420,892 +4% |
| 2024 | $8,016 -1.2% | $404,532 -1.5% |
| 2023 | $8,112 +13.3% | $410,859 +18.6% |
| 2022 | $7,161 -8% | $346,547 +10% |
| 2021 | $7,784 +311.1% | $315,043 +271.6% |
| 2020 | $1,893 +53.5% | $84,772 +55.4% |
| 2019 | $1,233 | $54,541 |
Find assessor info on the county website
Monthly payment
Est. payment
Payment breakdown
Explore the cost of this home by adjusting the details. Changes won't be saved.Climate risks
Neighborhood: 78626
Nearby schools
Schools provided by the listing agent
- Elementary: James E Mitchell
- Middle: Wagner
- High: East View
- District: Georgetown ISD
Source: Unlock MLS. This data may not be complete. We recommend contacting the local school district to confirm school assignments for this home.
Similar homes
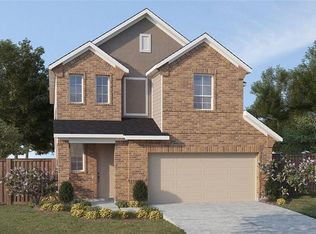
- $375,0004 bd3 ba2.2k sqft100 Arabian Colt Dr, Georgetown, TX 78626Active
 MLS ID #8693186, Jaime Aguilar, Century 21 Stribling Properties. Unlock MLS
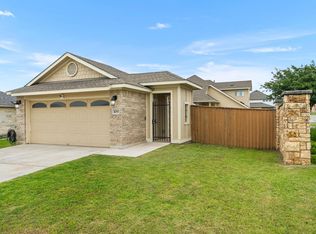
 - $349,0004 bd2 ba1.9k sqft713 Iron Bridge Rd, Georgetown, TX 78626For Sale
 MLS ID #18095202, Sean Namli, Dr. Sean Realty, LLC. HAR
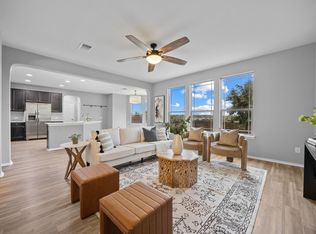
 - $375,0003 bd3 ba2.9k sqft1209 Toltec Trl, Georgetown, TX 78626Active
 MLS ID #3302012, Kiersty Lombar, Kersh Real Estate. Unlock MLS
 - $324,9004 bd3 ba2.4k sqft313 Moulins Ln, Georgetown, TX 78626Active
 MLS ID #2232314, Or Yochanan, Ready Real Estate. Unlock MLS
 - $419,0004 bd3 ba2.6k sqft1008 Clearwing Cir, Georgetown, TX 78626ActiveMLS ID #3395783, Tanya Kerr, KWLS - T. Kerr Property Group. Unlock MLS
- $389,9004 bd3 ba2.6k sqft221 Indian Shoal Dr, Georgetown, TX 78628ActiveMLS ID #3879033, Becky Welch, Bramlett Partners. Unlock MLS
- $359,9003 bd2 ba1.6k sqft141 Cherry Ridge Rd, Georgetown, TX 78628ActiveMLS ID #8405664, Ashley Brinkoeter, Keller Williams Realty Lone St. Unlock MLS
- $300,0003 bd2 ba1.5k sqft428 Los Cobos Ln, Georgetown, TX 78626ActiveMLS ID #5166540, Michele Stahl, CB&A, Realtors. Unlock MLS
- $389,9004 bd3 ba2k sqft1100 View Dr, Georgetown, TX 78628ActiveMLS ID #9754029, Tanya Kerr, KWLS - T. Kerr Property Group. Unlock MLS
- $375,0004 bd3 ba2.2k sqft1000 Moose Rd, Hutto, TX 78634ActiveMLS ID #7842655, Keri Jackson, Compass RE Texas, LLC. Unlock MLS
- $399,9004 bd2 ba2.5k sqft136 Finley St, Hutto, TX 78634ActiveMLS ID #8969859, Brooke Daniel, Hippo Realty, LLC. Unlock MLS
- $409,9994 bd3 ba2.8k sqft361 Bright Star Ln, Georgetown, TX 78628ActiveMLS ID #1774917, Annette Villasenor, Pure Realty. Unlock MLS
- $399,9994 bd3 ba2.5k sqft718 Hereford Loop, Hutto, TX 78634ActiveMLS ID #6213136, Lara Pavanelli, Compass RE Texas, LLC. Unlock MLS
- $435,0004 bd3 ba2.5k sqft5852 Parma St, Round Rock, TX 78665ActiveMLS ID #3122053, Barbara Colvin, LPT Realty, LLC. Unlock MLS
- $389,9904 bd2 ba1.9k sqft129 Adeline Rd, Hutto, TX 78634ActiveMLS ID #1536310, Julie Burton, Willow Real Estate, LLC. Unlock MLS
- $378,0004 bd3 ba2.3k sqft319 Arrowhead Vine St, Leander, TX 78641ActiveMLS ID #1547486, Mark Taylor, Venture Partners R.E.. Unlock MLS
- $375,0003 bd2 ba1.8k sqft6289 Mantalcino Dr, Round Rock, TX 78665ActiveMLS ID #2498629, Jesse Gomez, Texus Realty. Unlock MLS
- $374,9004 bd3 ba2.6k sqft2471 Sunrise Rd Unit 64, Round Rock, TX 78664ActiveMLS ID #1880655, Kevin Vecchio, eXp Realty, LLC. Unlock MLS
- $399,9994 bd3 ba2.6k sqft113 Cipressi Cv, Georgetown, TX 78628ActiveMLS ID #2709052, Brecken Watterson, Cornerstone Partners Realty. Unlock MLS
- $349,0004 bd2 ba1.7k sqft4833 Teverola Dr, Round Rock, TX 78665ActiveMLS ID #9726075, Lucas Lu, eXp Realty, LLC. Unlock MLS
