PAYMENT RELIEF PACKAGE AVAILABLE. Seller & preferred lender contributing up to 3% toward buyer's rate buy-down or Settlement Statement Credit. Buyer must complete financing analysis & approval with Waymaker Mortgage for contribution to apply. Buyers may use any lender. Request the Total Cost Analysis before writing. Waymaker Mortgage Company NMLS #2440476, Scottie Campbell NMLS #1610726. Not a commitment to lend. Equal Housing Opportunity. Additional $5,000 buyer credit available; contact LA for details. Set against mature trees and open green space, this contemporary Georgetown home pairs classic stone and stucco with a calm, modern sensibility. Every space feels considered, with room to breathe. Warm hardwoods and soaring ceilings define the main living areas. An open layout flows naturally between gathering spaces while preserving a sense of definition. Crown molding adds quiet refinement, while a private office behind French doors offers a retreat for focused work. At the heart of the home, a beautifully appointed kitchen balances function and style, centered around a generous island that draws people together. 4 bedrooms and 3.5 baths span 2 levels, offering connection and privacy. The primary suite is a sanctuary with high ceilings, a spa-like bath and an oversized walk-in closet. Thoughtful storage and built-ins echo the attention to detail found throughout. The backyard is where this home truly shines. Backing to green space, it offers uncommon seclusion and wooded views that change beautifully with the seasons. A covered patio invites slow mornings, relaxed dinners and evenings outdoors. Sidewalk-lined streets and a nearby community pond create an inviting setting for daily walks.
Active
Price cut: $5.8K (10/21)
$489,021
4316 Promontory Point Trl, Georgetown, TX 78626
4beds
2,921sqft
Single Family Residence
Built in 2019
7,448 Square Feet Lot
$-- Zestimate®
$167/sqft
$48/mo HOA
What's special
Thoughtful storage and built-insSoaring ceilingsBacking to green spaceOversized walk-in closetOpen green spaceMature treesClassic stone and stucco
- 41 days
- 296
- 20
Likely to sell faster than
Zillow last checked:
Listing updated:
Listed by:
Michael Langford (512) 575-3644,
Compass RE Texas, LLC (512) 575-3644
Source: Unlock MLS,MLS#: 3390958
Facts & features
Interior
Bedrooms & bathrooms
- Bedrooms: 4
- Bathrooms: 4
- Full bathrooms: 3
- 1/2 bathrooms: 1
- Main level bedrooms: 1
Primary bedroom
- Features: Ceiling Fan(s), Full Bath, High Ceilings, Walk-In Closet(s)
- Level: Main
Primary bathroom
- Features: Double Vanity, Separate Shower, Soaking Tub, Walk-In Closet(s), Walk-in Shower
- Level: Main
Dining room
- Level: Main
Game room
- Features: Ceiling Fan(s)
- Level: Second
Kitchen
- Features: Kitchn - Breakfast Area, Breakfast Bar, High Ceilings, Open to Family Room, Pantry, Recessed Lighting
- Level: Main
Living room
- Features: High Ceilings, Recessed Lighting
- Level: Main
Office
- Level: Main
Heating
- Central
Cooling
- Central Air
Appliances
- Included: Built-In Oven(s), Gas Cooktop, Disposal, Microwave, Double Oven, Stainless Steel Appliance(s), Gas Water Heater
Features
- Vaulted Ceiling(s), Entrance Foyer, Recessed Lighting, Primary Bedroom on Main, Pantry, Interior Steps, Multiple Living Areas, Multiple Dining Areas, Study/Home Office
- Flooring: Carpet, Tile, Wood
- Windows: Blinds
- Fireplace features: None
Interior area
- Total interior livable area: 2,921 sqft
Video & virtual tour
Property
Parking
- Total spaces: 2
- Parking features: Attached, Driveway, Garage Door Opener, Garage Faces Front, Inside Entrance
- Attached garage spaces: 2
Accessibility
- Accessibility features: None
Features
- Levels: Two
- Stories: 2
- Patio & porch: Covered, Patio
- Exterior features: Gutters Partial
- Pool features: None
- Spa features: None
- Fencing: Fenced, Privacy, Wood, Wrought Iron
- Has view: Yes
- View description: Park/Greenbelt, Trees/Woods
- Waterfront features: None
Lot
- Size: 7,448 Square Feet
- Features: Back to Park/Greenbelt, Sprinkler - Back Yard, Sprinklers In Front, Sprinkler - Side Yard
Details
- Additional structures: None
- Parcel number: 201016000C0005
- Special conditions: Standard
Construction
Type & style
- Home type: SingleFamily
- Property subtype: Single Family Residence
Materials
- Foundation: Slab
- Roof: Composition, Shingle
Condition
- Resale
- New construction: No
- Year built: 2019
Details
- Builder name: Ashton Woods Homes
Utilities & green energy
- Sewer: Public Sewer
- Water: Public
- Utilities for property: Electricity Available, Natural Gas Available
Community & HOA
Community
- Features: Pool
- Subdivision: Vista Vera
HOA
- Has HOA: Yes
- Services included: Common Area Maintenance
- HOA fee: $48 monthly
- HOA name: Vista Vera
Location
- Region: Georgetown
Financial & listing details
- Price per square foot: $167/sqft
- Tax assessed value: $528,499
- Annual tax amount: $9,695
- Date on market: 10/1/2026
- Listing terms: Cash,Conventional,FHA,VA Loan
- Electric utility on property: Yes
Estimated market value
Not available
Estimated sales range
Not available
Not available
Price history
| Date | Event | Price |
|---|---|---|
| 10/21/2026 | Price change | $489,021-1.2%$167/sqft |
Source:  Unlock MLS #3390958 Report a problem | ||
| 10/1/2026 | Listed for sale | $494,788+30.4%$169/sqft |
Source: Unlock MLS #3390958 Report a problem | ||
| 1/31/2020 | Sold | -- |
Source: Realty Austin solds #7226891_78626 Report a problem | ||
| 12/28/2019 | Price change | $379,340$130/sqft |
Source: Ashton Woods Report a problem | ||
| 10/30/2019 | Price change | -- |
Source: Ashton Woods Report a problem | ||
| 10/30/2019 | Pending sale | $379,340+1.2%$130/sqft |
Source: Ashton Woods Report a problem | ||
| 9/18/2019 | Listed for sale | $374,900$128/sqft |
Source: Keller Williams Realty Southwest Market Center #5100816 Report a problem | ||
| 9/18/2019 | Pending sale | $374,900$128/sqft |
Source: Keller Williams Realty Southwest Market Center #5100816 Report a problem | ||
| 8/27/2019 | Price change | $374,900-1.3%$128/sqft |
Source: Keller Williams Realty #5100816 Report a problem | ||
| 7/19/2019 | Price change | $379,990-1.8%$130/sqft |
Source: Keller Williams Realty Southwest Market Center #5100816 Report a problem | ||
| 6/24/2019 | Price change | $387,069-1.3%$133/sqft |
Source: Keller Williams Realty Southwest Market Center #5100816 Report a problem | ||
| 6/13/2019 | Listed for sale | $392,339$134/sqft |
Source: Keller Williams Realty #5100816 Report a problem | ||
Public tax history
| Year | Property taxes | Tax assessment |
|---|---|---|
| 2025 | $8,031 +4.5% | $528,499 +8.9% |
| 2024 | $7,682 +2.6% | $485,468 +1.2% |
| 2023 | $7,486 -6.3% | $479,531 +10% |
| 2022 | $7,992 +1.1% | $435,937 +10% |
| 2021 | $7,903 +22.6% | $396,306 +11.1% |
| 2020 | $6,447 +352.1% | $356,762 +325.5% |
| 2019 | $1,426 | $83,850 +166.2% |
| 2018 | -- | $31,500 |
Find assessor info on the county website
Monthly payment
Est. payment
Payment breakdown
Explore the cost of this home by adjusting the details. Changes won't be saved.Climate risks
Neighborhood: 78626
Nearby schools
Schools provided by the listing agent
- Elementary: Carver
- Middle: Wagner
- High: East View
- District: Georgetown ISD
Source: Unlock MLS. This data may not be complete. We recommend contacting the local school district to confirm school assignments for this home.
- $502,6004 bd-- ba2.9k sqft4320 Promontory Point Trl, Georgetown, TX 78626Off Market
- $432,5007,448 sqft4312 Promontory Point Trl, Georgetown, TX 78626Off Market
- $406,3003 bd2 ba2.1k sqft4333 Promontory Point Trl, Georgetown, TX 78626Off Market
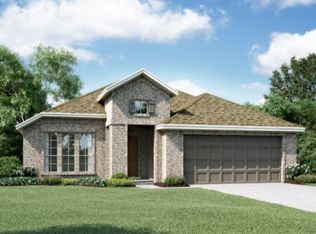
- $446,3847,448 sqft4308 Promontory Point Trl, Georgetown, TX 78626Off Market
Similar homes
- $399,0004 bd3 ba2.7k sqft1116 Hidden View Pl, Round Rock, TX 78665Active
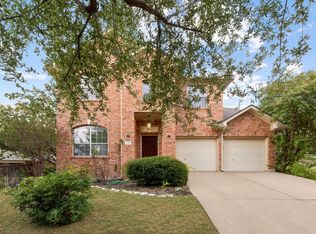
 MLS ID #5182496, Jonny Wells, eXp Realty, LLC. Unlock MLS
- $374,0004 bd3 ba2.6k sqft620 English Oak St, Georgetown, TX 78626Active
 MLS ID #4859929, HATICE Alkaya Schlabach, Isaac Schlabach. Unlock MLS
- $380,0004 bd3 ba2.2k sqft232 Gidran Trl, Georgetown, TX 78626Active
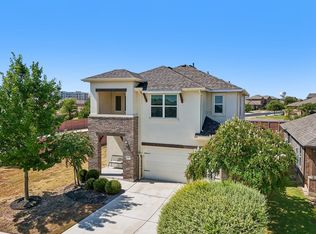 MLS ID #1178993, Gene Arant, Keller Williams - Lake Travis. Unlock MLS
- $475,0004 bd3 ba2.7k sqft129 Ridgeview Ct, Georgetown, TX 78628Active
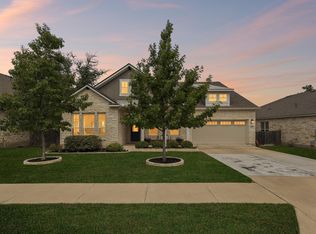 MLS ID #4103619, Jennifer Geisheimer, Classic Realty Of Texas, LLC. Unlock MLS
- $500,0004 bd3 ba2.8k sqft102 Chestnut Ct, Georgetown, TX 78633ActiveMLS ID #2234176, Adam Pina, Epique Realty LLC. Unlock MLS
- $499,9955 bd3 ba2.8k sqft1432 Morning View Rd, Georgetown, TX 78628ActiveMLS ID #5646928, Zarina Kostrytsia, Keller Williams Realty C. P.. Unlock MLS
- $509,0003 bd3 ba2.6k sqft236 Cross Mountain Trl, Georgetown, TX 78628ActiveMLS ID #1451764, Erica Gutierrez, Pathfinder Realty. Unlock MLS
- $449,9504 bd3 ba2.4k sqft1531 N Red Bud Ln Unit 51, Round Rock, TX 78665ActiveMLS ID #6676221, Jeremy Bartlett, KW-Austin Portfolio Real Estate. Unlock MLS
- $515,8004 bd4 ba3.2k sqft100 Sandy Lyle Cv, Round Rock, TX 78664ActiveMLS ID #9732365, Khanh Huyen, eXp Realty, LLC. Unlock MLS
- $459,9994 bd3 ba2.4k sqft17309 Headstock Rd #251, Round Rock, TX 78664ActiveMLS ID #4330516, Robin Curle, Compass RE Texas, LLC. Unlock MLS
- $345,0004 bd2 ba1.6k sqft121 English Oak St, Georgetown, TX 78626ActiveMLS ID #9926782, Mary Lynn Gehrett, eXp Realty, LLC. Unlock MLS
- $489,0004 bd3 ba3.2k sqft2505 Pumpkin Ridge Ct, Pflugerville, TX 78660ActiveMLS ID #4586757, Eli Alborn, eXp Realty, LLC. Unlock MLS
- $330,0003 bd3 ba1.9k sqft312 Frederick Dr, Georgetown, TX 78626ActiveMLS ID #7788164, Marcy Dickson, Bramlett Partners. Unlock MLS
- $510,0004 bd3 ba2.7k sqft240 Frio Ln, Leander, TX 78641ActiveMLS ID #3908997, Jennifer Lish, CB&A, Realtors. Unlock MLS
- $499,0004 bd4 ba2.8k sqft309 Avendita Ln, Liberty Hill, TX 78642ActiveMLS ID #5016106, Khanh Huyen, eXp Realty, LLC. Unlock MLS
- $599,9905 bd5 ba3.1k sqft202 Blue Jasmine Trl, Georgetown, TX 78628ActiveMLS ID #5057596, Christopher Marti, Keller Williams City-View. Unlock MLS
- $450,0004 bd3 ba2.6k sqft220 Castlefields St, Hutto, TX 78634ActiveMLS ID #2044625, Lindey Hixson, eXp Realty, LLC. Unlock MLS
- $525,0004 bd4 ba3.2k sqft608 Royal Burgess Dr, Round Rock, TX 78664ActiveMLS ID #8203373, Kacee Kana, Keller Williams - Lake Travis. Unlock MLS
- $295,0003 bd2 ba1.5k sqft428 Los Cobos Ln, Georgetown, TX 78626ActiveMLS ID #5166540, Michele Stahl, CB&A, Realtors. Unlock MLS
- $378,0004 bd3 ba2.5k sqft5628 Corsica Loop, Round Rock, TX 78665ActiveMLS ID #3756910, Diana Leyva, Dash Realty. Unlock MLS
