Beautiful 4-bedroom, 2.5 bath, 2-story standalone condominium. This spacious, self-standing, 2-story condominium offers the perfect blend of comfort, convenience, and modern upgrades in a quiet, friendly neighborhood. 4 spacious bedrooms, including a large primary suite on the main floor +2.5 baths. A massive upstairs game room. A very large backyard with a spacious covered patio overlooking the yard. Premium finishes throughout such as high-end carpets, premium appliances, luxury vinyl plank (LVP) and tile flooring, and 2-inch faux wood blinds plus curtains. A fully loaded chef's kitchen with premium Energy Star appliances including a large refrigerator. 21 solar panels, which pay for the entire electric bill. Water softener and reverse osmosis system, and pre-wired for a 60 Amp EV charger for your electric car. Brick on all 4 sides. Quiet neighborhood with a large park. Home is minutes from Costco, HEB, and additional commercial developments. It is close to IH35. Home is wired for closed-circuit cameras inside and out for security. A real must see!
Active
Price cut: $15K (9/9)
$470,000
17309 Headstock Rd #251, Round Rock, TX 78664
4beds
2,491sqft
Single Family Residence
Built in 2019
7,797 Square Feet Lot
$-- Zestimate®
$189/sqft
$70/mo HOA
What's special
Very large backyardHigh-end carpetsLarge refrigeratorPremium appliancesPremium finishes throughoutMassive upstairs game room
- 97 days
- 109
- 4
Zillow last checked:
Listing updated:
Listed by:
Robin Curle (512) 575-3644,
Compass RE Texas, LLC (512) 575-3644,
Stan Smith (512) 431-6255,
Compass RE Texas, LLC
Source: Unlock MLS,MLS#: 4330516
Facts & features
Interior
Bedrooms & bathrooms
- Bedrooms: 4
- Bathrooms: 3
- Full bathrooms: 2
- 1/2 bathrooms: 1
- Main level bedrooms: 1
Primary bedroom
- Description: Very large primary bedroom with full bath and plenty of closet space. The primary bedroom is on the first floor while other bedrooms are upstairs. See the floor plan in the photos.
- Features: Ceiling Fan(s), Granite Counters, Double Vanity, Full Bath, Separate Shower, Soaking Tub, Two Primary Closets, Walk-in Shower
- Level: Main
Bedroom
- Description: The 3 extra bedrooms have high-grade premium carpets, lots of light from the windows and window treatments.
- Features: Double Vanity, Shared Bath, Soaking Tub, Storage
- Level: Second
Game room
- Description: This huge playroom is 27 X 23. It is large enough for kids and dogs to play in or even to have a large den for a pool table etc.
- Features: Bookcases, Ceiling Fan(s), See Remarks
- Level: Second
Kitchen
- Description: Large chef's kitchen with granite center island with farm sink, electricity, and room for benches. The large refrigerator has ice and water. The reverse osmosis keeps water clean in the kitchen. There is plenty of room for a kitchen table and chairs. The sliding doors lead out to the covered patio and lovely huge yard.
- Features: Kitchn - Breakfast Area, Breakfast Bar, Chandelier, Granite Counters, Gourmet Kitchen, Natural Woodwork, Open to Family Room, Pantry, See Remarks
- Level: Main
Laundry
- Description: The laundry room has everything you need, including a private door, storage, hookups for electric appliances and more.
- Features: Electric Dryer Hookup, Storage, Washer Hookup
- Level: Main
Living room
- Description: Beautiful living room with space for a dining table, tons of natural light, and large windows letting in light and neighborhood views.
- Features: Ceiling Fan(s), Wired for Sound
- Level: Main
Heating
- Active Solar, Central, Electric, Solar
Cooling
- Ceiling Fan(s), Central Air
Appliances
- Included: Dishwasher, Disposal, Electric Cooktop, Electric Range, ENERGY STAR Qualified Appliances, Exhaust Fan, Ice Maker, Microwave, Electric Oven, RNGHD, Refrigerator, Self Cleaning Oven, Stainless Steel Appliance(s), Vented Exhaust Fan, Electric Water Heater, Water Softener Owned
Features
- Breakfast Bar, Ceiling Fan(s), Granite Counters, Double Vanity, Electric Dryer Hookup, Gas Dryer Hookup, Eat-in Kitchen, Interior Steps, Kitchen Island, Multiple Dining Areas, Multiple Living Areas, Open Floorplan, Pantry, Primary Bedroom on Main, Recessed Lighting, Storage, Walk-In Closet(s), Washer Hookup, Wired for Data, Wired for Sound
- Flooring: Carpet, Tile, Vinyl, Wood
- Windows: See Remarks, Blinds, Drapes, Double Pane Windows, ENERGY STAR Qualified Windows, Window Treatments, Wood Frames
Interior area
- Total interior livable area: 2,491 sqft
Video & virtual tour
Property
Parking
- Total spaces: 2
- Parking features: Door-Single, Driveway, Garage, Garage Door Opener, Garage Faces Front, Inside Entrance
- Garage spaces: 2
Accessibility
- Accessibility features: None
Features
- Levels: Two
- Stories: 2
- Patio & porch: See Remarks, Covered, Deck, Front Porch, Patio
- Exterior features: See Remarks, Balcony, Gutters Full, Lighting, No Exterior Steps, Pest Tubes in Walls, Private Entrance, Private Yard
- Pool features: None
- Spa features: None
- Fencing: Fenced, Full, Gate, Privacy, Wood
- View description: None
- Waterfront features: None
Lot
- Size: 7,797 Square Feet
- Dimensions: 27'53" x 127'46"
- Features: See Remarks, Back Yard, Few Trees, Front Yard, Level, Private, Public Maintained Road, Sprinkler - Automatic, Sprinkler - Back Yard, Sprinklers In Front, Sprinkler - In-ground, Trees-Medium (20 Ft - 40 Ft), Trees-Small (Under 20 Ft)
Details
- Additional structures: None
- Parcel number: 02822811830000
- Special conditions: Standard
Construction
Type & style
- Home type: SingleFamily
- Property subtype: Single Family Residence
Materials
- Foundation: Slab
- Roof: Composition
Condition
- Resale
- New construction: No
- Year built: 2019
Details
- Builder name: KB Homes
Utilities & green energy
- Sewer: Public Sewer
- Water: Public
- Utilities for property: Electricity Connected, Solar, Water Connected
Community & HOA
Community
- Features: Park
- Subdivision: Greenlawn Village Condominiums
HOA
- Has HOA: Yes
- Services included: Common Area Maintenance
- HOA fee: $70 monthly
- HOA name: Greenlawn Village Condominiums
Location
- Region: Round Rock
Financial & listing details
- Price per square foot: $189/sqft
- Annual tax amount: $8,689
- Date on market: 7/20/2026
- Listing terms: Cash,Conventional,FHA,Texas Vet,USDA Loan,VA Loan
- Electric utility on property: Yes
Estimated market value
Not available
Estimated sales range
Not available
Not available
Price history
| Date | Event | Price |
|---|---|---|
| 9/9/2026 | Price change | $470,000-3.1%$189/sqft |
Source:  Unlock MLS #4330516 Report a problem Unlock MLS #4330516 Report a problem | ||
| 7/20/2026 | Listed for sale | $485,000$195/sqft |
Source: Unlock MLS #4330516 Report a problem | ||
Public tax history
Tax history is unavailable.
Monthly payment
Est. payment
Payment breakdown
Explore the cost of this home by adjusting the details. Changes won't be saved.Climate risks
Neighborhood: 78664
Nearby schools
Schools provided by the listing agent
- Elementary: Caldwell
- Middle: Pflugerville
- High: Pflugerville
- District: Pflugerville ISD
Source: Unlock MLS. This data may not be complete. We recommend contacting the local school district to confirm school assignments for this home.
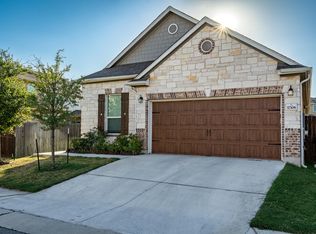
- $350,8004 bd2 ba1.8k sqft17306 Headstock Rd, Pflugerville, TX 78660Off Market
- $355,700-- bd2 ba2k sqft17310 Headstock Rd, Round Rock, TX 78664Off Market
- $--3 bd3 ba1.9k sqft17310 Headstock Rd UNIT 281, Round Rock, TX 78664Off Market
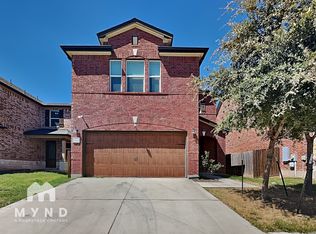
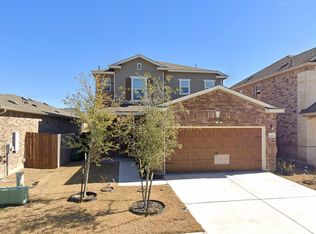
- $474,4004 bd3 ba2.4k sqft17403 Headstock Rd, Round Rock, TX 78664Off Market
Similar homes
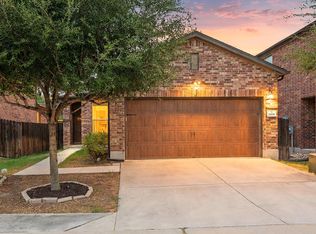
- $340,0003 bd2 ba1.5k sqft2008 Fretboard St, Round Rock, TX 78664Active
 MLS ID #5429843, Kaye Rich, Redfin Corporation. Unlock MLS
 - $465,0005 bd3 ba2.1k sqft22017 Abigail Way, Pflugerville, TX 78660For Sale
 MLS ID #85821790, Javier Conejo, Jorge Hernandez, Broker. HAR
 - $485,0004 bd3 ba2.5k sqft16000 Canberra Trl, Austin, TX 78728Active
 MLS ID #9924072, Michael Frost, Compass RE Texas, LLC. Unlock MLS
 - $515,8004 bd4 ba3.2k sqft100 Sandy Lyle Cv, Round Rock, TX 78664Active
 MLS ID #9732365, Khanh Huyen, eXp Realty, LLC. Unlock MLS
 - $444,9005 bd3 ba2.7k sqft20516 Farm Pond Ln, Pflugerville, TX 78660ActiveMLS ID #8988023, Adam Zell, Compass RE Texas, LLC. Unlock MLS
- $430,0003 bd3 ba2.2k sqft3908 Belmont Stables Ln, Austin, TX 78728ActiveMLS ID #8932448, Kiran Kamboj, Trinity Texas Realty INC. Unlock MLS
- $525,0005 bd4 ba2.9k sqft3901 Eland Dr, Pflugerville, TX 78660ActiveMLS ID #8923268, Jacque Maloy, Orchard Brokerage. Unlock MLS
- $489,0214 bd4 ba2.9k sqft4316 Promontory Point Trl, Georgetown, TX 78626ActiveMLS ID #3390958, Michael Langford, Compass RE Texas, LLC. Unlock MLS
- $399,0004 bd3 ba2.3k sqft17408 Silent Harbor Loop, Pflugerville, TX 78660ActiveMLS ID #6246650, Ut Le, Texas Premier Realty. Unlock MLS
- $460,0003 bd3 ba1.8k sqft13513 Feldspar Dr, Austin, TX 78729ActiveMLS ID #3186032, Moe Alsharif, Compass RE Texas, LLC. Unlock MLS
- $534,9004 bd4 ba2.6k sqft9802 Acero Dr, Austin, TX 78717ActiveMLS ID #9898073, Srinivas Goduguluri, REKonnection, LLC. Unlock MLS
- $445,2355 bd3 ba2.5k sqft3000 Little Don Dr, Pflugerville, TX 78660ActiveUnlock MLS
- $359,0004 bd3 ba2.4k sqft924 Oatmeal Dr, Pflugerville, TX 78660ActiveMLS ID #2331805, Kristina Norwine, Abrams & Associates Realty LLC. Unlock MLS
- $495,0005 bd4 ba3k sqft132 Palo Duro Ct, Leander, TX 78641ActiveMLS ID #7180853, Jamie Winkley, Epique Realty LLC. Unlock MLS
- $450,0004 bd4 ba3.6k sqft8333 Angelo Loop, Round Rock, TX 78665ActiveMLS ID #6567510, Erin Stephens, Levi Rodgers Real Estate Group. Unlock MLS
- $379,9004 bd2 ba2.1k sqft1049 Sussex Way, Round Rock, TX 78665ActiveMLS ID #6282181, Bruce Rodden, Keller Williams Realty Lone St. Unlock MLS
- $428,0004 bd3 ba2.1k sqft8601 Rock Pigeon Dr, Austin, TX 78729ActiveMLS ID #8233087, George Kiefer, The Kiefer Group. Unlock MLS
- $439,9005 bd3 ba3.1k sqft4434 Acerno St, Round Rock, TX 78665ActiveMLS ID #1218132, Hannah Bui, Orchard Brokerage. Unlock MLS
- $295,0003 bd3 ba1.8k sqft1830 Wallin Loop, Round Rock, TX 78664ActiveMLS ID #6110436, Paul Stephens, Levi Rodgers Real Estate Group. Unlock MLS
- $330,0004 bd3 ba2.2k sqft19104 Leigh Ln, Pflugerville, TX 78660ActiveMLS ID #2525861, Crystal Long, Jorgenson Real Estate. Unlock MLS
