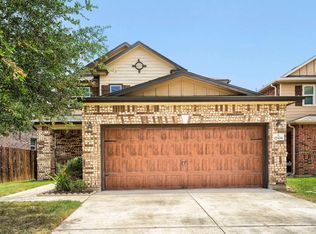
**REMOVE SHOES**NEW CARPET IN THE WHOLE HOUSE**Beautiful 2 story home has 3 bedrooms and 2.5 bathrooms in the Preston Village Community! W/ lots of natural light in the open concept family room and kitchen which includes granite countertops, and a center island. Step inside to discover a spacious living area that seamlessly flows into a gourmet kitchen. There is an additional living space/game room on the second floor offers versatility for activities or relaxation. The true highlight of this property is its location. Nestled in the Preston Village Community, residents enjoy access to two amenity areas featuring a sparkling pool, a basketball court, and two playgrounds. With convenient access to I-35, Mopac, and 45, commuting is a breeze, placing you near an array of shopping, dining, and entertainment options. Just minutes away, you'll find major tech employers like Dell, Apple, and Samsung. The Domain is located only 10 minutes away
Active
$430,000
3908 Belmont Stables Ln, Austin, TX 78728
3beds
2,240sqft
Single Family Residence
Built in 2015
5,423 Square Feet Lot
$424,600 Zestimate®
$192/sqft
$42/mo HOA
What's special
Basketball courtTwo playgroundsGranite countertopsCenter island
- 10 days
- 165
- 7
Likely to sell faster than
Zillow last checked:
Listing updated:
Listed by:
Kiran Kamboj (512) 740-2262,
Trinity Texas Realty INC (512) 740-2262
Source: Unlock MLS,MLS#: 8932448
Facts & features
Interior
Bedrooms & bathrooms
- Bedrooms: 3
- Bathrooms: 3
- Full bathrooms: 2
- 1/2 bathrooms: 1
Heating
- Central, Electric
Cooling
- Central Air
Appliances
- Included: Dishwasher, Disposal, Exhaust Fan, Microwave, Electric Oven, Free-Standing Electric Oven
Features
- Ceiling Fan(s), Granite Counters, Open Floorplan, Pantry, Recessed Lighting, Walk-In Closet(s)
- Flooring: Carpet, Tile
- Windows: See Remarks
- Fireplace features: None
Interior area
- Total interior livable area: 2,240 sqft
Property
Parking
- Total spaces: 2
- Parking features: Attached, Garage, Garage Door Opener, Garage Faces Front
- Attached garage spaces: 2
Accessibility
- Accessibility features: See Remarks
Features
- Levels: Two
- Stories: 2
- Patio & porch: Covered, Rear Porch
- Exterior features: Private Yard
- Pool features: None
- Fencing: Wood
- View description: None
- Waterfront features: None
Lot
- Size: 5,423 Square Feet
- Features: Curbs
Details
- Additional structures: None
- Parcel number: 02801811040000
- Special conditions: Standard
Construction
Type & style
- Home type: SingleFamily
- Property subtype: Single Family Residence
Materials
- Foundation: Slab
- Roof: Composition, Shingle
Condition
- Resale
- New construction: No
- Year built: 2015
Utilities & green energy
- Sewer: Public Sewer
- Water: Public
- Utilities for property: Electricity Available, Electricity Connected, Sewer Connected, Water Available
Community & HOA
Community
- Features: Cluster Mailbox, Common Grounds, Park, Pool
- Subdivision: Raceway Single Family Sub Sec
HOA
- Has HOA: Yes
- Services included: Maintenance Grounds
- HOA fee: $125 quarterly
- HOA name: Preston Village HOA
Location
- Region: Austin
Financial & listing details
- Price per square foot: $192/sqft
- Tax assessed value: $481,884
- Annual tax amount: $6,981
- Date on market: 10/7/2026
- Listing terms: Cash,Conventional,FHA,VA Loan
- Electric utility on property: Yes
Estimated market value
$424,600
$403,000 - $446,000
$2,371/mo
Price history
| Date | Event | Price |
|---|---|---|
| 10/7/2026 | Listed for sale | $430,000$192/sqft |
Source:  Unlock MLS #8932448 Report a problem Unlock MLS #8932448 Report a problem | ||
Public tax history
| Year | Property taxes | Tax assessment |
|---|---|---|
| 2025 | $6,044 -4.1% | $481,884 -0.5% |
| 2024 | $6,304 +16.2% | $484,250 +10% |
| 2023 | $5,425 -9.1% | $440,227 +10% |
| 2022 | $5,971 | $400,206 +10% |
| 2021 | -- | $363,824 +10% |
| 2020 | $5,692 -0.2% | $330,749 |
| 2019 | $5,704 +16.4% | $330,749 +8.4% |
| 2018 | $4,900 | $305,005 +10% |
| 2017 | $4,900 | $277,277 |
| 2016 | -- | $277,277 |
Find assessor info on the county website
Monthly payment
Est. payment
Payment breakdown
Explore the cost of this home by adjusting the details. Changes won't be saved.Climate risks
Neighborhood: 78728
Nearby schools
Schools provided by the listing agent
- Elementary: Joe Lee Johnson
- Middle: Deerpark
- High: Round Rock
- District: Round Rock ISD
Source: Unlock MLS. This data may not be complete. We recommend contacting the local school district to confirm school assignments for this home.
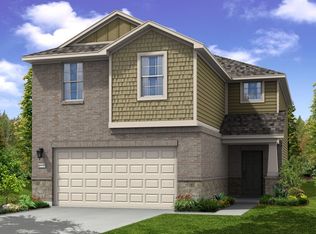
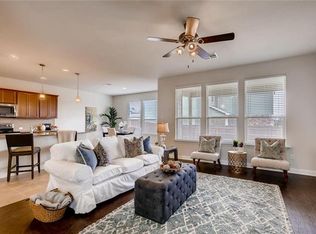
Similar homes
- $460,0003 bd3 ba1.8k sqft13513 Feldspar Dr, Austin, TX 78729Active

 MLS ID #3186032, Moe Alsharif, Compass RE Texas, LLC. Unlock MLS
 - $425,0004 bd3 ba2.6k sqft12708 Collindale Cv, Austin, TX 78753Active
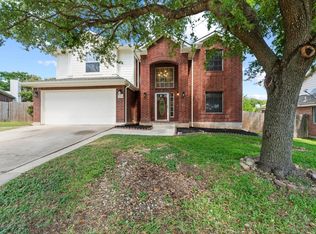 MLS ID #9910533, Jeisa Oliveira Acosta, Baemayr Realty Group, LLC. Unlock MLS
 - $429,0003 bd2 ba1.4k sqft12807 Leatherback Ln, Austin, TX 78729For Sale
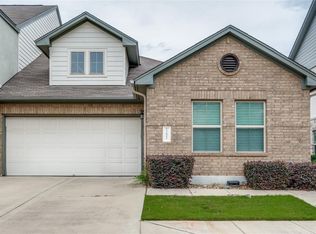 MLS ID #44909092, David Brown, David Christopher & Associates. HAR
 - $470,0004 bd3 ba2.4k sqft17309 Headstock Rd #251, Round Rock, TX 78664Active
 MLS ID #4330516, Robin Curle, Compass RE Texas, LLC. Unlock MLS
 - $455,0004 bd3 ba2.3k sqft17713 Turning Stream Ln, Pflugerville, TX 78660ActiveMLS ID #5238319, Sam Lee, DLX Realty, LLC. Unlock MLS
- $340,0003 bd2 ba1.5k sqft2008 Fretboard St, Round Rock, TX 78664ActiveMLS ID #5429843, Kaye Rich, Redfin Corporation. Unlock MLS
- $399,9003 bd3 ba2.6k sqft2409 Dovetail St, Pflugerville, TX 78660ActiveMLS ID #3697216, Ilango Thangavelu, REKonnection, LLC. Unlock MLS
- $424,9994 bd3 ba3.1k sqft18305 Lake Edge Ct, Pflugerville, TX 78660ActiveMLS ID #7773562, Trevor Loveless, eXp Realty, LLC. Unlock MLS
- $409,0003 bd2 ba1.9k sqft6708 Catania Loop, Round Rock, TX 78665ActiveMLS ID #4003945, Kathleen Wainwright, Bramlett Partners. Unlock MLS
- $410,0004 bd3 ba2.3k sqft17408 Silent Harbor Loop, Pflugerville, TX 78660ActiveMLS ID #6246650, Ut Le, Texas Premier Realty. Unlock MLS
- $534,9004 bd4 ba2.6k sqft9802 Acero Dr, Austin, TX 78717ActiveMLS ID #9898073, Srinivas Goduguluri, REKonnection, LLC. Unlock MLS
- $425,0004 bd2 ba2.2k sqft1703 Oakland Dr, Cedar Park, TX 78613ActiveMLS ID #4372160, Tom Rott, Select Austin Real Estate. Unlock MLS
- $494,0003 bd3 ba2.3k sqft11205 Conchos River Trl, Austin, TX 78717ActiveMLS ID #8939509, Genevieve Gladle, Keller Williams - Lake Travis. Unlock MLS
- $489,0004 bd3 ba2.6k sqft521 Falkland Trce, Pflugerville, TX 78660ActiveMLS ID #1321703, Michael Mechler, Douglas Elliman Real Estate. Unlock MLS
- $334,5004 bd2 ba1.9k sqft1954 Rachel Ln, Round Rock, TX 78664ActiveMLS ID #6717621, Laura Johansson, Epique Realty LLC. Unlock MLS
- $419,0003 bd3 ba2.4k sqft1613 Sonny Dr, Leander, TX 78641ActiveMLS ID #5278239, David Love- Moxham, Redfin Corporation. Unlock MLS
- $378,0004 bd3 ba2.5k sqft5628 Corsica Loop, Round Rock, TX 78665ActiveMLS ID #3756910, Diana Leyva, Dash Realty. Unlock MLS
- $295,0003 bd3 ba1.8k sqft1830 Wallin Loop, Round Rock, TX 78664ActiveMLS ID #6110436, Paul Stephens, Levi Rodgers Real Estate Group. Unlock MLS
- $430,0004 bd3 ba2.7k sqft125 Andele Way, Liberty Hill, TX 78642ActiveMLS ID #5203448, Tiffany English, Team Price Real Estate. Unlock MLS
- $359,0003 bd2 ba1.7k sqft11100 Harvest Time Dr, Austin, TX 78754ActiveMLS ID #1588463, Loran Duncan, Navigate Real Estate. Unlock MLS
