Attractive one-story, 4-bedroom home with open floor plan in the desirable Red Oak community in Cedar Park. Kitchen is open to living & dining areas with an island and breakfast bar. Large primary bedroom at back of the house separate from other 3 bedrooms; with dual vanity, walk-in shower, soaking tub and walk-in closet. Brick exterior on all 4 sides, covered back patio and no neighbors behind. Roof replaced in 2023 with impact resistant shingles allowing for reduced homeowners insurance cost. The location is unbeatable in a desirable Cedar Park neighborhood within walking distance of the HOA pool & park, highly-rated Reed elementary and Lakeline Park, Cedar Park’s crown jewel with over 200 acres of amenities including a scenic lake with kayak rentals and miles of hike & bike trails. Just minutes from HEB Plus, Target, Lakeline Mall, countless shops & restaurants, Cap Metro Rail Lakeline Station as well as Cedar Park’s upcoming Bell District (opening late 2025). Easy access to 183, 183A Toll, and 620 / 45 Toll. Lakeline Park: https://www.cedarparktexas.gov/Facilities/Facility/Details/Lakeline-Park-56. Bell District: https://belldistrict.com/
Active
Price cut: $20K (7/16)
$450,000
1703 Oakland Dr, Cedar Park, TX 78613
4beds
2,260sqft
Single Family Residence
Built in 2007
0.28 Acres Lot
$447,300 Zestimate®
$199/sqft
$67/mo HOA
What's special
Open floor planLarge primary bedroomCovered back patioSoaking tubIsland and breakfast barWalk-in closetDual vanity
- 357 days |
- 602 |
- 29 |
Zillow last checked:
Listing updated:
Listed by:
Tom Rott (512) 410-9323,
Select Austin Real Estate (512) 502-9600
Source: Unlock MLS,MLS#: 4372160
Facts & features
Interior
Bedrooms & bathrooms
- Bedrooms: 4
- Bathrooms: 2
- Full bathrooms: 2
- Main level bedrooms: 4
Primary bedroom
- Features: Ceiling Fan(s), Double Vanity, Full Bath, Soaking Tub, High Ceilings, Separate Shower, Walk-In Closet(s), Walk-in Shower
- Level: Main
Primary bathroom
- Features: Double Vanity, Full Bath, Soaking Tub, High Ceilings, Separate Shower, Walk-In Closet(s), Walk-in Shower
- Level: Main
Kitchen
- Features: Kitchn - Breakfast Area, Breakfast Bar, Corian Counters, Dining Area, High Ceilings, Open to Family Room, Pantry, Plumbed for Icemaker
- Level: Main
Heating
- Central, Natural Gas
Cooling
- Central Air
Appliances
- Included: Gas Cooktop, Dishwasher, Disposal, Microwave, Oven, Self Cleaning Oven
Features
- Breakfast Bar, High Ceilings, Multiple Dining Areas, No Interior Steps, Pantry, Primary Bedroom on Main, Walk-In Closet(s)
- Flooring: Carpet, Tile
- Windows: Blinds
- Number of fireplaces: 1
- Fireplace features: Family Room
Interior area
- Total interior livable area: 2,260 sqft
Property
Parking
- Total spaces: 2
- Parking features: Attached, Door-Single, Garage, Garage Door Opener, Garage Faces Front
- Attached garage spaces: 2
Accessibility
- Accessibility features: None
Features
- Levels: One
- Stories: 1
- Patio & porch: Covered, Patio
- Exterior features: None
- Pool features: None
- Spa features: None
- Fencing: Privacy, Wood
- Has view: Yes
- View description: Neighborhood
- Waterfront features: None
Lot
- Size: 0.28 Acres
- Dimensions: Appro x 102' x 116'
- Features: Curbs, Level, Sprinkler - Automatic, Sprinkler - In-ground, Trees-Medium (20 Ft - 40 Ft), Trees-Small (Under 20 Ft)
Details
- Additional structures: None
- Parcel number: 17W3408030K0270008
- Special conditions: Standard
Construction
Type & style
- Home type: SingleFamily
- Property subtype: Single Family Residence
Materials
- Foundation: Slab
- Roof: Composition
Condition
- Resale
- New construction: No
- Year built: 2007
Details
- Builder name: Lennar
Utilities & green energy
- Sewer: Public Sewer
- Water: Public
- Utilities for property: Electricity Available, Natural Gas Available
Community & HOA
Community
- Features: Curbs
- Subdivision: Red Oaks Sec 3
HOA
- Has HOA: Yes
- Services included: Common Area Maintenance
- HOA fee: $200 quarterly
- HOA name: Red Oak HOA
Location
- Region: Cedar Park
Financial & listing details
- Price per square foot: $199/sqft
- Tax assessed value: $557,504
- Annual tax amount: $9,556
- Date on market: 8/28/2025
- Listing terms: Cash,Conventional,FHA,Texas Vet,VA Loan
- Electric utility on property: Yes
Estimated market value
$447,300
$425,000 - $470,000
$2,514/mo
Price history
| Date | Event | Price |
|---|---|---|
| 7/16/2026 | Price change | $450,000-4.3%$199/sqft |
Source:  Unlock MLS #4372160 Report a problem Unlock MLS #4372160 Report a problem | ||
| 7/2/2026 | Price change | $470,000-2.1%$208/sqft |
Source: Unlock MLS #4372160 Report a problem | ||
| 6/18/2026 | Price change | $480,000-0.5%$212/sqft |
Source: Unlock MLS #4372160 Report a problem | ||
| 6/11/2026 | Price change | $482,500-0.5%$213/sqft |
Source: Unlock MLS #4372160 Report a problem | ||
| 6/4/2026 | Price change | $485,000-0.5%$215/sqft |
Source: Unlock MLS #4372160 Report a problem | ||
| 5/28/2026 | Price change | $487,500-0.5%$216/sqft |
Source: Unlock MLS #4372160 Report a problem | ||
| 5/21/2026 | Price change | $490,000-0.5%$217/sqft |
Source: Unlock MLS #4372160 Report a problem | ||
| 5/14/2026 | Price change | $492,500-0.5%$218/sqft |
Source: Unlock MLS #4372160 Report a problem | ||
| 12/4/2025 | Price change | $495,000-3.9%$219/sqft |
Source: Unlock MLS #4372160 Report a problem | ||
| 11/13/2025 | Price change | $515,000-0.5%$228/sqft |
Source: Unlock MLS #4372160 Report a problem | ||
| 11/6/2025 | Price change | $517,500-0.5%$229/sqft |
Source: Unlock MLS #4372160 Report a problem | ||
| 10/30/2025 | Price change | $520,000-0.5%$230/sqft |
Source: Unlock MLS #4372160 Report a problem | ||
| 10/23/2025 | Price change | $522,500-0.5%$231/sqft |
Source: Unlock MLS #4372160 Report a problem | ||
| 8/28/2025 | Listed for sale | $525,000+110%$232/sqft |
Source: Unlock MLS #4372160 Report a problem | ||
| 5/16/2014 | Sold | -- |
Source: Agent Provided Report a problem | ||
| 12/12/2013 | Listing removed | $250,000$111/sqft |
Source: Keller Williams Cedar Park Leander Market Center LP #4073342 Report a problem | ||
| 11/26/2013 | Pending sale | $250,000$111/sqft |
Source: Keller Williams Cedar Park Leander Market Center LP #4073342 Report a problem | ||
| 11/10/2013 | Listed for sale | $250,000+13.7%$111/sqft |
Source: Keller Williams Cedar Park Leander Market Center LP #4073342 Report a problem | ||
| 1/2/2013 | Listing removed | $219,900$97/sqft |
Source: Casa Blanca Realty #5366806 Report a problem | ||
| 10/1/2012 | Price change | $219,900-0.9%$97/sqft |
Source: Casa Blanca Realty #5366806 Report a problem | ||
| 9/2/2012 | Listed for sale | $222,000$98/sqft |
Source: Casa Blanca Realty #5366806 Report a problem | ||
| 3/4/2008 | Sold | -- |
Source: Agent Provided Report a problem | ||
Public tax history
| Year | Property taxes | Tax assessment |
|---|---|---|
| 2025 | $8,933 +6.9% | $534,092 +10% |
| 2024 | $8,358 +11.5% | $485,538 +10% |
| 2023 | $7,495 -6.9% | $441,398 +10% |
| 2022 | $8,049 -0.9% | $401,271 +10% |
| 2021 | $8,122 +4.9% | $364,792 +10% |
| 2020 | $7,740 +1.9% | $331,629 +2.5% |
| 2019 | $7,595 +6.4% | $323,512 +4.2% |
| 2018 | $7,140 | $310,598 +5.5% |
| 2017 | $7,140 +3.9% | $294,375 +4.7% |
| 2016 | $6,873 +5.7% | $281,262 +5.5% |
| 2015 | $6,503 | $266,525 +6.5% |
| 2014 | $6,503 | $250,332 +15.5% |
| 2013 | -- | $216,817 -0.1% |
| 2012 | -- | $217,085 +2.4% |
| 2011 | -- | $211,954 -2.1% |
| 2010 | -- | $216,454 -2.9% |
| 2009 | -- | $222,991 |
Find assessor info on the county website
Monthly payment
Est. payment
Payment breakdown
Explore the cost of this home by adjusting the details. Changes won't be saved.Climate risks
Neighborhood: 78613
Nearby schools
GreatSchools rating
- 6/10Officer Leonard A Reed Elementary SchoolGrades: PK-5Distance: 0.5 mi
- 8/10Artie L Henry Middle SchoolGrades: 6-8Distance: 3.1 mi
- 8/10Vista Ridge High SchoolGrades: 9-12Distance: 3 mi
Schools provided by the listing agent
- Elementary: Reed
- Middle: Artie L Henry
- High: Vista Ridge
- District: Leander ISD
Source: Unlock MLS. This data may not be complete. We recommend contacting the local school district to confirm school assignments for this home.
- $397,1003 bd2 ba1.5k sqft1811 Harvest Bend Ln, Cedar Park, TX 78613Off Market
- $557,900-- bd3 ba2.8k sqft700 Rolling Brook Ln, Cedar Park, TX 78613Off Market
- $477,2003 bd2 ba2.1k sqft610 Rolling Brook Ln, Cedar Park, TX 78613Off Market
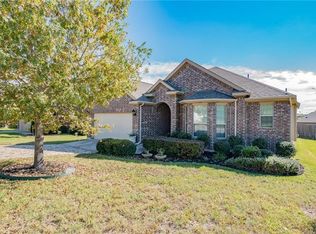
- $571,5005 bd4 ba3.1k sqft1705 Oakland Dr, Cedar Park, TX 78613Off Market
- $529,1004 bd3 ba2.7k sqft1809 Harvest Bend Ln, Cedar Park, TX 78613Off Market
- $525,9004 bd2 ba2.7k sqft702 Rolling Brook Ln, Cedar Park, TX 78613Off Market
- $574,100-- bd3 ba2.9k sqft608 Rolling Brook Ln, Cedar Park, TX 78613Off Market
- $560,5004 bd4 ba2.9k sqft1807 Harvest Bend Ln, Cedar Park, TX 78613Off Market
A local agent can set up tours, give advice and negotiate with sellers.
A local lender can help you make sure your offer is ready when you are.
Similar homes
- $599,0004 bd3 ba2.8k sqft1112 Rowley Dr, Cedar Park, TX 78613Active

 MLS ID #5087696, Scott Hayes, Compass RE Texas, LLC. Unlock MLS
 - $435,0004 bd3 ba2.6k sqft1201 Drake Cv, Leander, TX 78641Active
 MLS ID #5684559, Michael Eckert, Keller Williams Realty. Unlock MLS
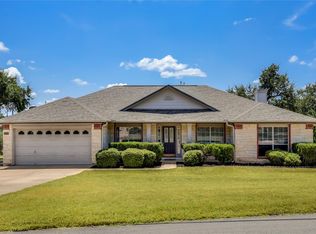
 - $440,0003 bd2 ba1.8k sqft7312 White Oak Dr, Lago Vista, TX 78645Active
 MLS ID #2601754, Jeff McElroy, Real Broker, LLC. Unlock MLS
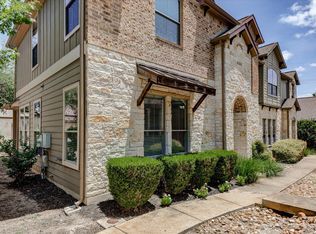
 - $369,0003 bd3 ba1.7k sqft11400 W Parmer Ln APT 99, Cedar Park, TX 78613Active
 MLS ID #6708191, Mindy Bakker, Horizon Realty. Unlock MLS
 - $415,0004 bd3 ba2.4k sqft2709 Saddle Blanket Pl, Leander, TX 78641ActiveMLS ID #2626875, Rushabh Baldota, Walzel Properties - Corporate Office. Unlock MLS
- $465,0004 bd3 ba2.4k sqft16100 Hawthorne Heights Trl, Austin, TX 78728ActiveMLS ID #2889344, Roshan Budhathoki, REAL INTERNATIONAL BROKERAGE LLC. Unlock MLS
- $626,0005 bd4 ba3.1k sqft2404 Danciger Ln, Cedar Park, TX 78613ActiveMLS ID #9307458, Amber Broadway, Opendoor Brokerage, LLC. Unlock MLS
- $464,9004 bd2 ba1.9k sqft4733 Collins St, Round Rock, TX 78681ActiveMLS ID #1182030, Carissa Washbourne, Own Texas Property. Unlock MLS
- $485,0004 bd3 ba2.3k sqft184 Fort Cobb Way, Georgetown, TX 78628ActiveMLS ID #7482551, Jasmine Chowdhury, eXp Realty, LLC. Unlock MLS
- $430,0003 bd3 ba2.4k sqft909 Lily Pad Ln, Leander, TX 78641ActiveMLS ID #1255629, Hugh Nguyen, Capital Realty. Unlock MLS
- $460,0003 bd2 ba2.3k sqft22108 Cross Timbers Bnd, Lago Vista, TX 78645ActiveMLS ID #2866092, Chris Watters, Watters International Realty. Unlock MLS
- $429,0005 bd4 ba3.2k sqft1436 Lindo Dr, Leander, TX 78641ActiveMLS ID #5849999, Flora Huang, Evergreen Properties. Unlock MLS
- $449,9005 bd3 ba3k sqft1107 Fox Sparrow Cv, Pflugerville, TX 78660ActiveMLS ID #7681056, Jeff Kessler, Austin Homes, REALTORS. Unlock MLS
- $390,0003 bd2 ba1.8k sqft12610 Dove Valley Trl, Austin, TX 78729ActiveMLS ID #2708224, Paul Sicotte, Amplify Property Group LLC. Unlock MLS
- $462,0004 bd3 ba2.7k sqft4501 Heritage Well Ln, Round Rock, TX 78665ActiveMLS ID #9543166, Rajaram Gautam, All City Real Estate Ltd. Co. Unlock MLS
- $419,0004 bd3 ba2.5k sqft1060 Zeus Cir, Round Rock, TX 78665ActiveMLS ID #9104976, Annahid Sharifi, DHS Realty. Unlock MLS
- $449,9994 bd3 ba3.1k sqft18305 Lake Edge Ct, Pflugerville, TX 78660ActiveMLS ID #7773562, Trevor Loveless, eXp Realty, LLC. Unlock MLS
- $429,0003 bd2 ba1.4k sqft12807 Leatherback Ln, Austin, TX 78729For SaleMLS ID #44909092, David Brown, David Christopher & Associates. HAR
- $495,0004 bd3 ba2.8k sqft209 Monahans Dr, Georgetown, TX 78628ActiveMLS ID #1450652, Rashmi Vithoba, Trinity Texas Realty INC. Unlock MLS
- $595,0004 bd2 ba2k sqft11108 Crossland Dr, Austin, TX 78726ActiveMLS ID #3883553, Lee Easter, Lee Easter, Inc.. Unlock MLS
