Beautifully designed 3-bedroom, 2-bath home situated on a premium oversized corner lot with exceptional curb appeal and a large covered front porch that creates the perfect space for relaxing mornings or welcoming guests. Step inside to an elegant foyer flanked by a private study and formal dining room, offering versatile spaces ideal for working from home, entertaining, or everyday living. The heart of the home features a spacious open-concept layout where the gourmet kitchen, sunny breakfast nook, and expansive family room flow seamlessly together, creating an inviting atmosphere for gatherings and daily comfort. Soaring 12’ ceilings, rich wood flooring, and abundant natural light enhance the home’s airy and upscale feel. Thoughtfully designed for functionality and privacy, the secondary bedrooms are connected by a dedicated retreat area perfect for a playroom, media space, homework station, or additional lounge. Tucked away at the rear of the home, the luxurious primary suite offers a peaceful escape with ample room for a sitting area or additional furnishings. The spa-inspired ensuite bath features dual vanities, a soaking tub, separate walk-in shower, and an oversized walk-in closet with abundant storage. Additional highlights include a custom 4’ garage extension ideal for extra storage, a workshop area, or oversized vehicles. Combining timeless style, flexible living spaces, and thoughtful upgrades, this home offers the perfect blend of comfort, elegance, and everyday functionality.
Active
$460,000
22108 Cross Timbers Bnd, Lago Vista, TX 78645
3beds
2,306sqft
:
Get pre-qualified$3,284/mo
Single Family Residence
Built in 2017
9,679 Square Feet Lot
$-- Zestimate®
$199/sqft
$83/mo HOA
What's special
- 67 days |
- 105 |
- 2 |
Zillow last checked:
Listing updated:
Listed by:
Chris Watters (512) 646-0038,
Watters International Realty (512) 646-0038,
Bryce Metzger (512) 296-9469,
Watters International Realty
Source: Unlock MLS,MLS#: 2866092
Facts & features
Interior
Bedrooms & bathrooms
- Bedrooms: 3
- Bathrooms: 2
- Full bathrooms: 2
- Main level bedrooms: 3
Heating
- Central, Propane
Cooling
- Central Air, Electric
Appliances
- Included: Dishwasher, Disposal, Microwave, Free-Standing Gas Range, Self Cleaning Oven
Features
- Breakfast Bar, High Ceilings, Granite Counters, Double Vanity, Electric Dryer Hookup, Eat-in Kitchen, Entrance Foyer, Kitchen Island, No Interior Steps, Open Floorplan, Pantry, Primary Bedroom on Main, Recessed Lighting, Soaking Tub, Walk-In Closet(s), Washer Hookup
- Flooring: Carpet, Tile, Wood
- Windows: Blinds
- Fireplace features: None
Interior area
- Total interior livable area: 2,306 sqft
Video & virtual tour
Property
Parking
- Total spaces: 2
- Parking features: Attached, Door-Single, Driveway, Garage Faces Front
- Attached garage spaces: 2
Accessibility
- Accessibility features: None
Features
- Levels: One
- Stories: 1
- Patio & porch: Covered, Patio
- Exterior features: Exterior Steps, Gutters Full
- Pool features: None
- Spa features: None
- Fencing: Back Yard, Fenced, Wood, Wrought Iron
- Has view: Yes
- View description: Hill Country, Neighborhood
- Waterfront features: None
Lot
- Size: 9,679 Square Feet
- Features: Corner Lot, Sprinkler - Back Yard, Sprinklers In Front, Sprinkler - Side Yard, Trees-Small (Under 20 Ft)
Details
- Additional structures: Residence
- Parcel number: 01868002150000
- Special conditions: Standard
Construction
Type & style
- Home type: SingleFamily
- Property subtype: Single Family Residence
Materials
- Foundation: Slab
- Roof: Composition, Shingle
Condition
- Resale
- New construction: No
- Year built: 2017
Details
- Builder name: Wilshire Homes
Utilities & green energy
- Sewer: Public Sewer
- Water: Public
- Utilities for property: Cable Available, Electricity Connected, Internet-Cable, Propane, Sewer Connected, Underground Utilities, Water Connected
Community & HOA
Community
- Features: Common Grounds, Playground, Pool
- Subdivision: Tessera On Lake Travis Ph 1A
HOA
- Has HOA: Yes
- Services included: Common Area Maintenance
- HOA fee: $83 monthly
- HOA name: Lakeside at Tessera
Location
- Region: Lago Vista
Financial & listing details
- Price per square foot: $199/sqft
- Tax assessed value: $483,655
- Annual tax amount: $10,076
- Date on market: 5/29/2026
- Listing terms: Cash,Conventional,FHA,VA Loan
- Electric utility on property: Yes
Estimated market value
Not available
Estimated sales range
Not available
Not available
Price history
| Date | Event | Price |
|---|---|---|
| 5/29/2026 | Listed for sale | $460,000-3.2%$199/sqft |
Source:  Unlock MLS #2866092 Report a problem Unlock MLS #2866092 Report a problem | ||
| 1/29/2026 | Listing removed | $475,000$206/sqft |
Source: Unlock MLS #1137835 Report a problem | ||
| 12/3/2025 | Listed for sale | $475,000$206/sqft |
Source: Unlock MLS #1137835 Report a problem | ||
Public tax history
| Year | Property taxes | Tax assessment |
|---|---|---|
| 2025 | $11,003 -16.8% | $483,655 -19.7% |
| 2024 | $13,220 +6.2% | $602,218 +3.3% |
| 2023 | $12,452 -0.3% | $582,812 -1.9% |
| 2022 | $12,493 | $593,876 +65.5% |
| 2021 | -- | $358,806 +3.4% |
| 2020 | $9,512 +18.9% | $346,885 +6.5% |
| 2019 | $8,000 +505.1% | $325,727 +68.5% |
| 2018 | $1,322 | $193,266 +286.5% |
| 2017 | $1,322 | $50,000 |
| 2016 | -- | $50,000 |
| 2015 | -- | $50,000 |
Find assessor info on the county website
Monthly payment
Est. payment
Payment breakdown
Explore the cost of this home by adjusting the details. Changes won't be saved.Climate risks
Neighborhood: 78645
Nearby schools
GreatSchools rating
- 5/10Lago Vista Intermediate SchoolGrades: 4-5Distance: 1.1 mi
- 6/10Lago Vista Middle SchoolGrades: 6-8Distance: 1.1 mi
- 5/10Lago Vista High SchoolGrades: 9-12Distance: 3.3 mi
Schools provided by the listing agent
- Elementary: Lago Vista
- Middle: Lago Vista
- High: Lago Vista
- District: Lago Vista ISD
Source: Unlock MLS. This data may not be complete. We recommend contacting the local school district to confirm school assignments for this home.
- $508,6004 bd3 ba2.9k sqft22112 Cross Timbers Bnd, Leander, TX 78645Off Market
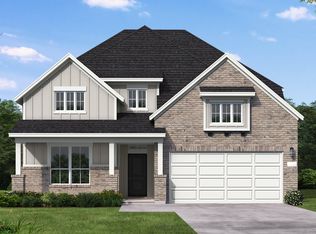
- $8465,458 Square Feet8108 Cannon Ct, Lago Vista, TX 78645Off Market
- $429,2004 bd3 ba2.3k sqft22116 Cross Timbers Bnd, Leander, TX 78645Off Market

- $469,6003 bd2 ba2.4k sqft8112 Cannon Ct, Lago Vista, TX 78645Off Market
- $424,1004 bd3 ba2.5k sqft22120 Cross Timbers Bnd, Leander, TX 78645Off Market
- $419,1003 bd2 ba2.1k sqft8101 Cannon Ct, Lago Vista, TX 78645Off Market
- $370,5003 bd2 ba1.9k sqft8105 Cannon Ct, Lago Vista, TX 78645Off Market
- $529,0005 bd4 ba3.1k sqft22109 Cross Timbers Bnd, Lago Vista, TX 78645Off Market
A local agent can set up tours, give advice and negotiate with sellers.
Similar homes
- $399,9004 bd2 ba1.9k sqft21825 Surrey Ln, Leander, TX 78645Active

 MLS ID #8708790, Emily Dieckmann, eXp Realty, LLC. Unlock MLS
 - $400,0004 bd3 ba2.2k sqft21201 Kiowa Cv, Lago Vista, TX 78645Active
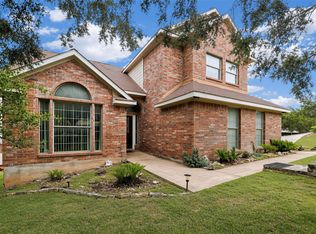 MLS ID #8807441, LJ John, Hart of Texas. Unlock MLS
 - $309,9993 bd3 ba1.7k sqft8002 Autumn Moor Bnd, Leander, TX 78645Active
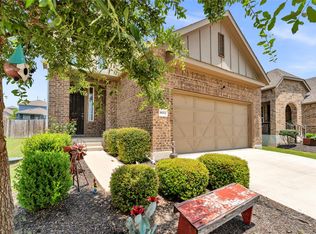 MLS ID #9898565, Kourtni Ince, eXp Realty, LLC. Unlock MLS
 - $599,0004 bd3 ba2.2k sqft3000 Constitution Dr, Leander, TX 78645Active
 MLS ID #1567239, Barbara Shallue, Keller Williams Realty. Unlock MLS
 - $449,0004 bd3 ba2.6k sqft2008 American Dr Unit 2, Lago Vista, TX 78645ActiveMLS ID #5103489, Emily Dieckmann, eXp Realty, LLC. Unlock MLS
- $459,9004 bd3 ba2.6k sqft2010 American Dr Unit 2, Lago Vista, TX 78645ActiveMLS ID #3077362, Gene Arant, Keller Williams - Lake Travis. Unlock MLS
- $345,0003 bd2 ba1.5k sqft21804 Crystal Way, Lago Vista, TX 78645ActiveMLS ID #6713519, Emily Dieckmann, eXp Realty, LLC. Unlock MLS
- $474,9004 bd2 ba2.2k sqft213 Sarahs Ln, Liberty Hill, TX 78642ActiveMLS ID #7059556, Chris Watters, Watters International Realty. Unlock MLS
- $589,5003 bd3 ba2.7k sqft20711 Henry Ave, Lago Vista, TX 78645ActiveMLS ID #8942782, Emily Dieckmann, eXp Realty, LLC. Unlock MLS
- $524,0003 bd3 ba2.1k sqft3400 Venezia Vw, Leander, TX 78641ActiveMLS ID #5577777, Tabitha LeJeune, Kuper Sotheby's Int'l Realty. Unlock MLS
- $435,0004 bd3 ba2.6k sqft1201 Drake Cv, Leander, TX 78641ActiveMLS ID #5684559, Michael Eckert, Keller Williams Realty. Unlock MLS
- $449,9004 bd2 ba2.2k sqft605 Palmilla St, Leander, TX 78641ActiveMLS ID #6483754, Anne Cobern, Austin 512 Realty. Unlock MLS
- $415,0003 bd2 ba2.4k sqft640 Loma Cedro Bnd, Leander, TX 78641ActiveMLS ID #7563258, Lori Goto, Encore Real Estate. Unlock MLS
- $460,0003 bd3 ba1.9k sqft17708 Linkhill Dr, Dripping Springs, TX 78620ActiveMLS ID #6138836, Frank West, All City Real Estate Ltd. Co. Unlock MLS
- $489,0004 bd3 ba2.6k sqft1814 Paseo Verde Dr, Leander, TX 78641ActiveMLS ID #1526565, Marcus Leigh, Pure Realty. Unlock MLS
- $425,0004 bd3 ba2.4k sqft2709 Saddle Blanket Pl, Leander, TX 78641ActiveMLS ID #2626875, Rushabh Baldota, Walzel Properties - Corporate Office. Unlock MLS
- $484,9905 bd4 ba3.1k sqft1601 Bovina Dr, Leander, TX 78641ActiveMLS ID #7395086, Christopher Marti, Keller Williams City-View. Unlock MLS
- $439,9004 bd2 ba2.3k sqft113 Mindy Way, Liberty Hill, TX 78642ActiveMLS ID #1988070, Kathryn Duke, GEC Real Estate. Unlock MLS
- $355,0003 bd2 ba1.2k sqft924 Lost Pines Ln, Cedar Park, TX 78613ActiveMLS ID #9245609, Pamela Flitton, RE/MAX Fine Properties. Unlock MLS
- $465,0003 bd2 ba1.9k sqft825 Faith Dr, Liberty Hill, TX 78642ActiveMLS ID #1618860, Carlos Ojeda, Urbanspace. Unlock MLS
