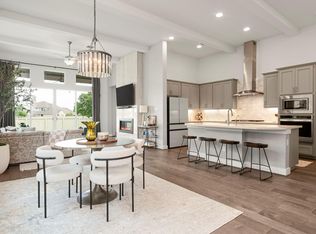
Discover refined living in this elegant 3-bedroom home, located in the highly sought-after gated community of Santa Rita Ranch. The third bedroom is currently configured as a study. Thoughtfully designed and beautifully maintained, this residence combines modern luxury with everyday comfort in a serene, lock-and-leave setting. Step inside to find soaring ceilings and an open, flowing floor plan that enhances the sense of space and natural light. The main living area is designed for connection, seamlessly linking the living room, dining area, and kitchen — perfect for both intimate evenings and lively entertaining. A wall of sliding glass doors opens to the backyard, extending your living space outdoors and inviting you to enjoy the peaceful ambiance. Step outside to your private backyard haven, where an oversized covered patio and privacy wall create the perfect setting for outdoor dining or unwinding with a good book. With no neighbors directly behind, you'll enjoy a sense of peace and seclusion. At the heart of the home, the gourmet kitchen features stylish cabinetry, premium countertops, and a generous island that serves as a central gathering place. The home includes three spacious bedrooms and two full baths, offering privacy and comfort for both residents and guests. The primary suite is a true retreat, complete with a spa-like ensuite bathroom and walk-in closet. Santa Rita Ranch offers an impressive selection of amenities, including scenic walking trails, lush parks, and a vibrant community atmosphere — all just a short drive from Cedar Park and Austin. With numerous upgrades and a prime location, this home is a rare gem in one of the area's most desirable neighborhoods.
Active
$465,000
825 Faith Dr, Liberty Hill, TX 78642
3beds
1,983sqft
:
Get pre-qualified$3,595/mo
Single Family Residence
Built in 2020
8,150 Square Feet Lot
$-- Zestimate®
$234/sqft
$304/mo HOA
What's special
Open flowing floor planOversized covered patioPrivacy wallThree spacious bedroomsPremium countertopsSoaring ceilingsWalk-in closet
- 144 days |
- 74 |
- 3 |
Zillow last checked:
Listing updated:
Listed by:
Carlos Ojeda (512) 457-8884,
Urbanspace (512) 457-8884,
Diego Ojeda (512) 966-0199,
Urbanspace
Source: Unlock MLS,MLS#: 1618860
Facts & features
Interior
Bedrooms & bathrooms
- Bedrooms: 3
- Bathrooms: 2
- Full bathrooms: 2
- Main level bedrooms: 3
Heating
- Central
Cooling
- Central Air
Appliances
- Included: Dishwasher, Gas Cooktop, Microwave, Oven
Features
- Ceiling Fan(s), Double Vanity, French Doors, Granite Counters, High Ceilings, Kitchen Island, Primary Bedroom on Main, No Interior Steps, Open Floorplan, Pantry, Gas Dryer Hookup, Electric Dryer Hookup, Multiple Dining Areas, Study/Home Office
- Flooring: Carpet, Tile, Wood
- Windows: Blinds
Interior area
- Total interior livable area: 1,983 sqft
Property
Parking
- Total spaces: 2
- Parking features: Attached, Door-Single, Driveway
- Attached garage spaces: 2
Accessibility
- Accessibility features: None
Features
- Levels: One
- Stories: 1
- Patio & porch: Covered
- Exterior features: Private Entrance
- Pool features: None
- Fencing: Masonry, Privacy
- Has view: Yes
- View description: None
- Waterfront features: None
Lot
- Size: 8,150 Square Feet
- Features: Sprinkler - Automatic, Trees-Small (Under 20 Ft)
Details
- Additional structures: None
- Parcel number: 209567190A0083
- Special conditions: Standard
Construction
Type & style
- Home type: SingleFamily
- Property subtype: Single Family Residence
Materials
- Foundation: Slab
- Roof: Shingle
Condition
- Resale
- New construction: No
- Year built: 2020
Utilities & green energy
- Sewer: Public Sewer
- Water: Public
- Utilities for property: Cable Available, Electricity Connected, Natural Gas Connected, Natural Gas Not Available, Sewer Connected, Water Connected
Community & HOA
Community
- Features: BBQ Pit/Grill, Cluster Mailbox, Park, Picnic Area, Planned Social Activities, Playground, Pool
- Subdivision: Santa RIta Ranch
HOA
- Has HOA: Yes
- Services included: Common Area Maintenance
- HOA fee: $304 monthly
- HOA name: Santa Rita Ranch HOA
Location
- Region: Liberty Hill
Financial & listing details
- Price per square foot: $234/sqft
- Tax assessed value: $468,285
- Annual tax amount: $9,719
- Date on market: 3/13/2026
- Listing terms: Cash,Conventional
- Electric utility on property: Yes
Estimated market value
Not available
Estimated sales range
Not available
Not available
Price history
| Date | Event | Price |
|---|---|---|
| 3/13/2026 | Listed for sale | $465,000-5.1%$234/sqft |
Source:  Unlock MLS #1618860 Report a problem Unlock MLS #1618860 Report a problem | ||
| 12/1/2025 | Listing removed | $490,000$247/sqft |
Source: Unlock MLS #1126752 Report a problem | ||
| 7/23/2025 | Price change | $490,000-1%$247/sqft |
Source: Unlock MLS #1126752 Report a problem | ||
| 5/16/2025 | Listed for sale | $495,000$250/sqft |
Source: Unlock MLS #1126752 Report a problem | ||
Public tax history
| Year | Property taxes | Tax assessment |
|---|---|---|
| 2025 | $5,356 -20.8% | $468,285 -4.5% |
| 2024 | $6,766 -4.2% | $490,178 +3.9% |
| 2023 | $7,060 -37% | $471,803 -14.8% |
| 2022 | $11,205 +106.1% | $553,446 +115.6% |
| 2021 | $5,437 +181% | $256,646 +200.2% |
| 2020 | $1,935 | $85,500 |
Find assessor info on the county website
Monthly payment
Est. payment
Payment breakdown
Explore the cost of this home by adjusting the details. Changes won't be saved.Climate risks
Neighborhood: 78642
Nearby schools
GreatSchools rating
- 9/10Jo Ann Ford Elementary SchoolGrades: K-5Distance: 6.4 mi
- 8/10Douglas Benold Middle SchoolGrades: 6-8Distance: 5.6 mi
- 5/10East View High SchoolGrades: 9-12Distance: 13.1 mi
Schools provided by the listing agent
- Elementary: Wolf Ranch Elementary
- Middle: James Tippit
- High: East View
- District: Georgetown ISD
Source: Unlock MLS. This data may not be complete. We recommend contacting the local school district to confirm school assignments for this home.
- $465,0003 bd2 ba1.8k sqft829 Faith Dr, Liberty Hill, TX 78642For Sale
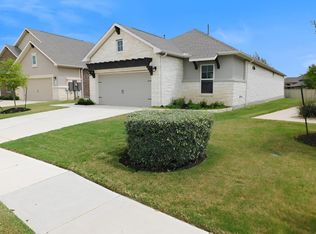
- $469,9003 bd2 ba2.2k sqft821 Faith Dr, Liberty Hill, TX 78642Foreclosure
- $593,3003 bd-- ba3.1k sqft833 Faith Dr, Liberty Hill, TX 78642Off Market
- $506,6004 bd-- ba2.5k sqft817 Faith Dr, Liberty Hill, TX 78642Off Market
- $--3 bd3 ba2.6k sqft837 Faith Dr, Liberty Hill, TX 78642Sold
- $466,8003 bd-- ba2.1k sqft813 Faith Dr, Liberty Hill, TX 78642Off Market
- $437,3003 bd-- ba2.1k sqft841 Faith Dr, Liberty Hill, TX 78642Off Market
- $505,2003 bd-- ba2.6k sqft809 Faith Dr, Liberty Hill, TX 78642Off Market
A local agent can set up tours, give advice and negotiate with sellers.
Similar homes
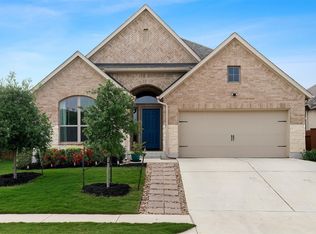
- $470,0004 bd3 ba2.4k sqft405 Glen Arbor Dr, Liberty Hill, TX 78642Active
 MLS ID #4495375, Haval Abbas, Bramlett Partners. Unlock MLS
 - $525,0005 bd4 ba2.6k sqft221 Magdalene Way, Liberty Hill, TX 78642Active
 MLS ID #8124592, Tracy Banks, Compass RE Texas, LLC. Unlock MLS
 - $435,0004 bd3 ba2.3k sqft153 Coronella Dr, Liberty Hill, TX 78642Active
 MLS ID #4083951, Stephanie Fischer, Compass RE Texas, LLC. Unlock MLS
 - $512,5005 bd4 ba2.7k sqft114 Fortuna Ct, Liberty Hill, TX 78642Active
 MLS ID #3443566, Amanda Sammons, Century 21 Stribling Properties. Unlock MLS
 - $474,9004 bd2 ba2.2k sqft213 Sarahs Ln, Liberty Hill, TX 78642ActiveMLS ID #7059556, Chris Watters, Watters International Realty. Unlock MLS
- $550,0004 bd3 ba2.7k sqft125 Callie Way, Liberty Hill, TX 78642ActiveMLS ID #9074185, Timothy Deleon, Keller Williams Realty. Unlock MLS
- $439,9004 bd2 ba2.3k sqft113 Mindy Way, Liberty Hill, TX 78642ActiveMLS ID #1988070, Kathryn Duke, GEC Real Estate. Unlock MLS
- $450,0004 bd2 ba2.3k sqft228 Mandana St, Leander, TX 78641ActiveMLS ID #9524479, Joanna King, Berkshire Hathaway TX Realty. Unlock MLS
- $429,0003 bd3 ba2.1k sqft113 Corbin Ave Unit 7, Georgetown, TX 78628ActiveMLS ID #1936130, Barie Ferguson, Magnolia Realty Round Rock. Unlock MLS
- $399,9004 bd3 ba2.5k sqft1009 Bright Star Cv, Georgetown, TX 78628ActiveMLS ID #3484708, Trinity Gonzales, eXp Realty, LLC. Unlock MLS
- $450,0004 bd3 ba2k sqft341 Pisa Ln, Georgetown, TX 78628ActiveMLS ID #7296635, John Perez, eXp Realty, LLC. Unlock MLS
- $399,9004 bd3 ba2.4k sqft113 Oakstone Dr, Georgetown, TX 78628ActiveMLS ID #8645924, Debbie Fontenette, CB&A, Realtors. Unlock MLS
- $499,9004 bd2 ba2.3k sqft2105 Prairie Oaks Dr, Georgetown, TX 78628ActiveMLS ID #4602883, Seanna Henry, Navigate Real Estate. Unlock MLS
- $499,9944 bd3 ba2.7k sqft216 Arrezo Ln, Georgetown, TX 78628ActiveMLS ID #1057992, Tanya Kerr, KWLS - T. Kerr Property Group. Unlock MLS
- $459,9904 bd3 ba2.5k sqft808 Bonnet Blvd, Georgetown, TX 78628ActiveMLS ID #5603964, Connie Hentosh, Connie Hentosh, Broker. Unlock MLS
- $485,0004 bd3 ba2.5k sqft321 Georgia Lace Trl, Georgetown, TX 78626ActiveMLS ID #5834471, Falguni Kapadia, Pacesetter Properties. Unlock MLS
- $499,0004 bd3 ba2.3k sqft1100 Deer Rim Rd, Leander, TX 78641ActiveMLS ID #9197406, Crystal Hirst, Bramlett Partners. Unlock MLS
- $560,0004 bd4 ba2.7k sqft2208 Bonavista Way, Leander, TX 78641ActiveMLS ID #7911467, LJ John, Hart of Texas. Unlock MLS
- $475,0002 bd2 ba1.8k sqft636 Martingale St, Georgetown, TX 78633ActiveMLS ID #5709727, Lynn Wise, Bramlett Partners. Unlock MLS
- $450,0002 bd3 ba2.2k sqft640 Martingale St, Georgetown, TX 78633ActiveMLS ID #9312916, William Kurtz, Kurtz Properties. Unlock MLS
