Beautiful single story rock and brick home in the amenity-rich master planned community of Santa Rita Ranch! Resort style pools, miles of walking trails, fitness center and more. Liberty Hill School District. 4 bedroom, 2 bath, with a massive, airy open concept living plan, a spacious primary suite, neutral finishes, hardwood floors and more. This kitchen is built for entertaining with an open plan, a gigantic island with sink and breakfast bar, and miles of prep space! Get to HEB in less than 5 minutes - and excellent schools, shopping, and more. Easy commute with quick access to 183A and Ronald Reagan. Terrific home in a beautiful community brimming with activities and options. Move in ready!
Active
Price cut: $10K (7/19)
$439,900
113 Mindy Way, Liberty Hill, TX 78642
4beds
2,383sqft
:
Get pre-qualified$3,230/mo
Single Family Residence
Built in 2016
7,540 Square Feet Lot
$-- Zestimate®
$185/sqft
$116/mo HOA
What's special
Hardwood floorsMiles of walking trailsResort style poolsNeutral finishesMiles of prep spaceSpacious primary suite
- 39 days |
- 167 |
- 11 |
Zillow last checked:
Listing updated:
Listed by:
Kathryn Duke (512) 252-8900,
GEC Real Estate (512) 252-8900
Source: Unlock MLS,MLS#: 1988070
Facts & features
Interior
Bedrooms & bathrooms
- Bedrooms: 4
- Bathrooms: 2
- Full bathrooms: 2
- Main level bedrooms: 4
Primary bedroom
- Description: The primary bedroom is very spacious, bright and airy.
- Features: Ceiling Fan(s), Full Bath, High Ceilings, Tray Ceiling(s)
- Level: Main
Primary bathroom
- Description: Bright beautiful bathroom has a garden soaking tub, separate shower, water closet, and separated vanities - and a HUGE walk in closet!
- Features: Stone Counters, Double Vanity, Soaking Tub, Separate Shower, Walk-In Closet(s), Walk-in Shower
- Level: Main
Kitchen
- Description: This kitchen is built for entertaining with an open plan, a gigantic island with sink and breakfast bar, and miles of prep space! Steps away from the back patio and breakfast nook, it's easy to cook inside or out and feed a large crowd.
- Features: Kitchn - Breakfast Area, Breakfast Bar, Kitchen Island, Granite Counters, High Ceilings, Open to Family Room, Pantry, Plumbed for Icemaker
- Level: Main
Heating
- Fireplace(s), Natural Gas
Cooling
- Ceiling Fan(s), Central Air
Appliances
- Included: Built-In Gas Range, Dishwasher, Disposal, Microwave, Plumbed For Ice Maker, Refrigerator, Stainless Steel Appliance(s), Gas Water Heater
Features
- Breakfast Bar, Ceiling Fan(s), Coffered Ceiling(s), High Ceilings, Granite Counters, Double Vanity, Kitchen Island, Multiple Dining Areas, Multiple Living Areas, Open Floorplan, Pantry, Primary Bedroom on Main, Soaking Tub, Walk-In Closet(s)
- Flooring: Carpet, Tile, Wood
- Windows: Blinds
- Number of fireplaces: 1
- Fireplace features: Gas Starter, Great Room, Wood Burning
Interior area
- Total interior livable area: 2,383 sqft
Video & virtual tour
Property
Parking
- Total spaces: 2
- Parking features: Attached, Door-Single, Garage Door Opener, Garage Faces Front
- Attached garage spaces: 2
Accessibility
- Accessibility features: None
Features
- Levels: One
- Stories: 1
- Patio & porch: Front Porch, Rear Porch
- Exterior features: No Exterior Steps
- Pool features: None
- Fencing: Privacy, Wood
- Has view: Yes
- View description: Neighborhood
- Waterfront features: None
Lot
- Size: 7,540 Square Feet
- Features: Sprinkler - Automatic, Sprinkler - Back Yard, Sprinklers In Front, Trees-Moderate
Details
- Additional structures: None
- Parcel number: 1546293A0J0027
- Special conditions: Standard
Construction
Type & style
- Home type: SingleFamily
- Property subtype: Single Family Residence
Materials
- Foundation: Slab
- Roof: Composition
Condition
- Resale
- New construction: No
- Year built: 2016
Utilities & green energy
- Sewer: Public Sewer
- Water: Public
- Utilities for property: Electricity Connected, Internet-Fiber, Natural Gas Connected, Sewer Connected, Water Connected
Community & HOA
Community
- Features: BBQ Pit/Grill, Clubhouse, Cluster Mailbox, Common Grounds, Curbs, Dog Park, Fishing, Fitness Center, Game Room, Kitchen Facilities, Park, Pet Amenities, Picnic Area, Planned Social Activities, Playground, Pool, Sidewalks, Spa/Hot Tub, Sport Court(s)/Facility, Sundeck
- Subdivision: Santa Rita South Sec 3A
HOA
- Has HOA: Yes
- Services included: Common Area Maintenance
- HOA fee: $116 monthly
- HOA name: Santa Rita Ranch
Location
- Region: Liberty Hill
Financial & listing details
- Price per square foot: $185/sqft
- Tax assessed value: $488,688
- Annual tax amount: $9,470
- Date on market: 6/18/2026
- Listing terms: Cash,Conventional,FHA,VA Loan
- Electric utility on property: Yes
Estimated market value
Not available
Estimated sales range
Not available
Not available
Price history
| Date | Event | Price |
|---|---|---|
| 7/19/2026 | Price change | $439,900-2.2%$185/sqft |
Source:  Unlock MLS #1988070 Report a problem Unlock MLS #1988070 Report a problem | ||
| 6/18/2026 | Listed for sale | $449,900+40.6%$189/sqft |
Source: Unlock MLS #1988070 Report a problem | ||
| 4/5/2019 | Listing removed | $319,900$134/sqft |
Source: Keller Williams Realty Southwest Market Center #6719167 Report a problem | ||
| 3/25/2019 | Pending sale | $319,900$134/sqft |
Source: Keller Williams Realty Southwest Market Center #6719167 Report a problem | ||
| 1/18/2019 | Listed for sale | $319,900$134/sqft |
Source: Keller Williams Realty #6719167 Report a problem | ||
Public tax history
| Year | Property taxes | Tax assessment |
|---|---|---|
| 2025 | $4,808 -21.5% | $488,688 +7.6% |
| 2024 | $6,122 +0.4% | $454,154 +10% |
| 2023 | $6,100 -54.3% | $412,867 -24.9% |
| 2022 | $13,350 +40.3% | $549,442 +56.2% |
| 2021 | $9,514 +10.9% | $351,738 +13.4% |
| 2020 | $8,582 -5.8% | $310,194 -2.1% |
| 2019 | $9,111 +126.2% | $316,692 +5.2% |
| 2018 | $4,028 +211.9% | $301,171 +134.9% |
| 2017 | $1,291 | $128,218 +212.7% |
| 2016 | -- | $41,000 |
Find assessor info on the county website
Monthly payment
Est. payment
Payment breakdown
Explore the cost of this home by adjusting the details. Changes won't be saved.Climate risks
Neighborhood: 78642
Nearby schools
GreatSchools rating
- 8/10Santa Rita Elementary SchoolGrades: PK-5Distance: 0.2 mi
- 7/10Santa Rita MiddleGrades: 6-8Distance: 0.8 mi
- 7/10Legacy Ranch High SchoolGrades: 9Distance: 2 mi
Schools provided by the listing agent
- Elementary: Santa Rita
- Middle: Legacy Ranch
- High: Legacy Ranch
- District: Liberty Hill ISD
Source: Unlock MLS. This data may not be complete. We recommend contacting the local school district to confirm school assignments for this home.
- $437,0003 bd3 ba2.5k sqft117 Mindy Way, Liberty Hill, TX 78642Off Market
- $--4 bd4 ba3.1k sqft109 Mindy Way, Liberty Hill, TX 78642Sold

- $666,700-- bd4 ba3.4k sqft121 Mindy Way, Liberty Hill, TX 78642Off Market
- $458,2003 bd2 ba2.5k sqft212 Nash Ln, Liberty Hill, TX 78642Off Market
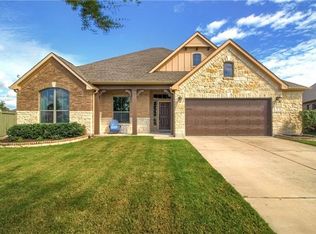
- $589,7004 bd4 ba3.4k sqft105 Mindy Way, Liberty Hill, TX 78642Off Market
- $452,200-- bd3 ba2.6k sqft208 Nash Ln, Liberty Hill, TX 78642Off Market
- $558,6005 bd4 ba3.4k sqft204 Nash Ln, Liberty Hill, TX 78642Off Market
- $589,9004 bd4 ba3.2k sqft101 Mindy Way, Liberty Hill, TX 78642Off Market
A local agent can set up tours, give advice and negotiate with sellers.
Similar homes
- $474,9004 bd2 ba2.2k sqft213 Sarahs Ln, Liberty Hill, TX 78642Active

 MLS ID #7059556, Chris Watters, Watters International Realty. Unlock MLS
 - $470,0004 bd3 ba2.4k sqft405 Glen Arbor Dr, Liberty Hill, TX 78642Active
 MLS ID #4495375, Haval Abbas, Bramlett Partners. Unlock MLS
 - $399,9005 bd3 ba2.7k sqft167 Limonite Ln, Liberty Hill, TX 78642Active
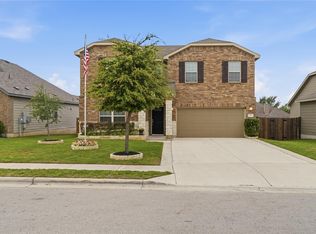 MLS ID #4767078, Shawna Reedy, eXp Realty, LLC. Unlock MLS
 - $465,0003 bd2 ba1.9k sqft825 Faith Dr, Liberty Hill, TX 78642Active
 MLS ID #1618860, Carlos Ojeda, Urbanspace. Unlock MLS
 - $399,9004 bd3 ba2.5k sqft1009 Bright Star Cv, Georgetown, TX 78628ActiveMLS ID #3484708, Trinity Gonzales, eXp Realty, LLC. Unlock MLS
- $455,0004 bd3 ba2.3k sqft240 Prato Pl, Georgetown, TX 78628ActiveMLS ID #6418107, Michelle Neal, Serhant Texas, LLC. Unlock MLS
- $512,5005 bd4 ba2.7k sqft114 Fortuna Ct, Liberty Hill, TX 78642ActiveMLS ID #3443566, Amanda Sammons, Century 21 Stribling Properties. Unlock MLS
- $424,9995 bd3 ba2.8k sqft309 Gaida Loop, Georgetown, TX 78628ActiveMLS ID #3081771, Jessica Garcia, DWELLVERSE LLC. Unlock MLS
- $449,9004 bd2 ba2.2k sqft605 Palmilla St, Leander, TX 78641ActiveMLS ID #6483754, Anne Cobern, Austin 512 Realty. Unlock MLS
- $345,0004 bd3 ba2.1k sqft341 Blue Sage Dr, Leander, TX 78641ActiveMLS ID #9946783, Maria Vargas, Keller Williams Realty. Unlock MLS
- $525,0004 bd4 ba3k sqft129 Magdalene Way, Liberty Hill, TX 78642ActiveMLS ID #7143345, Nick Podrebarac, All City Real Estate Ltd. Co. Unlock MLS
- $429,9904 bd3 ba2.3k sqft508 Peregrine Way, Leander, TX 78641ActiveMLS ID #1405297, Ruoyu Sun, Choo Properties LLC. Unlock MLS
- $599,9904 bd3 ba2.7k sqft125 Callie Way, Liberty Hill, TX 78642ActiveMLS ID #9074185, Timothy Deleon, Keller Williams Realty. Unlock MLS
- $399,9004 bd3 ba2.4k sqft113 Oakstone Dr, Georgetown, TX 78628ActiveMLS ID #8645924, Debbie Fontenette, CB&A, Realtors. Unlock MLS
- $300,0004 bd2 ba1.8k sqft206 Star Spangled Dr, Liberty Hill, TX 78642ActiveMLS ID #2405559, Brenda Brand, Venture Partners R.E.. Unlock MLS
- $425,0004 bd3 ba2.4k sqft2709 Saddle Blanket Pl, Leander, TX 78641ActiveMLS ID #2626875, Rushabh Baldota, Walzel Properties - Corporate Office. Unlock MLS
- $464,9004 bd3 ba2.8k sqft721 Schefer St, Leander, TX 78641ActiveMLS ID #9163296, Bhushan Karle, Central Metro Realty. Unlock MLS
- $610,0004 bd4 ba3k sqft116 Texon Dr, Liberty Hill, TX 78642ActiveMLS ID #9847514, Heather Morstatter, Magnolia Realty Round Rock. Unlock MLS
- $609,9904 bd4 ba3k sqft209 Mira Mesa Dr, Liberty Hill, TX 78642ActiveMLS ID #7818400, Vikki Davis, Bramlett Partners. Unlock MLS
- $380,0004 bd3 ba2k sqft613 Wild Spur Ln, Liberty Hill, TX 78642ActiveMLS ID #9151064, Pennylu Villanueva, eXp Realty, LLC. Unlock MLS
