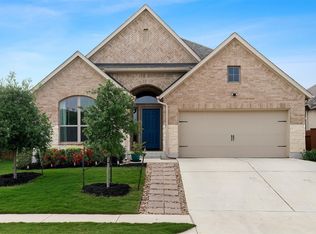
Tucked away on a large cul-de-sac lot, this beautifully designed home offers the perfect blend of style, space, functionality, and energy efficiency — complete with solar panels, a water loop system, and two gas water heaters — plus a private upstairs suite ideal for multi-generational living! Featuring soaring ceilings, wood flooring throughout the main living area, and an expansive open-concept layout, the home feels bright, airy, and inviting from the moment you step inside. The remodeled kitchen is a standout feature, showcasing modern finishes with stunning countertops that flow seamlessly up the backsplash, creating a sleek and sophisticated look. Designed for both entertaining and everyday living, the kitchen opens effortlessly to the spacious living and dining areas. The thoughtfully designed floor plan includes 4 bedrooms and 3 full bathrooms on the main floor, offering comfort and convenience for family and guests alike. Upstairs, a private multi-generational suite provides incredible flexibility for extended family, visitors, a game room, or a private retreat. Step outside to enjoy the large backyard and extended patio, ideal for outdoor dining, gatherings, or simply relaxing in your own private space. Located in the highly sought-after Santa Rita Ranch community and zoned to Georgetown ISD schools, residents enjoy exceptional amenities including resort-style pools, parks, trails, fitness centers, playgrounds, and year-round community events. This is an incredible opportunity to enjoy luxury living in one of the area’s most desirable neighborhoods.
Active
Price cut: $2.4K (7/10)
$512,500
114 Fortuna Ct, Liberty Hill, TX 78642
5beds
2,727sqft
:
Get pre-qualified$3,744/mo
Single Family Residence
Built in 2022
0.25 Acres Lot
$504,200 Zestimate®
$188/sqft
$116/mo HOA
What's special
Modern finishesLarge cul-de-sac lotLarge backyardSolar panelsSoaring ceilingsExpansive open-concept layoutRemodeled kitchen
- 85 days |
- 335 |
- 23 |
Zillow last checked:
Listing updated:
Listed by:
Amanda Sammons (512) 863-0021,
Century 21 Stribling Properties (512) 863-0021
Source: Unlock MLS,MLS#: 3443566
Facts & features
Interior
Bedrooms & bathrooms
- Bedrooms: 5
- Bathrooms: 4
- Full bathrooms: 4
- Main level bedrooms: 4
Primary bedroom
- Features: Ceiling Fan(s), High Ceilings, Walk-In Closet(s)
- Level: Main
Primary bedroom
- Description: Multi-generational suite with doors for privacy includes a walk-in closet and full bathroom.
- Features: Full Bath, Walk-In Closet(s)
- Level: Second
Primary bathroom
- Features: Double Vanity, Walk-in Shower
- Level: Main
Kitchen
- Features: Kitchen Island, Granite Counters, Dining Area, Open to Family Room, Pantry, Plumbed for Icemaker, Recessed Lighting
- Level: Main
Heating
- Central, Natural Gas, Solar
Cooling
- Ceiling Fan(s), Central Air, Electric
Appliances
- Included: Dishwasher, Disposal, Exhaust Fan, Microwave, Free-Standing Gas Oven, Refrigerator, Washer/Dryer, Gas Water Heater
Features
- 2 Primary Suites, Breakfast Bar, Ceiling Fan(s), High Ceilings, Granite Counters, Electric Dryer Hookup, Entrance Foyer, Kitchen Island, Open Floorplan, Pantry, Primary Bedroom on Main, Recessed Lighting, Smart Home, Walk-In Closet(s), Washer Hookup
- Flooring: Carpet, Tile, Wood
- Windows: Double Pane Windows
- Fireplace features: None
Interior area
- Total interior livable area: 2,727 sqft
Video & virtual tour
Property
Parking
- Total spaces: 2
- Parking features: Attached, Garage, Garage Door Opener
- Attached garage spaces: 2
Accessibility
- Accessibility features: None
Features
- Levels: Two
- Stories: 2
- Patio & porch: Covered, Patio, Rear Porch
- Exterior features: Private Yard
- Pool features: None
- Fencing: Back Yard, Privacy, Stone, Wood
- Has view: Yes
- View description: Neighborhood
- Waterfront features: None
Lot
- Size: 0.25 Acres
- Features: Back Yard, Cul-De-Sac, Curbs, Sprinkler - Automatic, Sprinkler - Back Yard, Sprinklers In Front, Sprinkler - In-ground, Sprinkler - Side Yard, Trees-Small (Under 20 Ft)
Details
- Additional structures: None
- Parcel number: 209567116B0029
- Special conditions: Standard
Construction
Type & style
- Home type: SingleFamily
- Property subtype: Single Family Residence
Materials
- Foundation: Slab
- Roof: Composition, Shingle
Condition
- Resale
- New construction: No
- Year built: 2022
Utilities & green energy
- Sewer: Public Sewer
- Water: Municipal Utility District (MUD)
- Utilities for property: Electricity Available, Internet-Fiber, Natural Gas Available, Solar
Community & HOA
Community
- Features: Clubhouse, Cluster Mailbox, Common Grounds, Dog Park, Fitness Center, Lake, Playground, Pool, Sport Court(s)/Facility
- Subdivision: Santa Rita Ranch
HOA
- Has HOA: Yes
- Services included: Common Area Maintenance
- HOA fee: $116 monthly
- HOA name: Santa Rita Ranch
Location
- Region: Liberty Hill
Financial & listing details
- Price per square foot: $188/sqft
- Tax assessed value: $469,661
- Annual tax amount: $9,398
- Date on market: 5/15/2026
- Listing terms: Cash,Conventional,FHA,VA Loan
- Electric utility on property: Yes
Estimated market value
$504,200
$479,000 - $529,000
$2,906/mo
Price history
| Date | Event | Price |
|---|---|---|
| 7/25/2026 | Listed for sale | $512,500$188/sqft |
Source:  Unlock MLS #3443566 Report a problem Unlock MLS #3443566 Report a problem | ||
| 7/21/2026 | Contingent | $512,500$188/sqft |
Source: Unlock MLS #3443566 Report a problem | ||
| 7/10/2026 | Price change | $512,500-0.5%$188/sqft |
Source: Unlock MLS #3443566 Report a problem | ||
| 6/29/2026 | Price change | $514,900-2.8%$189/sqft |
Source: Unlock MLS #3443566 Report a problem | ||
| 6/18/2026 | Price change | $529,500-1.3%$194/sqft |
Source: Unlock MLS #3443566 Report a problem | ||
| 6/9/2026 | Price change | $536,500-2.4%$197/sqft |
Source: Unlock MLS #3443566 Report a problem | ||
| 6/8/2026 | Price change | $549,900-3.5%$202/sqft |
Source: Unlock MLS #3443566 Report a problem | ||
| 5/15/2026 | Listed for sale | $569,900-10.2%$209/sqft |
Source: Unlock MLS #3443566 Report a problem | ||
| 8/26/2022 | Listing removed | -- |
Source: Unlock MLS #7701463 Report a problem | ||
| 8/5/2022 | Pending sale | $634,435$233/sqft |
Source: Unlock MLS #7701463 Report a problem | ||
| 8/4/2022 | Price change | $634,435+7.6%$233/sqft |
Source: Unlock MLS #7701463 Report a problem | ||
| 7/29/2022 | Price change | $589,435-8%$216/sqft |
Source: Unlock MLS #7701463 Report a problem | ||
| 6/21/2022 | Listed for sale | $640,435$235/sqft |
Source: Unlock MLS #7701463 Report a problem | ||
Public tax history
| Year | Property taxes | Tax assessment |
|---|---|---|
| 2025 | $8,189 +0.8% | $469,661 +8% |
| 2024 | $8,126 -18.5% | $434,675 -14.4% |
| 2023 | $9,975 +87.6% | $507,967 +72.7% |
| 2022 | $5,317 +199% | $294,062 +257.6% |
| 2021 | $1,778 | $82,237 |
Find assessor info on the county website
Monthly payment
Est. payment
Payment breakdown
Explore the cost of this home by adjusting the details. Changes won't be saved.Climate risks
Neighborhood: 78642
Nearby schools
GreatSchools rating
- 9/10Jo Ann Ford Elementary SchoolGrades: K-5Distance: 5.9 mi
- 8/10Douglas Benold Middle SchoolGrades: 6-8Distance: 5.4 mi
- 5/10East View High SchoolGrades: 9-12Distance: 12.6 mi
Schools provided by the listing agent
- Elementary: San Gabriel
- Middle: Douglas Benold
- High: East View
- District: Georgetown ISD
Source: Unlock MLS. This data may not be complete. We recommend contacting the local school district to confirm school assignments for this home.
- $416,6004 bd3 ba2.3k sqft104 Night Bloom Path, Liberty Hill, TX 78642Off Market

- $408,1003 bd2 ba2k sqft100 Night Bloom Path, Liberty Hill, TX 78642Off Market
- $555,0005 bd-- ba3.1k sqft106 Fortuna Ct, Liberty Hill, TX 78642Off Market
- $580,8004 bd4 ba2.9k sqft108 Night Bloom Path, Liberty Hill, TX 78642Off Market
- $516,6005 bd4 ba3k sqft103 Fortuna Ct, Liberty Hill, TX 78642Off Market
- $471,8004 bd3 ba2.4k sqft110 Fortuna Ct, Liberty Hill, TX 78642Off Market
- $554,2004 bd-- ba3.1k sqft141 Night Bloom Path, Liberty Hill, TX 78642Off Market
- $445,0004 bd-- ba2.4k sqft112 Night Bloom Path, Liberty Hill, TX 78642Off Market
A local agent can set up tours, give advice and negotiate with sellers.
Similar homes
- $525,0005 bd4 ba2.6k sqft221 Magdalene Way, Liberty Hill, TX 78642Active

 MLS ID #8124592, Tracy Banks, Compass RE Texas, LLC. Unlock MLS
 - $525,0004 bd4 ba3k sqft129 Magdalene Way, Liberty Hill, TX 78642Active
 MLS ID #7143345, Nick Podrebarac, All City Real Estate Ltd. Co. Unlock MLS
 - $470,0004 bd3 ba2.4k sqft405 Glen Arbor Dr, Liberty Hill, TX 78642Active
 MLS ID #4495375, Haval Abbas, Bramlett Partners. Unlock MLS
 - $550,0004 bd3 ba2.7k sqft125 Callie Way, Liberty Hill, TX 78642Active
 MLS ID #9074185, Timothy Deleon, Keller Williams Realty. Unlock MLS
 - $438,0004 bd3 ba2.2k sqft212 Estima Ct, Liberty Hill, TX 78642ActiveMLS ID #4263674, Cilia Montoto, Realty of America, LLC. Unlock MLS
- $465,0003 bd2 ba1.9k sqft825 Faith Dr, Liberty Hill, TX 78642ActiveMLS ID #1618860, Carlos Ojeda, Urbanspace. Unlock MLS
- $474,9004 bd2 ba2.2k sqft213 Sarahs Ln, Liberty Hill, TX 78642ActiveMLS ID #7059556, Chris Watters, Watters International Realty. Unlock MLS
- $439,9904 bd3 ba2.4k sqft300 Fluttermill Loop, Liberty Hill, TX 78642ActiveMLS ID #4983766, Jacob Palmer, eXp Realty, LLC. Unlock MLS
- $449,0004 bd4 ba2.5k sqft206 Orchard Park Dr, Liberty Hill, TX 78642ActiveMLS ID #3686664, Kathryn Duke, GEC Real Estate. Unlock MLS
- $500,0004 bd4 ba2.4k sqft161 Palio Pl, Georgetown, TX 78628ActiveMLS ID #7226028, Christopher Perkins, CB&A, Realtors. Unlock MLS
- $540,0004 bd3 ba2.5k sqft324 Santa Maria St, Georgetown, TX 78628ActiveMLS ID #1149617, Travis Hensley, Pure Realty. Unlock MLS
- $499,9944 bd3 ba2.7k sqft216 Arrezo Ln, Georgetown, TX 78628ActiveMLS ID #1057992, Tanya Kerr, KWLS - T. Kerr Property Group. Unlock MLS
- $659,0004 bd2 ba2.3k sqft705 Pheasant Mdw, Liberty Hill, TX 78642ActiveMLS ID #3510909, Denise Arndt, Coldwell Banker Apex. Unlock MLS
- $609,9904 bd4 ba3k sqft209 Mira Mesa Dr, Liberty Hill, TX 78642ActiveMLS ID #7818400, Vikki Davis, Bramlett Partners. Unlock MLS
- $575,0004 bd4 ba2.8k sqft320 Old Trinity Way, Georgetown, TX 78628ActiveMLS ID #5877773, Allison Pappas, Mungia Real Estate. Unlock MLS
- $560,0004 bd4 ba2.7k sqft2208 Bonavista Way, Leander, TX 78641ActiveMLS ID #7911467, LJ John, Hart of Texas. Unlock MLS
- $550,0004 bd4 ba2.5k sqft105 Fatorria Cv, Georgetown, TX 78628ActiveMLS ID #4176812, Shelley Clawson, Mallach and Company. Unlock MLS
- $515,0004 bd3 ba2.6k sqft100 Indian Paintbrush Trl, Georgetown, TX 78628ActiveMLS ID #7709471, Tj Jones, All City Real Estate Ltd. Co. Unlock MLS
- $399,9004 bd3 ba2.5k sqft1009 Bright Star Cv, Georgetown, TX 78628ActiveMLS ID #3484708, Trinity Gonzales, eXp Realty, LLC. Unlock MLS
- $420,0005 bd4 ba2.6k sqft101 Free Stone Dr, Georgetown, TX 78628ActiveMLS ID #7334751, Dan Price, Team Price Real Estate. Unlock MLS
