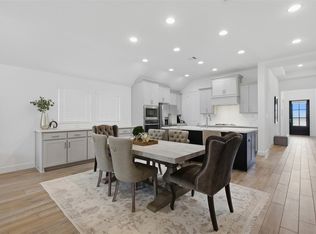
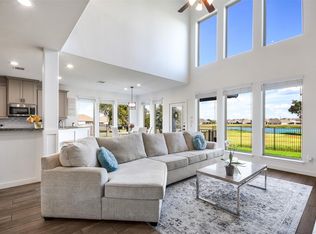
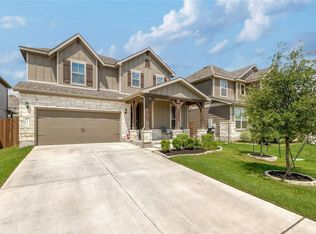
Prepare to fall in love with this stunning single-story home in the highly sought-after Santa Rita Ranch community! Offering 4 spacious bedrooms, 3 full bathrooms, and a desirable open-concept floor plan, this home is designed for both comfortable everyday living and effortless entertaining. The gourmet kitchen opens seamlessly to the living and dining areas, creating the perfect gathering space for family and friends. The private primary suite provides a relaxing retreat with a spa-like bathroom and generous walk-in closet. Additional highlights include a dedicated office/flex space, abundant natural light, and a rare 3-car tandem garage. Situated on a spacious lot and conveniently located near top-rated community amenities, parks, trails, pools, schools, shopping, dining, and major commuter routes. Don't miss this incredible opportunity to own a beautiful home in one of Liberty Hill's most desirable master-planned communities!
Active
Price cut: $25K (9/1)
$525,000
125 Callie Way, Liberty Hill, TX 78642
4beds
2,703sqft
Single Family Residence
Built in 2019
9,735 Square Feet Lot
$522,100 Zestimate®
$194/sqft
$95/mo HOA
What's special
- 95 days
- 963
- 97
Zillow last checked:
Listing updated:
Listed by:
Timothy Deleon (512) 850-9307,
Keller Williams Realty (512) 448-4111,
Amanda Ponce (512) 800-1359,
Keller Williams Realty
Source: Unlock MLS,MLS#: 9074185
Facts & features
Interior
Bedrooms & bathrooms
- Bedrooms: 4
- Bathrooms: 3
- Full bathrooms: 3
- Main level bedrooms: 4
Heating
- Central, Natural Gas
Cooling
- Central Air
Appliances
- Included: Built-In Oven(s), Dishwasher, Disposal, Gas Cooktop, Ice Maker, Microwave
Features
- Breakfast Bar, Ceiling Fan(s), High Ceilings, Quartz Counters, Double Vanity, Electric Dryer Hookup, Entrance Foyer, High Speed Internet, In-Law Floorplan, Kitchen Island, No Interior Steps, Open Floorplan, Pantry, Primary Bedroom on Main, Recessed Lighting, Soaking Tub, Sound System, Walk-In Closet(s), Washer Hookup
- Flooring: Carpet, Tile, Wood
- Windows: Double Pane Windows
- Number of fireplaces: 1
- Fireplace features: Gas
Interior area
- Total interior livable area: 2,703 sqft
Property
Parking
- Total spaces: 3
- Parking features: Garage, Tandem
- Garage spaces: 3
Accessibility
- Accessibility features: None
Features
- Levels: One
- Stories: 1
- Patio & porch: Covered, Front Porch, Rear Porch
- Exterior features: Gutters Full, Outdoor Grill, Pest Tubes in Walls
- Has private pool: Yes
- Pool features: Fiberglass, Heated, Outdoor Pool, Pool/Spa Combo, Saltwater
- Spa features: See Remarks
- Fencing: Full, Privacy
- Has view: Yes
- View description: Pool
- Waterfront features: None
Lot
- Size: 9,735 Square Feet
- Dimensions: 72 x 135
- Features: Interior Lot, Level, Sprinkler - Automatic, Trees-Small (Under 20 Ft)
Details
- Additional structures: None
- Parcel number: 20956716BA0007
- Special conditions: See Remarks
Construction
Type & style
- Home type: SingleFamily
- Property subtype: Single Family Residence
Materials
- Foundation: Slab
- Roof: Shingle
Condition
- Resale
- New construction: No
- Year built: 2019
Details
- Builder name: Scott Felder
Utilities & green energy
- Sewer: Public Sewer
- Water: Public
- Utilities for property: Electricity Available, Natural Gas Available, Phone Connected, Sewer Connected, Underground Utilities, Water Connected
Community & HOA
Community
- Features: Clubhouse, Common Grounds, Curbs, Dog Park, Fishing, Fitness Center, High Speed Internet, Lake, Picnic Area, Playground, Pool, Sidewalks, Underground Utilities
- Subdivision: Santa Rita Ranch
HOA
- Has HOA: Yes
- Services included: Common Area Maintenance
- HOA fee: $95 monthly
- HOA name: Santa Rita Master Community
Location
- Region: Liberty Hill
Financial & listing details
- Price per square foot: $194/sqft
- Tax assessed value: $636,574
- Annual tax amount: $13,563
- Date on market: 6/4/2026
- Listing terms: Cash,Conventional,FHA,VA Loan
- Electric utility on property: Yes
Estimated market value
$522,100
$496,000 - $548,000
$3,452/mo
Price history
| Date | Event | Price |
|---|---|---|
| 9/1/2026 | Price change | $525,000-4.5%$194/sqft |
Source:  Unlock MLS #9074185 Report a problem Unlock MLS #9074185 Report a problem | ||
| 8/4/2026 | Price change | $550,000-6.6%$203/sqft |
Source: Unlock MLS #9074185 Report a problem | ||
| 7/30/2026 | Price change | $589,000-1.8%$218/sqft |
Source: Unlock MLS #9074185 Report a problem | ||
| 7/22/2026 | Price change | $599,990-2.4%$222/sqft |
Source: Unlock MLS #9074185 Report a problem | ||
| 7/10/2026 | Price change | $614,990-2.4%$228/sqft |
Source: Unlock MLS #9074185 Report a problem | ||
| 6/15/2026 | Price change | $629,990-1.6%$233/sqft |
Source: Unlock MLS #9074185 Report a problem | ||
| 6/4/2026 | Listed for sale | $639,990-1.5%$237/sqft |
Source: Unlock MLS #9074185 Report a problem | ||
| 3/25/2024 | Listing removed | -- |
Source: Unlock MLS #3016414 Report a problem | ||
| 3/9/2024 | Contingent | $650,000$240/sqft |
Source: Unlock MLS #3016414 Report a problem | ||
| 2/29/2024 | Listed for sale | $650,000$240/sqft |
Source: Unlock MLS #3016414 Report a problem | ||
Public tax history
| Year | Property taxes | Tax assessment |
|---|---|---|
| 2025 | $13,213 +9.8% | $636,574 +2.7% |
| 2024 | $12,039 +7.7% | $619,923 +10% |
| 2023 | $11,182 -3.7% | $563,566 +10% |
| 2022 | $11,616 -0.7% | $512,333 +10% |
| 2021 | $11,697 +28.4% | $465,757 +13.6% |
| 2020 | $9,112 +386.5% | $410,163 +401.7% |
| 2019 | $1,873 | $81,748 |
Find assessor info on the county website
Monthly payment
Est. payment
Payment breakdown
Explore the cost of this home by adjusting the details. Changes won't be saved.Climate risks
Neighborhood: 78642
Nearby schools
Schools provided by the listing agent
- Elementary: Wolf Ranch Elementary
- Middle: James Tippit
- High: East View
- District: Georgetown ISD
Source: Unlock MLS. This data may not be complete. We recommend contacting the local school district to confirm school assignments for this home.
Similar homes
- $529,9004 bd3 ba2.5k sqft120 Berean Ln, Liberty Hill, TX 78642Active
 MLS ID #2892913, Tracee Washington, Horizon Realty. Unlock MLS
 - $499,0005 bd4 ba2.6k sqft221 Magdalene Way, Liberty Hill, TX 78642Active
 MLS ID #8124592, Tracy Banks, Compass RE Texas, LLC. Unlock MLS
 - $580,0004 bd4 ba2.8k sqft113 Cascia Cir, Liberty Hill, TX 78642Active
 MLS ID #4852823, Luly Faltesek, Pacesetter Properties. Unlock MLS
 - $535,0004 bd3 ba2.5k sqft141 Janelle Ln, Liberty Hill, TX 78642Active
 MLS ID #4180725, Sylvia Chipkin, Hendricks Real Estate. Unlock MLS
 - $599,9004 bd4 ba2.8k sqft137 Night Bloom Path, Liberty Hill, TX 78642ActiveMLS ID #4527524, Bibie Obazu, Central Metro Realty. Unlock MLS
- $465,0003 bd2 ba1.9k sqft825 Faith Dr, Liberty Hill, TX 78642ActiveMLS ID #1618860, Carlos Ojeda, Urbanspace. Unlock MLS
- $569,0004 bd4 ba2.9k sqft237 Redonda Dr, Liberty Hill, TX 78642ActiveMLS ID #9066388, Adelina Rotar, Keller Williams Realty. Unlock MLS
- $540,0004 bd4 ba2.8k sqft320 Old Trinity Way, Georgetown, TX 78628ActiveMLS ID #5877773, Allison Pappas, Mungia Real Estate. Unlock MLS
- $675,0005 bd5 ba3.7k sqft531 Great Lawn Bnd, Liberty Hill, TX 78642ActiveMLS ID #5138007, Teresa Byrn, Keller Williams Realty Lone St. Unlock MLS
- $535,0004 bd4 ba2.5k sqft105 Fatorria Cv, Georgetown, TX 78628ActiveMLS ID #4176812, Shelley Clawson, Mallach and Company. Unlock MLS
- $609,9904 bd4 ba3k sqft209 Mira Mesa Dr, Liberty Hill, TX 78642ActiveMLS ID #7818400, Vikki Davis, Bramlett Partners. Unlock MLS
- $639,0004 bd4 ba3.6k sqft109 Mark Way, Liberty Hill, TX 78642ActiveMLS ID #7937200, Annie David, Full Circle RE. Unlock MLS
- $409,9005 bd4 ba2.6k sqft101 Free Stone Dr, Georgetown, TX 78628ActiveMLS ID #1865579, Dan Price, Team Price Real Estate. Unlock MLS
- $515,0004 bd3 ba2.6k sqft100 Indian Paintbrush Trl, Georgetown, TX 78628ActiveMLS ID #7709471, Tj Jones, All City Real Estate Ltd. Co. Unlock MLS
- $479,0005 bd3 ba2.4k sqft336 Berkeley Pl, Georgetown, TX 78628ActiveMLS ID #9865219, Stacy Mansoor, Keller Williams Realty Lone St. Unlock MLS
- $569,9004 bd3 ba2.5k sqft2424 Costera St, Leander, TX 78641ActiveMLS ID #5881392, Matt Menard, ERA Experts. Unlock MLS
- $560,0004 bd4 ba2.7k sqft2208 Bonavista Way, Leander, TX 78641ActiveMLS ID #7911467, LJ John, Hart of Texas. Unlock MLS
- $393,9004 bd3 ba2.5k sqft1009 Bright Star Cv, Georgetown, TX 78628ActiveMLS ID #3484708, Trinity Gonzales, eXp Realty, LLC. Unlock MLS
- $520,0004 bd2 ba2.3k sqft1721 Erie Dr, Leander, TX 78641ActiveMLS ID #4388969, Jason Dishongh, Compass RE Texas, LLC. Unlock MLS
- $599,9955 bd3 ba3.6k sqft124 Redtail Ln, Leander, TX 78641ActiveMLS ID #7538200, Christina White, Keller Williams Realty C. P.. Unlock MLS
