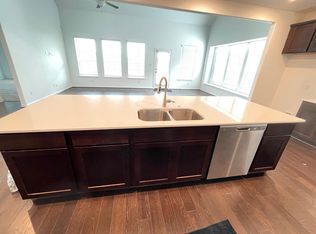
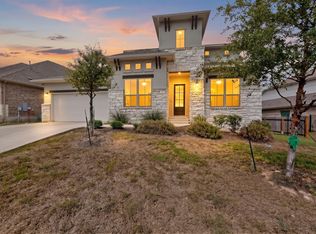
Beautifully maintained 2021-built home in the master-planned community of Santa Rita Ranch! This 4-bedroom, 3.5-bath home offers 2,852 sq ft of thoughtfully designed living space, featuring a spacious open floor plan, a covered patio, and a private balcony perfect for relaxing evenings. TEnjoy a fenced backyard with full gutters, offering privacy and low-maintenance outdoor living. Zoned to highly regarded Georgetown ISD schools. This home combines peace of mind with an unbeatable lifestyle. Santa Rita Ranch residents enjoy resort-style amenity centers with pools and waterslides, a fitness center, scenic trails, playgrounds, and a true sense of community. Minutes from Liberty Hill and Georgetown, with easy access to major highways for commuting into Austin. Don't miss this opportunity to make this stunning property your next home!
Active
Price cut: $55K (7/25)
$599,900
137 Night Bloom Path, Liberty Hill, TX 78642
4beds
2,852sqft
Single Family Residence
Built in 2021
6,316 Square Feet Lot
$-- Zestimate®
$210/sqft
$116/mo HOA
What's special
Spacious open floor planCovered patio
- 92 days
- 86
- 3
Zillow last checked:
Listing updated:
Listed by:
Bibie Obazu (773) 971-8685,
Central Metro Realty (512) 454-6873
Source: Unlock MLS,MLS#: 4527524
Facts & features
Interior
Bedrooms & bathrooms
- Bedrooms: 4
- Bathrooms: 4
- Full bathrooms: 3
- 1/2 bathrooms: 1
- Main level bedrooms: 4
Heating
- Active Solar, Electric, Natural Gas, Solar
Cooling
- Ceiling Fan(s), Central Air, Gas
Appliances
- Included: Built-In Gas Oven, Dishwasher
Features
- 2 Primary Baths, Breakfast Bar, Ceiling Fan(s), Chandelier, Quartz Counters, Stone Counters, Gas Dryer Hookup, High Speed Internet, Interior Steps, Kitchen Island, Multiple Dining Areas, Multiple Living Areas, Open Floorplan, Pantry, Primary Bedroom on Main, Recessed Lighting, Smart Home, Smart Thermostat, Soaking Tub, Solar Tube(s), Sound System, Storage, Study/Home Office, Walk-In Closet(s), Washer Hookup
- Flooring: Wood
- Windows: See Remarks
Interior area
- Total interior livable area: 2,852 sqft
Video & virtual tour
Property
Parking
- Total spaces: 2
- Parking features: Attached
- Attached garage spaces: 2
Accessibility
- Accessibility features: See Remarks
Features
- Levels: Two
- Stories: 2
- Patio & porch: Covered, Enclosed, Patio
- Exterior features: Balcony, Barbecue, Gutters Full
- Pool features: None
- Fencing: See Remarks
- Has view: Yes
- View description: Neighborhood
- Waterfront features: See Remarks
Lot
- Size: 6,316 Square Feet
- Features: Back to Park/Greenbelt, Cul-De-Sac, Few Trees, Level, Sprinkler - Automatic
Details
- Additional structures: See Remarks
- Parcel number: 209567116A0010
- Special conditions: Standard
Construction
Type & style
- Home type: SingleFamily
- Property subtype: Single Family Residence
Materials
- Foundation: Slab
- Roof: Asphalt, Composition, Shingle
Condition
- Resale
- New construction: No
- Year built: 2021
Details
- Builder name: Perry Homes
Utilities & green energy
- Sewer: Public Sewer
- Water: Municipal Utility District (MUD)
- Utilities for property: Cable Connected, Electricity Available, Internet-Cable, Internet-Fiber, Natural Gas Available, Natural Gas Connected, Phone Available, Phone Connected, Sewer Available, Sewer Connected, Solar, Water Available, Water Connected
Community & HOA
Community
- Features: See Remarks, BBQ Pit/Grill, Clubhouse, Park, Pet Amenities, Picnic Area, Planned Social Activities, Playground, Pool, Property Manager On-Site, Putting Green, Sidewalks
- Subdivision: SANTA RITA RANCH
HOA
- Has HOA: Yes
- Services included: See Remarks, Common Area Maintenance
- HOA fee: $116 monthly
- HOA name: Santa Rita Master Community, Inc.
Location
- Region: Liberty Hill
Financial & listing details
- Price per square foot: $210/sqft
- Tax assessed value: $610,885
- Annual tax amount: $10,662
- Date on market: 7/19/2026
- Listing terms: Conventional,FHA,FMHA (Fannie Mae),Texas Vet,USDA Loan,VA Loan
- Electric utility on property: Yes
Estimated market value
Not available
Estimated sales range
Not available
Not available
Price history
| Date | Event | Price |
|---|---|---|
| 7/25/2026 | Price change | $599,900-8.4%$210/sqft |
Source:  Unlock MLS #4527524 Report a problem Unlock MLS #4527524 Report a problem | ||
| 7/19/2026 | Listed for sale | $654,900$230/sqft |
Source: Unlock MLS #4527524 Report a problem | ||
Public tax history
| Year | Property taxes | Tax assessment |
|---|---|---|
| 2025 | $9,184 +3.3% | $518,026 +10% |
| 2024 | $8,892 -13.9% | $470,933 -10.2% |
| 2023 | $10,331 +90.9% | $524,379 +73.7% |
| 2022 | $5,411 +178% | $301,961 +235.5% |
| 2021 | $1,946 | $90,000 |
Find assessor info on the county website
Monthly payment
Est. payment
Payment breakdown
Explore the cost of this home by adjusting the details. Changes won't be saved.Climate risks
Neighborhood: 78642
Nearby schools
Schools provided by the listing agent
- Elementary: San Gabriel
- Middle: Douglas Benold
- High: East View
- District: Georgetown ISD
Source: Unlock MLS. This data may not be complete. We recommend contacting the local school district to confirm school assignments for this home.
- $434,3004 bd-- ba2.4k sqft112 Night Bloom Path, Liberty Hill, TX 78642Off Market
- $556,0004 bd4 ba2.9k sqft108 Night Bloom Path, Liberty Hill, TX 78642Off Market
- $400,7004 bd3 ba2.3k sqft104 Night Bloom Path, Liberty Hill, TX 78642Off Market

- $499,8005 bd4 ba3k sqft103 Fortuna Ct, Liberty Hill, TX 78642Off Market
Similar homes
- $580,0004 bd4 ba2.8k sqft113 Cascia Cir, Liberty Hill, TX 78642Active
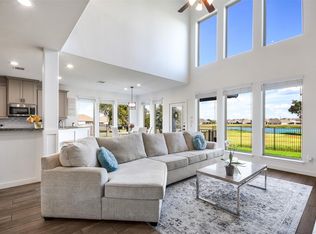
 MLS ID #4852823, Kathy Chappell, Pacesetter Properties. Unlock MLS
 - $499,0004 bd4 ba2.8k sqft309 Avendita Ln, Liberty Hill, TX 78642Active
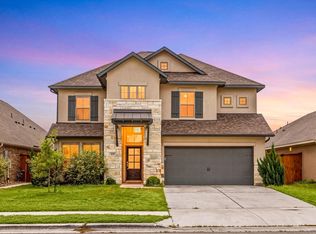 MLS ID #5016106, Khanh Huyen, eXp Realty, LLC. Unlock MLS
 - $589,9904 bd4 ba3k sqft209 Mira Mesa Dr, Liberty Hill, TX 78642Active
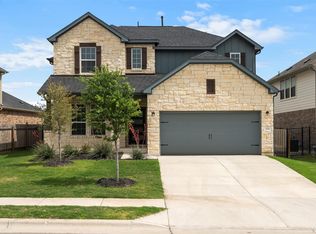 MLS ID #7818400, Vikki Davis, Bramlett Partners. Unlock MLS
 - $660,0004 bd3 ba3.4k sqft305 Palatino Bnd, Liberty Hill, TX 78642Active
 MLS ID #2662922, Anusha Fonseka, All City Real Estate Ltd. Co. Unlock MLS
 - $529,9004 bd3 ba2.5k sqft120 Berean Ln, Liberty Hill, TX 78642ActiveMLS ID #2892913, Tracee Washington, Horizon Realty. Unlock MLS
- $645,0005 bd5 ba3.7k sqft531 Great Lawn Bnd, Liberty Hill, TX 78642ActiveMLS ID #5138007, Teresa Byrn, Keller Williams Realty Lone St. Unlock MLS
- $538,5004 bd4 ba2.9k sqft109 Coleman Bnd, Liberty Hill, TX 78642ActiveMLS ID #1490975, Jarrod Karonika, Keeping It Realty. Unlock MLS
- $599,8955 bd3 ba3.6k sqft124 Redtail Ln, Leander, TX 78641ActiveMLS ID #7538200, Christina White, Keller Williams Realty C. P.. Unlock MLS
- $635,0004 bd4 ba3.1k sqft140 Catani Loop, Georgetown, TX 78628ActiveMLS ID #4279841, SRAVANTH POREDDY, All City Real Estate Ltd. Co. Unlock MLS
- $499,9005 bd3 ba2.9k sqft104 Terminus Trl, Liberty Hill, TX 78642ActiveMLS ID #7818089, Elena Eitrheim, ERA Experts. Unlock MLS
- $640,0004 bd2 ba2.3k sqft705 Pheasant Mdw, Liberty Hill, TX 78642ActiveMLS ID #3510909, Denise Arndt, Coldwell Banker Apex. Unlock MLS
- $475,0004 bd3 ba2.7k sqft129 Ridgeview Ct, Georgetown, TX 78628ActiveMLS ID #4103619, Jennifer Geisheimer, Classic Realty Of Texas, LLC. Unlock MLS
- $599,0005 bd4 ba2.9k sqft312 Maddox Dr, Georgetown, TX 78628ActiveMLS ID #6467111, Jenn Carey, Open House Austin Group LLC. Unlock MLS
- $649,9004 bd4 ba3.1k sqft620 Altea Dr, Leander, TX 78641ActiveMLS ID #1807471, Jean Holm, Bramlett Partners. Unlock MLS
- $565,0004 bd3 ba2.4k sqft1108 Sweetspire St, Leander, TX 78641ActiveMLS ID #4722260, Meghan Schwarzwalder, Sprout Realty. Unlock MLS
- $635,0005 bd4 ba3.4k sqft816 Heartleaf Dr, Leander, TX 78641ActiveMLS ID #6863191, Marriah Oshana, Pure Realty. Unlock MLS
- $589,0004 bd3 ba2.5k sqft305 Terra Manor Trl, Georgetown, TX 78628ActiveMLS ID #4473972, Laura Exum, Coldwell Banker Realty. Unlock MLS
- $550,0004 bd4 ba2.7k sqft2208 Bonavista Way, Leander, TX 78641ActiveMLS ID #7911467, LJ John, Hart of Texas. Unlock MLS
- $619,0004 bd3 ba2.7k sqft480 Monahans Dr, Georgetown, TX 78628ActiveMLS ID #8095638, Diana Caro, Pure Realty. Unlock MLS
