SPECIAL FINANCING INCENTIVE AVAILABLE! Qualified buyers may be eligible to receive 3% flex cash from M/I Financial to apply toward an interest-rate buydown or allowable closing costs. To qualify, both the seller and the buyer of this home must use M/I Financial for their respective home purchases. Financing is subject to lender approval, program requirements, and applicable terms and conditions. Contact the listing agent for additional details. Beautifully reimagined, this Georgetown home delivers elevated design, impressive updates, and exceptional versatility within a thoughtfully designed floor plan. New HVAC system has recently been installed. Soaring ceilings, abundant natural light, and luxury vinyl plank flooring create a bright, open atmosphere throughout the main living areas. At the heart of the home, the remodeled kitchen makes a striking impression with custom white cabinetry, quartz countertops, a dramatic waterfall island, premium Samsung smart appliances, and designer lighting. Open to the living and dining areas, the space is designed for both comfortable everyday living and effortless entertaining. The flexible layout features two bedrooms on the main level, generous secondary bedrooms, and multiple spaces to work, gather, or unwind. Upstairs, a spacious game room and private media room offer endless possibilities for movie nights, game days, a home gym, or an additional lounge. The primary suite provides a relaxing retreat with a spacious walk-in closet and a beautifully updated ensuite that blends style with functionality. Outside, the private backyard extends the living space with a pergola and expanded covered patio, creating an inviting setting for outdoor dining, entertaining, or enjoying a quiet Texas evening. Situated on a desirable corner homesite in a sought-after Georgetown community, this move-in-ready residence brings together sophisticated finishes, flexible living spaces, and extensive updates in one exceptional home.
Active
Price cut: $40K (9/4)
$619,000
480 Monahans Dr, Georgetown, TX 78628
4beds
2,782sqft
Single Family Residence
Built in 2013
8,102 Square Feet Lot
$-- Zestimate®
$223/sqft
$50/mo HOA
What's special
Private backyardBeautifully updated ensuiteAbundant natural lightDesirable corner homesiteLuxury vinyl plank flooringQuartz countertopsDramatic waterfall island
- 84 days
- 458
- 50
Zillow last checked:
Listing updated:
Listed by:
Diana Caro (512) 677-1021,
Pure Realty (512) 337-0400
Source: Unlock MLS,MLS#: 8095638
Facts & features
Interior
Bedrooms & bathrooms
- Bedrooms: 4
- Bathrooms: 3
- Full bathrooms: 3
- Main level bedrooms: 1
Heating
- Natural Gas
Cooling
- Central Air
Appliances
- Included: Built-In Oven(s), Cooktop, Dishwasher, Disposal, Gas Cooktop, Microwave, RNGHD, Self Cleaning Oven, Stainless Steel Appliance(s)
Features
- Breakfast Bar, Built-in Features, Ceiling Fan(s), High Ceilings, Vaulted Ceiling(s), Double Vanity, Entrance Foyer, Kitchen Island, Multiple Dining Areas, Multiple Living Areas, Open Floorplan, Pantry, Primary Bedroom on Main, Recessed Lighting, Study/Home Office, Walk-In Closet(s), Wired for Sound
- Flooring: Tile, Vinyl
- Windows: Blinds, Window Coverings
Interior area
- Total interior livable area: 2,782 sqft
Video & virtual tour
Property
Parking
- Total spaces: 3
- Parking features: Attached, Driveway, Garage, Garage Door Opener, Off Street
- Attached garage spaces: 3
Accessibility
- Accessibility features: None
Features
- Levels: Two
- Stories: 2
- Patio & porch: Arbor, Covered, Patio
- Exterior features: See Remarks, Electric Car Plug-in, Gutters Full, Private Yard
- Pool features: None
- Spa features: None
- Fencing: Fenced, Wood
- Has view: Yes
- View description: Neighborhood
- Waterfront features: None
Lot
- Size: 8,102 Square Feet
- Dimensions: 60 x 115
- Features: Corner Lot, Trees-Small (Under 20 Ft), See Remarks
Details
- Additional structures: None
- Parcel number: 17W34094B1U0610005
- Special conditions: Standard
Construction
Type & style
- Home type: SingleFamily
- Property subtype: Single Family Residence
Materials
- Foundation: Slab
- Roof: Composition, Shingle
Condition
- Resale
- New construction: No
- Year built: 2013
Details
- Builder name: Wilshire
Utilities & green energy
- Sewer: Municipal Utility District (MUD)
- Water: Municipal Utility District (MUD)
- Utilities for property: Underground Utilities
Community & HOA
Community
- Features: Clubhouse, Common Grounds, Curbs, Park, Playground, Pool, Sidewalks, Suburban
- Subdivision: Parkside at Mayfield Ranch Sec 4B
HOA
- Has HOA: Yes
- Services included: See Remarks
- HOA fee: $150 quarterly
- HOA name: Parkside at Mayfield Ranch Mastere Community
Location
- Region: Georgetown
Financial & listing details
- Price per square foot: $223/sqft
- Tax assessed value: $580,176
- Annual tax amount: $11,206
- Date on market: 7/19/2026
- Listing terms: Cash,Conventional,FHA,VA Loan
Estimated market value
Not available
Estimated sales range
Not available
Not available
Price history
| Date | Event | Price |
|---|---|---|
| 9/4/2026 | Price change | $619,000-6.1%$223/sqft |
Source:  Unlock MLS #8095638 Report a problem Unlock MLS #8095638 Report a problem | ||
| 8/6/2026 | Price change | $659,000-5.7%$237/sqft |
Source: Unlock MLS #8095638 Report a problem | ||
| 7/19/2026 | Listed for sale | $699,000$251/sqft |
Source: Unlock MLS #8095638 Report a problem | ||
Public tax history
| Year | Property taxes | Tax assessment |
|---|---|---|
| 2025 | $10,354 +6.9% | $571,333 +10% |
| 2024 | $9,686 +10.8% | $519,394 +10% |
| 2023 | $8,738 -5.8% | $472,176 +10% |
| 2022 | $9,280 -1.1% | $429,251 +10% |
| 2021 | $9,380 +2.6% | $390,228 +10% |
| 2020 | $9,138 +3.7% | $354,753 +4.2% |
| 2019 | $8,811 -2.5% | $340,421 -3.3% |
| 2018 | $9,036 | $352,032 +4.6% |
| 2017 | $9,036 -4.5% | $336,608 +4.6% |
| 2016 | $9,464 +33.8% | $321,828 +3.2% |
| 2015 | $7,072 | $311,909 +52.3% |
| 2014 | $7,072 | $204,807 +684.3% |
| 2012 | -- | $26,112 |
Find assessor info on the county website
Monthly payment
Est. payment
Payment breakdown
Explore the cost of this home by adjusting the details. Changes won't be saved.Climate risks
Neighborhood: Parkside at Mayfield Ranch
Nearby schools
Schools provided by the listing agent
- Elementary: Parkside
- Middle: Stiles
- High: Rouse
- District: Leander ISD
Source: Unlock MLS. This data may not be complete. We recommend contacting the local school district to confirm school assignments for this home.

Similar homes
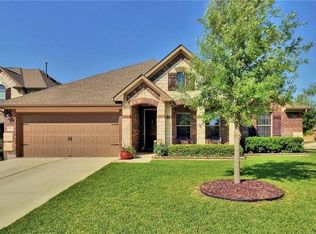
- $625,0004 bd5 ba3.1k sqft200 Ashmore Ln, Georgetown, TX 78628Active

 MLS ID #9764738, Dow Kennedy, REALTY CAPITAL CITY. Unlock MLS
 - $495,0004 bd3 ba2.6k sqft1633 Weavers Bnd, Georgetown, TX 78628Active
 MLS ID #8159490, Barb Cooper, Redfin Corporation. Unlock MLS
 - $599,0004 bd3 ba1.9k sqft112 Fox Run, Georgetown, TX 78628Active
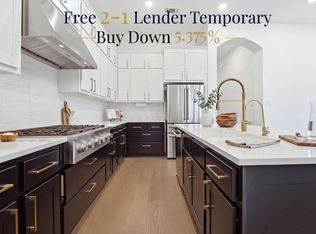 MLS ID #3259722, Stacey Rubanowice, eXp Realty, LLC. Unlock MLS
 - $725,0004 bd4 ba3.2k sqft3820 Winnie Pl, Round Rock, TX 78681Active
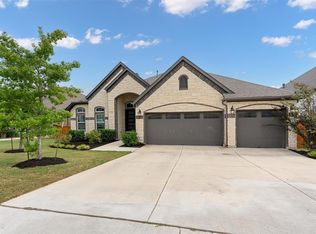 MLS ID #2188383, Conna Purcell, Pure Realty. Unlock MLS
 - $499,9905 bd4 ba2.9k sqft328 Terrene Trl, Georgetown, TX 78628ActiveMLS ID #2798068, Cindy Lee, Austin 101 Realty, LLC. Unlock MLS
- $649,9004 bd4 ba3.1k sqft620 Altea Dr, Leander, TX 78641ActiveMLS ID #1807471, Jean Holm, Bramlett Partners. Unlock MLS
- $699,9004 bd4 ba3.2k sqft1329 White Daisy Ln, Georgetown, TX 78628ActiveUnlock MLS
- $498,9004 bd3 ba2.4k sqft229 Bluff Creek Ln, Georgetown, TX 78628ActiveMLS ID #6100662, Angie Gonzalez, Compass RE Texas, LLC. Unlock MLS
- $539,9004 bd3 ba2.3k sqft109 Peaceful Serenity Dr, Georgetown, TX 78628ActiveUnlock MLS
- $550,0005 bd4 ba2.9k sqft3901 Sansome Ln, Round Rock, TX 78681ActiveMLS ID #1769153, Erin Brotherman, Epique Realty LLC. Unlock MLS
- $669,9994 bd3 ba2.8k sqft4038 Wilderness Path Bnd, Cedar Park, TX 78613ActiveMLS ID #4772774, Jie Luo, REAL INTERNATIONAL BROKERAGE LLC. Unlock MLS
- $389,9004 bd3 ba2.6k sqft221 Indian Shoal Dr, Georgetown, TX 78628ActiveMLS ID #3879033, Becky Welch, Bramlett Partners. Unlock MLS
- $575,0004 bd3 ba2.7k sqft1245 Lacey Oak Loop, Round Rock, TX 78681ActiveMLS ID #3834214, Pamela Jones, Austin Prime Realty. Unlock MLS
- $694,9004 bd3 ba2.5k sqft15232 Fernhill Dr, Austin, TX 78717ActiveMLS ID #3326167, Aymen Alobaidi, Keller Williams Realty. Unlock MLS
- $610,0004 bd3 ba2.8k sqft932 Mollie McBride Ln, Leander, TX 78641ActiveMLS ID #4441035, John Perez, eXp Realty, LLC. Unlock MLS
- $699,0004 bd4 ba2.9k sqft2332 Airport Dr, Leander, TX 78641ActiveMLS ID #6008388, Philip Hutson, Compass RE Texas, LLC. Unlock MLS
- $599,0004 bd4 ba2.5k sqft506 Springbok Dr, Round Rock, TX 78681ActiveMLS ID #5449336, Oksana West, Realty Texas LLC. Unlock MLS
- $484,9993 bd4 ba2.5k sqft211 Prato Pl, Georgetown, TX 78628ActiveMLS ID #1604293, Falguni Kapadia, Pacesetter Properties. Unlock MLS
- $450,0004 bd3 ba2.4k sqft612 Saturnia Dr, Georgetown, TX 78628ActiveMLS ID #9593171, Joe Keenan, Compass RE Texas, LLC. Unlock MLS
