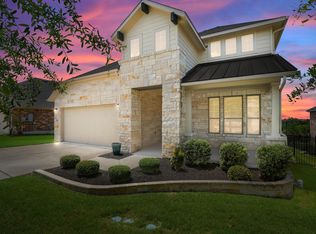
Beautifully upgraded Perry Home in the award winning neighborhood, Bryson! Offering an open floor plan with primary bedroom down. Two-story entry leads to home office w/ French doors and formal dining room w/ custom wall molding. Kitchen features large island, corner walk-in pantry, hexagon tile backsplash, opens to breakfast nook and two-story family room w/ walls of windows and natural light! Modern gold pendant and lantern-style lighting fixtures throughout. Primary suite down w/ dual vanity, garden tub, separate glass shower, walk-in closet and second guest bedroom downtown. Game room + 2 secondary bedrooms upstairs. Epoxy garage floor, brick front landscaping, stained fence, added gutters (2-story). Covered patio, mudroom off garage. Move-in ready! Just minutes from the highly rated North Elementary, amenity center with resort style pool, splash pad and playground! North line shopping and restaurant center coming soon!
Active
$619,999
932 Mollie McBride Ln, Leander, TX 78641
4beds
2,835sqft
:
Get pre-qualified$4,479/mo
Single Family Residence
Built in 2023
6,838 Square Feet Lot
$-- Zestimate®
$219/sqft
$90/mo HOA
What's special
Mudroom off garageStained fenceOpen floor planTwo-story entryPrimary bedroom downCovered patioBrick front landscaping
- 29 days |
- 417 |
- 21 |
Likely to sell faster than
Zillow last checked:
Listing updated:
Listed by:
John Perez (737) 977-0998,
eXp Realty, LLC (888) 519-7431
Source: Unlock MLS,MLS#: 4441035
Facts & features
Interior
Bedrooms & bathrooms
- Bedrooms: 4
- Bathrooms: 3
- Full bathrooms: 3
- Main level bedrooms: 2
Heating
- Central
Cooling
- Central Air
Appliances
- Included: Built-In Oven(s), Dishwasher, Disposal, Gas Cooktop, Microwave, Self Cleaning Oven, Gas Water Heater, Tankless Water Heater
Features
- Breakfast Bar, High Ceilings, Electric Dryer Hookup, French Doors, Open Floorplan, Pantry, Primary Bedroom on Main, Walk-In Closet(s), Washer Hookup
- Flooring: Carpet, Tile
- Windows: Double Pane Windows
- Fireplace features: Family Room, Gas Log
Interior area
- Total interior livable area: 2,835 sqft
Property
Parking
- Total spaces: 2
- Parking features: Attached, Garage Door Opener
- Attached garage spaces: 2
Accessibility
- Accessibility features: None
Features
- Levels: Two
- Stories: 2
- Patio & porch: Patio, Porch
- Exterior features: Gutters Partial, Private Yard
- Pool features: None
- Fencing: Privacy, Wood
- Has view: Yes
- View description: Park/Greenbelt
- Waterfront features: None
Lot
- Size: 6,838 Square Feet
- Features: Sprinkler - Back Yard, Sprinklers In Front
Details
- Additional structures: None
- Parcel number: 17W3130450F0003
- Special conditions: Standard
Construction
Type & style
- Home type: SingleFamily
- Property subtype: Single Family Residence
Materials
- Foundation: Slab
- Roof: Composition
Condition
- Resale
- New construction: No
- Year built: 2023
Details
- Builder name: Perry Homes
Utilities & green energy
- Sewer: Public Sewer
- Water: Municipal Utility District (MUD), Public
- Utilities for property: Electricity Connected, Water Connected
Community & HOA
Community
- Features: BBQ Pit/Grill, Cluster Mailbox, Common Grounds, Dog Park, Playground, Pool, Sport Court(s)/Facility
- Subdivision: Bryson
HOA
- Has HOA: Yes
- Services included: Maintenance Grounds
- HOA fee: $270 quarterly
- HOA name: CCMC
Location
- Region: Leander
Financial & listing details
- Price per square foot: $219/sqft
- Tax assessed value: $626,511
- Annual tax amount: $14,093
- Date on market: 7/9/2026
- Listing terms: Cash,Conventional,FHA,VA Loan
- Electric utility on property: Yes
Estimated market value
Not available
Estimated sales range
Not available
Not available
Price history
| Date | Event | Price |
|---|---|---|
| 7/17/2026 | Price change | $619,9990%$219/sqft |
Source:  Unlock MLS #4441035 Report a problem Unlock MLS #4441035 Report a problem | ||
| 7/14/2026 | Listed for sale | $620,000-3.1%$219/sqft |
Source: Unlock MLS #4441035 Report a problem | ||
| 1/2/2024 | Listing removed | -- |
Source: Unlock MLS #3457612 Report a problem | ||
| 12/11/2023 | Pending sale | $639,900$226/sqft |
Source: Unlock MLS #3457612 Report a problem | ||
| 12/1/2023 | Price change | $639,900+2.4%$226/sqft |
Source: Unlock MLS #3457612 Report a problem | ||
| 11/30/2023 | Price change | $624,900-2.3%$220/sqft |
Source: Unlock MLS #3457612 Report a problem | ||
| 11/29/2023 | Price change | $639,900-3%$226/sqft |
Source: Unlock MLS #3457612 Report a problem | ||
| 11/14/2023 | Price change | $659,900-1.6%$233/sqft |
Source: Unlock MLS #3457612 Report a problem | ||
| 11/7/2023 | Price change | $670,900+0.1%$237/sqft |
Source: Unlock MLS #3457612 Report a problem | ||
| 10/24/2023 | Price change | $669,900-2.9%$236/sqft |
Source: Unlock MLS #3457612 Report a problem | ||
| 10/17/2023 | Price change | $689,900-1.4%$243/sqft |
Source: Unlock MLS #3457612 Report a problem | ||
| 8/3/2023 | Price change | $699,900-0.6%$247/sqft |
Source: Unlock MLS #3457612 Report a problem | ||
| 7/31/2023 | Price change | $703,900+2.2%$248/sqft |
Source: Unlock MLS #3457612 Report a problem | ||
| 7/25/2023 | Pending sale | $688,900$243/sqft |
Source: Unlock MLS #3457612 Report a problem | ||
| 7/25/2023 | Listed for sale | $688,900$243/sqft |
Source: Unlock MLS #3457612 Report a problem | ||
Public tax history
| Year | Property taxes | Tax assessment |
|---|---|---|
| 2025 | $13,185 -6.8% | $626,511 -3.6% |
| 2024 | $14,141 | $650,164 |
Find assessor info on the county website
Monthly payment
Est. payment
Payment breakdown
Explore the cost of this home by adjusting the details. Changes won't be saved.Climate risks
Neighborhood: 78641
Nearby schools
GreatSchools rating
- 6/10North Elementary SchoolGrades: PK-5Distance: 0.3 mi
- 8/10Knox Wiley Middle SchoolGrades: 6-8Distance: 2.9 mi
- 6/10Glenn High SchoolGrades: 9-12Distance: 2.3 mi
Schools provided by the listing agent
- Elementary: Jim Plain
- Middle: Knox Wiley
- High: Glenn
- District: Leander ISD
Source: Unlock MLS. This data may not be complete. We recommend contacting the local school district to confirm school assignments for this home.
- $531,2005 bd4 ba3.1k sqft936 Mollie McBride Ln, Leander, TX 78641Off Market
- $591,3005 bd-- ba3.1k sqft928 Mollie McBride Ln, Leander, TX 78641Off Market
- $474,1003 bd-- ba2.4k sqft924 Mollie McBride Ln, Leander, TX 78641Off Market
- $505,8004 bd3 ba2.5k sqft1613 Laverne Mitchell St, Leander, TX 78641Off Market
- $600,2005 bd-- ba3.1k sqft1617 Laverne Mitchell St, Leander, TX 78641Off Market
- $540,2005 bd-- ba3k sqft1609 Laverne Mitchell St, Leander, TX 78641Off Market
- $565,1005 bd-- ba3k sqft944 Mollie McBride Ln, Leander, TX 78641Off Market
- $522,8004 bd-- ba2.9k sqft1605 Laverne Mitchell St, Leander, TX 78641Off Market
A local agent can set up tours, give advice and negotiate with sellers.
A local lender can help you make sure your offer is ready when you are.
Similar homes
- $625,0005 bd3 ba3.6k sqft124 Redtail Ln, Leander, TX 78641Active

 MLS ID #7538200, Christina White, Keller Williams Realty C. P.. Unlock MLS
 - $700,0005 bd6 ba3.3k sqft1021 Mollie McBride Ln, Leander, TX 78641Active
 MLS ID #1769235, Kristen Pearce, Epique Realty LLC. Unlock MLS
 - $600,0004 bd4 ba2.9k sqft1829 Tabarca Dr, Leander, TX 78641Active
 MLS ID #5561041, Jeremy Fisher, Compass RE Texas, LLC. Unlock MLS
 - $565,0004 bd3 ba3.2k sqft1132 Hemlen Cv, Leander, TX 78641Active
 MLS ID #3413040, Austin Davis, Home and Land Equity, LLC. Unlock MLS
 - $715,0003 bd5 ba3.4k sqft812 Anahuac Dr, Leander, TX 78641ActiveMLS ID #9614313, Julia Haverda, Haverda Real Estate, LLC. Unlock MLS
- $450,0004 bd2 ba2.3k sqft228 Mandana St, Leander, TX 78641ActiveMLS ID #9524479, Joanna King, Berkshire Hathaway TX Realty. Unlock MLS
- $510,0004 bd3 ba2.7k sqft2213 Santa Isabella Dr, Leander, TX 78641ActiveMLS ID #2685634, Brittany Ford, Compass RE Texas, LLC. Unlock MLS
- $754,9005 bd5 ba3.1k sqft1409 Golden Celebration Bnd, Leander, TX 78641ActiveMLS ID #4439664, Bobby Mathew, Trusted Realty. Unlock MLS
- $659,0004 bd4 ba3.6k sqft2216 Lookout Knoll Dr, Leander, TX 78641ActiveMLS ID #6380307, Sheela Rodrigues, All City Real Estate Ltd. Co. Unlock MLS
- $610,0004 bd3 ba2.6k sqft405 Terrene Trl, Georgetown, TX 78628ActiveMLS ID #1918309, Wafiq Alalawi, Compass RE Texas, LLC. Unlock MLS
- $623,0004 bd4 ba3k sqft213 Encore Dr, Liberty Hill, TX 78642ActiveMLS ID #5533329, Laura Exum, Coldwell Banker Realty. Unlock MLS
- $574,9003 bd4 ba2.9k sqft3932 Pine Cone Way, Leander, TX 78641ActiveMLS ID #2272657, Honey Borrego, Worth Clark Realty. Unlock MLS
- $450,0004 bd4 ba2.9k sqft316 Middle Brook Dr, Leander, TX 78641ActiveMLS ID #3997861, Kent Redding, Berkshire Hathaway TX Realty. Unlock MLS
- $569,0004 bd4 ba2.9k sqft237 Redonda Dr, Liberty Hill, TX 78642ActiveMLS ID #9066388, Adelina Rotar, Keller Williams Realty. Unlock MLS
- $495,0004 bd3 ba2.6k sqft1633 Weavers Bnd, Georgetown, TX 78628ActiveMLS ID #8159490, Barb Cooper, Redfin Corporation. Unlock MLS
- $659,0004 bd3 ba2.7k sqft480 Monahans Dr, Georgetown, TX 78628ActiveMLS ID #8095638, Diana Caro, Pure Realty. Unlock MLS
- $900,0004 bd4 ba3.5k sqft2345 Beebalm St, Leander, TX 78641ActiveMLS ID #3358000, Rebekah Cummings, Keller Williams Realty. Unlock MLS
- $499,0004 bd2 ba2.3k sqft232 Prato Pl, Georgetown, TX 78628ActiveMLS ID #2788235, Chris Mitchell, eXp Realty, LLC. Unlock MLS
- $599,0004 bd3 ba2.3k sqft1236 Scenic Green Loop, Georgetown, TX 78628ActiveMLS ID #7195566, Amy Reinarz, Compass RE Texas, LLC. Unlock MLS
- $599,9954 bd3 ba2.5k sqft1200 Scenic Green Loop, Georgetown, TX 78628ActiveMLS ID #3101503, Christina White, Keller Williams Realty C. P.. Unlock MLS
