Perfectly positioned on a private greenbelt, this stunning plan by Highland Homes offers 5 bedrooms and 5.5 bathrooms, seamlessly blending elevated design, comfort, and functionality. The thoughtfully designed layout is ideal for both everyday living and entertaining, with spaces that feel open and intentional. Upon entry, soaring two story ceilings and expansive windows fill the home with natural light, highlighting the luxury vinyl plank flooring throughout and creating a bright, inviting atmosphere. The kitchen serves as the heart of the home, designed for both the avid cook and entertainer, featuring a gas cooktop, stainless steel appliances, and generous counter space for gathering. The main level offers two bedrooms, each with a full bath en-suite and a half bath, an additional living area, and a flexible entertainment space. Upstairs, three additional bedrooms each include their own full bath, providing comfort and privacy for family and guests. A spacious game room offers endless possibilities for a lounge area, playroom or more. The primary suite serves as a private retreat with dual vanities, a soaking tub, separate shower, and a large walk-in closet designed for both style and function. Outdoors, an oversized covered patio overlooks the serene greenbelt, creating a peaceful setting ideal for morning coffee, evening relaxation, or entertaining. The backyard offers a rare sense of privacy with beautiful natural surroundings. Located in the master planned Bryson community and within walking distance to the elementary school, residents enjoy access to parks, scenic trails, a resort style pool, fishing pond, dog park, and community events. Just minutes from shopping, dining, and the rapidly growing Northline development, as well as nearby retail including Costco and a future Target, this home offers an exceptional opportunity to enjoy modern living in one of the area’s most desirable communities.
Active under contract
Price cut: $30K (7/27)
$700,000
1021 Mollie McBride Ln, Leander, TX 78641
5beds
3,326sqft
Single Family Residence
Built in 2023
7,492 Square Feet Lot
$684,300 Zestimate®
$210/sqft
$75/mo HOA
What's special
Expansive windowsStainless steel appliancesLuxury vinyl plank flooringNatural lightBright inviting atmosphereSoaring two story ceilingsSpacious game room
- 90 days |
- 761 |
- 58 |
Zillow last checked:
Listing updated:
Listed by:
Kristen Pearce (512) 924-8811,
Epique Realty LLC (512) 387-0722
Source: Unlock MLS,MLS#: 1769235
Facts & features
Interior
Bedrooms & bathrooms
- Bedrooms: 5
- Bathrooms: 6
- Full bathrooms: 5
- 1/2 bathrooms: 1
- Main level bedrooms: 2
Primary bedroom
- Features: Coffered Ceiling(s), Recessed Lighting, Tray Ceiling(s), Vaulted Ceiling(s)
- Level: Main
Primary bathroom
- Features: Double Vanity, Full Bath, Recessed Lighting, Soaking Tub, Storage, Walk-In Closet(s), Walk-in Shower
- Level: Main
Media room
- Features: Wired for Data
- Level: Main
Heating
- Central, ENERGY STAR Qualified Equipment
Cooling
- Central Air, Electric
Appliances
- Included: Built-In Oven(s), Dishwasher, Disposal, Gas Cooktop, Microwave, Gas Oven, Double Oven, Stainless Steel Appliance(s), Tankless Water Heater, WaterSoftener, Water Softener Owned
Features
- See Remarks, Breakfast Bar, Ceiling Fan(s), High Ceilings, Vaulted Ceiling(s), Quartz Counters, Double Vanity, Entrance Foyer, Kitchen Island, Multiple Dining Areas, Multiple Living Areas, Open Floorplan, Pantry, Primary Bedroom on Main, Recessed Lighting, Smart Thermostat, Storage, Study/Home Office, Walk-In Closet(s)
- Flooring: Tile, Vinyl
- Windows: Bay Window(s), Blinds, ENERGY STAR Qualified Windows
Interior area
- Total interior livable area: 3,326 sqft
Video & virtual tour
Property
Parking
- Total spaces: 3
- Parking features: Attached, Garage
- Attached garage spaces: 3
Accessibility
- Accessibility features: None
Features
- Levels: Two
- Stories: 2
- Patio & porch: Patio
- Exterior features: Exterior Steps, Gutters Full, Private Yard
- Pool features: None
- Fencing: Back Yard, Gate, Privacy, Wood, Wrought Iron
- Has view: Yes
- View description: Park/Greenbelt, Trees/Woods
- Waterfront features: None
Lot
- Size: 7,492 Square Feet
- Dimensions: 60 x 125
- Features: See Remarks, Back to Park/Greenbelt, Private, Sprinkler - Automatic, Sprinkler - Back Yard, Sprinklers In Front, Many Trees, Views
Details
- Additional structures: None
- Parcel number: 17W3130450A0067
- Special conditions: See Remarks
Construction
Type & style
- Home type: SingleFamily
- Property subtype: Single Family Residence
Materials
- Foundation: Slab
- Roof: Composition
Condition
- Resale
- New construction: No
- Year built: 2023
Details
- Builder name: Highland Homes
Utilities & green energy
- Sewer: Public Sewer
- Water: Municipal Utility District (MUD), Public
- Utilities for property: Electricity Available, Natural Gas Available, Sewer Available
Community & HOA
Community
- Features: Dog Park, Park, Pool
- Subdivision: Bryson
HOA
- Has HOA: Yes
- Services included: Common Area Maintenance
- HOA fee: $75 monthly
- HOA name: CCMC Association Management
Location
- Region: Leander
Financial & listing details
- Price per square foot: $210/sqft
- Tax assessed value: $716,374
- Annual tax amount: $16,987
- Date on market: 5/18/2026
- Listing terms: Cash,Conventional,FHA,VA Loan
- Electric utility on property: Yes
Estimated market value
$684,300
$650,000 - $719,000
$3,509/mo
Price history
| Date | Event | Price |
|---|---|---|
| 8/14/2026 | Contingent | $700,000$210/sqft |
Source:  Unlock MLS #1769235 Report a problem Unlock MLS #1769235 Report a problem | ||
| 7/27/2026 | Price change | $700,000-4.1%$210/sqft |
Source: Unlock MLS #1769235 Report a problem | ||
| 7/7/2026 | Price change | $730,000-3.9%$219/sqft |
Source: Unlock MLS #1769235 Report a problem | ||
| 6/21/2026 | Price change | $759,900-1.9%$228/sqft |
Source: Unlock MLS #1769235 Report a problem | ||
| 6/3/2026 | Price change | $774,900-3.1%$233/sqft |
Source: Unlock MLS #1769235 Report a problem | ||
| 5/18/2026 | Listed for sale | $799,9000%$240/sqft |
Source: Unlock MLS #1769235 Report a problem | ||
| 6/14/2024 | Sold | -- |
Source: Agent Provided Report a problem | ||
| 5/31/2024 | Pending sale | $799,990$241/sqft |
Source: Unlock MLS #2858667 Report a problem | ||
| 5/7/2024 | Price change | $799,990-5.9%$241/sqft |
Source: Unlock MLS #2858667 Report a problem | ||
| 2/15/2024 | Price change | $849,990-5.8%$256/sqft |
Source: Unlock MLS #2858667 Report a problem | ||
| 1/30/2024 | Price change | $902,270+0.2%$271/sqft |
Source: Unlock MLS #2858667 Report a problem | ||
| 10/4/2023 | Price change | $900,270+0.1%$271/sqft |
Source: Unlock MLS #2858667 Report a problem | ||
| 9/26/2023 | Price change | $899,270-1.7%$270/sqft |
Source: Unlock MLS #2858667 Report a problem | ||
| 8/26/2023 | Listed for sale | $914,895$275/sqft |
Source:  Highland Homes Report a problem Highland Homes Report a problem | ||
Public tax history
| Year | Property taxes | Tax assessment |
|---|---|---|
| 2025 | $11,471 +18.9% | $716,374 +21.3% |
| 2024 | $9,650 | $590,724 |
Find assessor info on the county website
Monthly payment
Est. payment
Payment breakdown
Explore the cost of this home by adjusting the details. Changes won't be saved.Climate risks
Neighborhood: 78641
Nearby schools
GreatSchools rating
- 6/10North Elementary SchoolGrades: PK-5Distance: 0.2 mi
- 8/10Knox Wiley Middle SchoolGrades: 6-8Distance: 2.9 mi
- 6/10Glenn High SchoolGrades: 9-12Distance: 2.3 mi
Schools provided by the listing agent
- Elementary: North
- Middle: Danielson
- High: Glenn
- District: Leander ISD
Source: Unlock MLS. This data may not be complete. We recommend contacting the local school district to confirm school assignments for this home.
- $585,5004 bd-- ba2.7k sqft1025 Mollie McBride Ln, Leander, TX 78641Off Market
- $610,3004 bd-- ba2.7k sqft1013 Mollie McBride Ln, Leander, TX 78641Off Market
- $568,1004 bd-- ba2.7k sqft1029 Mollie McBride Ln, Leander, TX 78641Off Market
- $--5 bd-- ba3.1k sqft1648 Laverne Mitchell St, Leander, TX 78641Sold
- $441,0004 bd-- ba2.1k sqft1649 Laverne Mitchell St, Leander, TX 78641Off Market
- $636,2004 bd-- ba3.1k sqft1009 Mollie McBride Ln, Leander, TX 78641Off Market
- $711,4004 bd5 ba3.3k sqft1033 Mollie McBride Ln, Leander, TX 78641Off Market
- $496,7004 bd-- ba2.4k sqft1644 Laverne Mitchell St, Leander, TX 78641Off Market
A local agent can set up tours, give advice and negotiate with sellers.
A local lender can help you make sure your offer is ready when you are.
Similar homes
- $619,9994 bd3 ba2.8k sqft932 Mollie McBride Ln, Leander, TX 78641Active
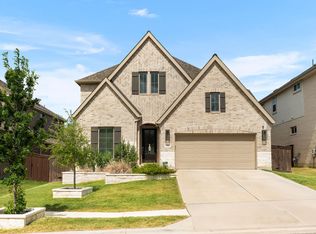
 MLS ID #4441035, John Perez, eXp Realty, LLC. Unlock MLS
 - $754,9005 bd5 ba3.1k sqft1409 Golden Celebration Bnd, Leander, TX 78641Active
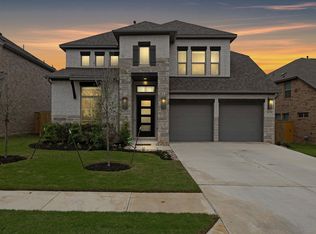 MLS ID #4439664, Bobby Mathew, Trusted Realty. Unlock MLS
 - $849,9004 bd4 ba2.9k sqft1105 Joe Carson Dr, Leander, TX 78641Active
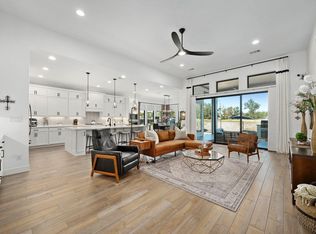 MLS ID #1518355, Kristy Rioux, Intelligent Real Estate, Inc.. Unlock MLS
 - $600,0004 bd4 ba2.9k sqft1829 Tabarca Dr, Leander, TX 78641Active
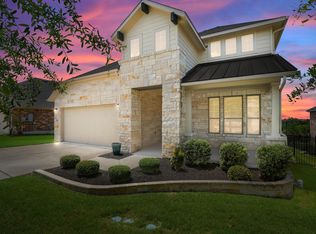 MLS ID #5561041, Jeremy Fisher, Compass RE Texas, LLC. Unlock MLS
 - $599,9904 bd4 ba3.3k sqft2804 Stone Branch Dr, Leander, TX 78641ActiveMLS ID #5455272, Jenai Hales, Coldwell Banker Realty. Unlock MLS
- $565,0004 bd3 ba3.2k sqft1132 Hemlen Cv, Leander, TX 78641ActiveMLS ID #3413040, Austin Davis, Home and Land Equity, LLC. Unlock MLS
- $714,9004 bd4 ba3.3k sqft109 Leon Loop, Liberty Hill, TX 78642ActiveMLS ID #8502031, Carlos Cruz, Real Broker, LLC. Unlock MLS
- $510,0004 bd3 ba2.7k sqft2213 Santa Isabella Dr, Leander, TX 78641ActiveMLS ID #2685634, Brittany Ford, Compass RE Texas, LLC. Unlock MLS
- $690,0005 bd5 ba3.7k sqft531 Great Lawn Bnd, Liberty Hill, TX 78642ActiveMLS ID #5138007, Teresa Byrn, Keller Williams Realty Lone St. Unlock MLS
- $900,0004 bd4 ba3.5k sqft2345 Beebalm St, Leander, TX 78641ActiveMLS ID #3358000, Rebekah Cummings, Keller Williams Realty. Unlock MLS
- $719,9004 bd4 ba3.2k sqft1928 Varese Path, Leander, TX 78641ActiveMLS ID #6946971, Shary Peck, Compass RE Texas, LLC. Unlock MLS
- $625,0004 bd5 ba3.1k sqft200 Ashmore Ln, Georgetown, TX 78628ActiveMLS ID #9764738, Dow Kennedy, REALTY CAPITAL CITY. Unlock MLS
- $700,0005 bd4 ba3k sqft19408 Serenity Ln, Lago Vista, TX 78645ActiveMLS ID #3126430, Brian Weinzetl, All City Real Estate Ltd. Co. Unlock MLS
- $995,0005 bd5 ba3.7k sqft1600 Whiskey Ct, Leander, TX 78641ActiveMLS ID #5922440, Janet Dean, Kuper Sotheby's Int'l Realty. Unlock MLS
- $1,040,0004 bd4 ba3.3k sqft1700 Jackpot Run, Leander, TX 78641ActiveMLS ID #4305601, Kim Maciborski, Maciborski Real Estate, LLC. Unlock MLS
- $659,0004 bd3 ba2.7k sqft480 Monahans Dr, Georgetown, TX 78628ActiveMLS ID #8095638, Diana Caro, Pure Realty. Unlock MLS
- $690,0004 bd4 ba3.9k sqft124 Low River Ln, Georgetown, TX 78628ActiveMLS ID #1586870, Lisa Sandidge, Compass RE Texas, LLC. Unlock MLS
- $899,9995 bd6 ba4.5k sqft1316 Da Vinci Trl, Leander, TX 78641ActiveMLS ID #9070049, Jenny Law, Kuper Sotheby's Int'l Realty. Unlock MLS
- $564,9003 bd3 ba2.5k sqft70 Santa Maria St, Georgetown, TX 78628ActiveMLS ID #4732836, Tracy Goggans, Coldwell Banker Realty. Unlock MLS
- $387,9003 bd3 ba2.3k sqft2337 Bravo Pass, Leander, TX 78641ActiveMLS ID #8966506, Christina Harmon, eXp Realty, LLC. Unlock MLS
