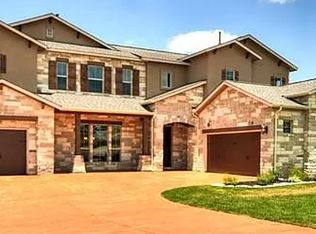
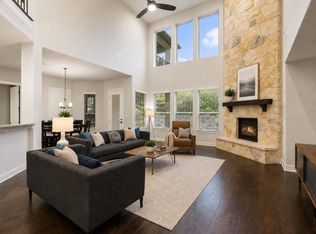
Inside the gated Caprock Estates neighborhood of Crystal Falls, this exceptional five bedroom four/one-half bath home offers a transitional, tastefully updated interior, a resort-inspired pool, a sprawling, flat back yard, and a floor plan that provides space and flexibility for every member of a busy household. This property is ideal for the discerning buyer seeking a quality-built home, a prestigious neighborhood and an established, upscale subdivision near schools, shopping, health care and more. Outside, a covered patio and sparkling pool create the perfect setting to relax or entertain. The manicured back yard offers ample space for pets, gardens and games. The tandem three-car garage provides plenty of room for all the cars and toys. The dreamy primary suite features a spacious, serene bedroom with views of the back yard. The updated bath features two vanities with granite countertops, a soaking tub, a separate shower and a sizable walk-in closet. A secondary bedroom downstairs features a dedicated bath, making it an ideal private guest suite or home office. Upstairs, there are three bedrooms and two baths to easily accommodate family and friends. In addition, a media room and a game room create spacious, flexible options to enjoy for study, exercise, or movie nights with a group. Located within the master-planned Leander development of Crystal Falls, this residence feeds into sought-after Leander ISD schools. Of note, Leander High School offers the prestigious International Baccalaureate Diploma Program. Community amenities include two swimming pools, a full-size tennis court, an 18-hole disc golf course, miles of walking trails, and much more. The Crystal Falls golf course is adjacent to the community. Major tech, energy, defense and aerospace employers are nearby. Located less than thirty miles from downtown Austin, this outstanding property offers the ideal blend of suburban tranquility and urban convenience.
Active
Price cut: $46K (9/1)
$949,000
1600 Whiskey Ct, Leander, TX 78641
5beds
3,767sqft
Single Family Residence
Built in 2014
0.31 Acres Lot
$-- Zestimate®
$252/sqft
$94/mo HOA
What's special
Sparkling poolTransitional tastefully updated interiorTandem three-car garageCovered patioSizable walk-in closetSoaking tubGame room
- 67 days
- 489
- 23
Zillow last checked:
Listing updated:
Listed by:
Janet Dean (512) 627-8111,
Kuper Sotheby's Int'l Realty (512) 345-2100,
Kimberley Jaksik (512) 736-1588,
Kuper Sotheby's Int'l Realty
Source: Unlock MLS,MLS#: 5922440
Facts & features
Interior
Bedrooms & bathrooms
- Bedrooms: 5
- Bathrooms: 5
- Full bathrooms: 4
- 1/2 bathrooms: 1
- Main level bedrooms: 2
Heating
- Central, Natural Gas
Cooling
- Central Air
Appliances
- Included: Built-In Oven(s), Gas Cooktop, Dishwasher, Disposal, ENERGY STAR Qualified Appliances, Microwave, Double Oven, Gas Water Heater
Features
- Breakfast Bar, High Ceilings, Vaulted Ceiling(s), Interior Steps, Multiple Dining Areas, Multiple Living Areas, Primary Bedroom on Main, Walk-In Closet(s)
- Flooring: Carpet, Tile, Wood
- Windows: Window Treatments
- Number of fireplaces: 1
- Fireplace features: Family Room
Interior area
- Total interior livable area: 3,767 sqft
Video & virtual tour
Property
Parking
- Total spaces: 3
- Parking features: Attached, Garage Faces Front
- Attached garage spaces: 3
Accessibility
- Accessibility features: None
Features
- Levels: Two
- Stories: 2
- Patio & porch: Covered, Deck, Patio
- Exterior features: Exterior Steps
- Has private pool: Yes
- Pool features: In Ground
- Spa features: None
- Fencing: Back Yard
- Has view: Yes
- View description: None
- Waterfront features: None
Lot
- Size: 0.31 Acres
- Features: Back Yard, Cul-De-Sac, Level, Sprinkler - Automatic, Sprinkler - In-ground
Details
- Additional structures: None
- Parcel number: 05124404040000
- Special conditions: Standard
Construction
Type & style
- Home type: SingleFamily
- Property subtype: Single Family Residence
Materials
- Foundation: Slab
- Roof: Composition
Condition
- Resale
- New construction: No
- Year built: 2014
Details
- Builder name: Drees Custom Homes
Utilities & green energy
- Sewer: Public Sewer
- Water: Public
- Utilities for property: Electricity Available, Natural Gas Available, Underground Utilities
Community & HOA
Community
- Features: Cluster Mailbox, Common Grounds, Curbs, Gated, Golf, Park, Playground, Pool, Tennis Court(s), Underground Utilities
- Subdivision: Fairways At Crystal Falls
HOA
- Has HOA: Yes
- Services included: Common Area Maintenance
- HOA fee: $94 monthly
- HOA name: Crystal Falls HOA
Location
- Region: Leander
Financial & listing details
- Price per square foot: $252/sqft
- Tax assessed value: $806,946
- Annual tax amount: $14,597
- Date on market: 7/1/2026
- Listing terms: Cash,Conventional
- Electric utility on property: Yes
Estimated market value
Not available
Estimated sales range
Not available
Not available
Price history
| Date | Event | Price |
|---|---|---|
| 9/1/2026 | Price change | $949,000-4.6%$252/sqft |
Source: Kuper Sotheby's International Realty #5922440 Report a problem | ||
| 7/1/2026 | Listed for sale | $995,000$264/sqft |
Source: Kuper Sotheby's International Realty #5922440 Report a problem | ||
Public tax history
| Year | Property taxes | Tax assessment |
|---|---|---|
| 2025 | $14,597 -1.6% | $806,946 -0.5% |
| 2024 | $14,832 +12.1% | $811,258 +10% |
| 2023 | $13,226 -4.1% | $737,507 +10% |
| 2022 | $13,797 | $670,461 +10% |
| 2021 | -- | $609,510 +7.3% |
| 2020 | $13,552 -0.6% | $568,124 |
| 2019 | $13,634 +13.5% | $568,124 +4.4% |
| 2018 | $12,013 | $544,037 +12.9% |
| 2017 | $12,013 +604.6% | $482,034 +1.8% |
| 2016 | $1,705 | $473,571 -1.4% |
| 2015 | $1,705 | $480,382 +700.6% |
| 2014 | $1,705 | $60,000 |
Find assessor info on the county website
Monthly payment
Est. payment
Payment breakdown
Explore the cost of this home by adjusting the details. Changes won't be saved.Climate risks
Neighborhood: 78641
Nearby schools
Schools provided by the listing agent
- Elementary: Whitestone
- Middle: Running Brushy
- High: Leander High
- District: Leander ISD
Source: Unlock MLS. This data may not be complete. We recommend contacting the local school district to confirm school assignments for this home.

Similar homes
- $875,0005 bd5 ba4k sqft2720 Rain Song Dr, Leander, TX 78641Active

 MLS ID #2219990, Jenny Law, Kuper Sotheby's Int'l Realty. Unlock MLS
 - $825,0005 bd4 ba3.7k sqft2512 Thunder Horse, Leander, TX 78641Active
 MLS ID #4183985, Jonny Wells, eXp Realty, LLC. Unlock MLS
 - $890,0004 bd5 ba3.5k sqft2620 Council Springs Pass, Leander, TX 78641Active
 MLS ID #3529175, Angie Faulhaber, All City Real Estate Ltd. Co. Unlock MLS
 - $875,0005 bd5 ba3.9k sqft3417 Flat Iron Ct, Leander, TX 78641Active
 MLS ID #7069172, Ashley Darnell, Christies Intl Real Estate Lone Star. Unlock MLS
 - $1,160,0004 bd3 ba3.4k sqft2700 War Wagon Way, Leander, TX 78641ActiveMLS ID #8761202, Jana Xu, Berkshire Hathaway TX Realty. Unlock MLS
- $650,0004 bd3 ba3.2k sqft1928 Bold Sundown Dr, Leander, TX 78641ActiveMLS ID #3370490, Holly Loff, Mallach and Company. Unlock MLS
- $959,0004 bd3 ba3.1k sqft3109 Honeywood Dr, Leander, TX 78641ActiveMLS ID #1643556, Ellen Giddens, Joe P Giddens Jr Broker. Unlock MLS
- $1,065,0005 bd5 ba5.5k sqft2324 Bel Paese Bnd, Leander, TX 78641ActiveMLS ID #5290953, Maggie Maddox, Live512 LLC. Unlock MLS
- $759,0005 bd5 ba3.3k sqft3028 Silvergrass Cv, Leander, TX 78641ActiveMLS ID #3213287, Jean Gage, Keller Williams - Lake Travis. Unlock MLS
- $1,250,0004 bd4 ba3.4k sqft3718 Lajitas, Leander, TX 78641ActiveMLS ID #2663714, Vanessa Nunez, Iron Creek Realty. Unlock MLS
- $1,124,9994 bd5 ba3.9k sqft3013 Vista Heights Dr, Leander, TX 78641ActiveMLS ID #1205972, Zehra Zafar, Dash Realty. Unlock MLS
- $949,9005 bd5 ba4.2k sqft525 Houston Loop, Liberty Hill, TX 78642ActiveMLS ID #2783694, Cederick Harris, eXp Realty, LLC. Unlock MLS
- $849,9004 bd4 ba2.5k sqft2709 Villa Capri Ct, Leander, TX 78641ActiveMLS ID #4522315, Lori Cabello, T J Lewis Real Estate. Unlock MLS
- $839,0004 bd4 ba4.1k sqft3021 Wedgescale Pass, Leander, TX 78641ActiveMLS ID #2177866, Allyson Almeida, Austin 512 Realty. Unlock MLS
- $950,0004 bd5 ba3.9k sqft335 Bold Sundown, Liberty Hill, TX 78642ActiveMLS ID #2990175, Lisa Hassel, Coldwell Banker Realty. Unlock MLS
- $1,049,0005 bd6 ba4.3k sqft5201 Olimpico Way, Leander, TX 78641ActiveMLS ID #4348282, Raj Achar, LoKation Real Estate, LLC. Unlock MLS
- $648,0004 bd4 ba3.6k sqft2216 Lookout Knoll Dr, Leander, TX 78641ActiveMLS ID #6380307, Sheela Rodrigues, All City Real Estate Ltd. Co. Unlock MLS
- $550,0004 bd3 ba2.7k sqft2816 Homecoming, Leander, TX 78641ActiveMLS ID #6606476, Katie Hanner, Thrive Realty. Unlock MLS
- $948,8005 bd4 ba3.6k sqft9500 Corbe Dr, Austin, TX 78726ActiveMLS ID #3930737, Vicky Harris, Coldwell Banker Realty. Unlock MLS
- $649,9005 bd4 ba3.8k sqft108 Redtail Ln, Leander, TX 78641ActiveMLS ID #3365802, Meghan Matta, The Groove Realty. Unlock MLS
