Stunning greenbelt home with exceptional entertaining space in Leander! Soaring ceilings and abundant natural light welcome you into this beautifully designed home, surrounded by trees and greenspace. The open-concept living, dining, and kitchen areas are ideal for entertaining, highlighted by a huge 10' x 5' granite kitchen island with seating for 6, gas cooktop, stainless steel appliances, and generous workspace. Enjoy peaceful greenbelt and wooded views from the covered back porch, while the front of the home overlooks a wooded park and neighborhood trail. The spacious primary suite features a garden tub, separate shower, and large walk-in closet. A second primary bedroom with an ensuite bath and walk-in closet offers flexibility for guests, multigenerational living, or extended stays. The upstairs bonus living area is perfect for a media room, game room, or hobby space, with a walk-in attic providing excellent storage. A dedicated downstairs home office offers flexibility for remote work, study, or a flex room. Additional highlights include a large laundry room, mudroom, half bath, and garage with built-in shelving. Conveniently located near the 183 Toll, with easy access to Leander's growing selection of restaurants, coffee shops, shopping, retail, and amenities. Greenbelt living, spacious entertaining areas, flexible living spaces, and an unbeatable combination of privacy and convenience—come see what makes this Leander home special!
Active
Price cut: $5K (8/29)
$694,000
812 Anahuac Dr, Leander, TX 78641
3beds
3,470sqft
Single Family Residence
Built in 2017
7,901 Square Feet Lot
$-- Zestimate®
$200/sqft
$65/mo HOA
What's special
Abundant natural lightStainless steel appliancesDedicated downstairs home officeGenerous workspaceLarge walk-in closetSoaring ceilingsGarage with built-in shelving
- 73 days
- 137
- 8
Zillow last checked:
Listing updated:
Listed by:
Julia Haverda (512) 297-5124,
Haverda Real Estate, LLC (512) 297-5124
Source: Unlock MLS,MLS#: 9614313
Facts & features
Interior
Bedrooms & bathrooms
- Bedrooms: 3
- Bathrooms: 5
- Full bathrooms: 3
- 1/2 bathrooms: 2
- Main level bedrooms: 3
Heating
- Central, Fireplace(s), Natural Gas
Cooling
- Ceiling Fan(s), Central Air
Appliances
- Included: Built-In Electric Oven, Dishwasher, Disposal, Gas Cooktop, Microwave, Vented Exhaust Fan
Features
- 2 Primary Baths, 2 Primary Suites, Breakfast Bar, Ceiling Fan(s), High Ceilings, Granite Counters, Electric Dryer Hookup, In-Law Floorplan, Interior Steps, Kitchen Island, Open Floorplan, Pantry, Primary Bedroom on Main, Recessed Lighting, Walk-In Closet(s), Washer Hookup
- Flooring: Carpet, Tile, Vinyl
- Windows: Double Pane Windows, Screens, Vinyl Windows, Window Coverings
- Number of fireplaces: 1
- Fireplace features: Family Room, Gas, Gas Log, Glass Doors
Interior area
- Total interior livable area: 3,470 sqft
Video & virtual tour
Property
Parking
- Total spaces: 2
- Parking features: Attached, Door-Single, Driveway, Garage, Garage Door Opener, Garage Faces Front
- Attached garage spaces: 2
Accessibility
- Accessibility features: None
Features
- Levels: Two
- Stories: 2
- Patio & porch: Covered
- Exterior features: Exterior Steps, Gutters Full
- Pool features: None
- Spa features: None
- Fencing: Back Yard, Fenced, Gate, Privacy, Wood
- Has view: Yes
- View description: Park/Greenbelt, Trees/Woods
- Waterfront features: None
Lot
- Size: 7,901 Square Feet
- Features: Back Yard, Interior Lot, Landscaped, Level, Sprinkler - Automatic, Sprinkler - Back Yard, Sprinklers In Front, Sprinkler - In-ground, Sprinkler - Rain Sensor, Trees-Small (Under 20 Ft)
Details
- Additional structures: None
- Parcel number: 17W366110A0004
- Special conditions: Standard
Construction
Type & style
- Home type: SingleFamily
- Property subtype: Single Family Residence
Materials
- Foundation: Slab
- Roof: Composition, Shingle
Condition
- Resale
- New construction: No
- Year built: 2017
Details
- Builder name: GEHAN HOMES
Utilities & green energy
- Sewer: Public Sewer
- Water: Public
- Utilities for property: Electricity Connected, Natural Gas Connected, Sewer Connected, Underground Utilities, Water Connected
Community & HOA
Community
- Features: Park, Playground, Sidewalks, Street Lights
- Subdivision: Leander Crossing Ph 1
HOA
- Has HOA: Yes
- Services included: Common Area Maintenance
- HOA fee: $65 monthly
- HOA name: Leander Crossing HOA
Location
- Region: Leander
Financial & listing details
- Price per square foot: $200/sqft
- Tax assessed value: $653,278
- Annual tax amount: $12,500
- Date on market: 8/4/2026
- Listing terms: Cash,Conventional,FHA,VA Loan
- Electric utility on property: Yes
Estimated market value
Not available
Estimated sales range
Not available
Not available
Price history
| Date | Event | Price |
|---|---|---|
| 8/29/2026 | Price change | $694,000-0.7%$200/sqft |
Source:  Unlock MLS #9614313 Report a problem Unlock MLS #9614313 Report a problem | ||
| 8/17/2026 | Price change | $699,000-2.2%$201/sqft |
Source: Unlock MLS #9614313 Report a problem | ||
| 8/4/2026 | Listed for sale | $715,000+2.9%$206/sqft |
Source: Unlock MLS #9614313 Report a problem | ||
| 8/12/2025 | Listing removed | $695,000$200/sqft |
Source: Unlock MLS #6772721 Report a problem | ||
| 6/27/2025 | Listed for sale | $695,000+6.9%$200/sqft |
Source: Unlock MLS #6772721 Report a problem | ||
| 4/18/2024 | Sold | -- |
Source: Agent Provided Report a problem | ||
| 4/9/2024 | Pending sale | $649,999$187/sqft |
Source: Unlock MLS #6265415 Report a problem | ||
| 3/23/2024 | Contingent | $649,999$187/sqft |
Source: Unlock MLS #6265415 Report a problem | ||
| 3/19/2024 | Price change | $649,999-3.8%$187/sqft |
Source: Unlock MLS #6265415 Report a problem | ||
| 3/8/2024 | Price change | $675,777-3.2%$195/sqft |
Source: Unlock MLS #6265415 Report a problem | ||
| 2/27/2024 | Listed for sale | $697,777$201/sqft |
Source: Unlock MLS #6265415 Report a problem | ||
Public tax history
| Year | Property taxes | Tax assessment |
|---|---|---|
| 2025 | $11,393 +0.8% | $653,278 +5.5% |
| 2024 | $11,298 +11.5% | $619,509 +10% |
| 2023 | $10,137 -4.7% | $563,190 +10% |
| 2022 | $10,632 -0.5% | $511,991 +10% |
| 2021 | $10,683 +1.4% | $465,446 +8.5% |
| 2020 | $10,535 -1.9% | $429,074 -1% |
| 2019 | $10,736 +779.5% | $433,203 +8.4% |
| 2018 | $1,221 -1.2% | $399,668 +776.5% |
| 2017 | $1,235 | $45,600 |
| 2016 | -- | $45,600 |
Find assessor info on the county website
Monthly payment
Est. payment
Payment breakdown
Explore the cost of this home by adjusting the details. Changes won't be saved.Climate risks
Neighborhood: 78641
Nearby schools
Schools provided by the listing agent
- Elementary: Pleasant Hill (Leander ISD)
- Middle: Knox Wiley
- High: Rouse
- District: Leander ISD
Source: Unlock MLS. This data may not be complete. We recommend contacting the local school district to confirm school assignments for this home.

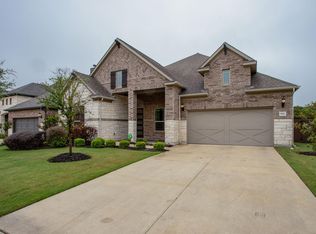

Similar homes
- $724,9904 bd4 ba3.4k sqft2316 Airport Dr, Leander, TX 78641Active

 MLS ID #7599940, Jeremy Bartlett, KW-Austin Portfolio Real Estate. Unlock MLS
 - $--4 bd4 ba2.7k sqft2604 Danbury Ln, Leander, TX 78641Auction
 Auction.com 2
 - $644,9005 bd4 ba3.8k sqft108 Redtail Ln, Leander, TX 78641Active
 MLS ID #3365802, Meghan Matta, The Groove Realty. Unlock MLS
 - $655,0004 bd4 ba3.5k sqft1101 Birchbrooke Dr, Leander, TX 78641Active
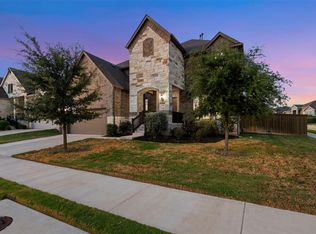 MLS ID #2739487, Heather Ballesteros, Sarah Smith, Broker. Unlock MLS
 - $635,0005 bd4 ba3.4k sqft816 Heartleaf Dr, Leander, TX 78641ActiveMLS ID #6863191, Marriah Oshana, Pure Realty. Unlock MLS
- $664,0005 bd5 ba3.1k sqft2332 Lost Woods Bnd, Leander, TX 78641ActiveMLS ID #2200631, Bobby Mathew, Trusted Realty. Unlock MLS
- $635,0004 bd3 ba3.2k sqft1928 Bold Sundown Dr, Leander, TX 78641ActiveMLS ID #3370490, Holly Loff, Mallach and Company. Unlock MLS
- $599,8955 bd3 ba3.6k sqft124 Redtail Ln, Leander, TX 78641ActiveMLS ID #7538200, Christina White, Keller Williams Realty C. P.. Unlock MLS
- $829,9954 bd4 ba3k sqft1500 Chalk Bluff Ct, Leander, TX 78641ActiveMLS ID #5144649, Leena Pleitez, Crystal Falls Realty. Unlock MLS
- $565,0004 bd3 ba3.2k sqft1132 Hemlen Cv, Leander, TX 78641ActiveMLS ID #3413040, Austin Davis, Home and Land Equity, LLC. Unlock MLS
- $815,0005 bd4 ba3.7k sqft2512 Thunder Horse, Leander, TX 78641ActiveMLS ID #4183985, Jonny Wells, eXp Realty, LLC. Unlock MLS
- $564,9004 bd3 ba2.5k sqft2424 Costera St, Leander, TX 78641ActiveMLS ID #5881392, Matt Menard, ERA Experts. Unlock MLS
- $555,0004 bd4 ba3.1k sqft1617 Quynn Ln, Leander, TX 78641ActiveMLS ID #5640501, Carolyn Skyles, Compass RE Texas, LLC. Unlock MLS
- $548,5004 bd3 ba2.5k sqft812 Heartleaf Dr, Leander, TX 78641ActiveMLS ID #1697980, Soomin Kim, eXp Realty, LLC. Unlock MLS
- $610,0004 bd3 ba2.8k sqft932 Mollie McBride Ln, Leander, TX 78641ActiveMLS ID #4441035, John Perez, eXp Realty, LLC. Unlock MLS
- $529,5004 bd3 ba3.3k sqft1113 Hartman Dr, Leander, TX 78641ActiveMLS ID #7577889, Diana Thomas, Kuper Sotheby's Int'l Realty. Unlock MLS
- $460,0004 bd4 ba2.5k sqft1673 Turtle Bay Loop, Leander, TX 78641ActiveMLS ID #2414920, Natalia Escobedo, Keller Williams Realty. Unlock MLS
- $415,0004 bd3 ba2.3k sqft2137 Ringstaff Rd, Leander, TX 78641ActiveMLS ID #5195026, Sherri Breaux, Compass RE Texas, LLC.. Unlock MLS
- $679,9994 bd3 ba2.7k sqft140 Lake Rim Cir, Georgetown, TX 78633ActiveMLS ID #5765934, Chris Mitchell, eXp Realty, LLC. Unlock MLS
- $849,9004 bd4 ba2.5k sqft2709 Villa Capri Ct, Leander, TX 78641ActiveMLS ID #4522315, Lori Cabello, T J Lewis Real Estate. Unlock MLS
