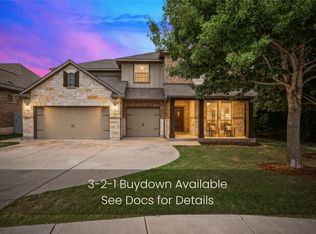
Rare opportunity to own one of Larkspur's most thoughtfully designed and meticulously upgraded residences. Built to be the builder's personal home, this home showcases premium craftsmanship, luxury finishes, and thoughtful custom upgrades throughout. Situated on a highly desirable 210-foot-deep cul-de-sac lot w/ mature oak trees, this home offers a rare combination of elegance, functionality, on an unbeatable lot. The versatile floor plan includes 2 beds and 2 full baths on the main level, ideal for guests or multigenerational living. A dedicated front office with soaring ceilings, French doors, and abundant natural light provides the perfect work-from-home retreat. The materials and thoughtfulness of the design choices make the difference; wide-plank oak flooring, wrought-iron double stair railings, and extensive recessed lighting. Every interior door is an 8-foot, 6-panel design, creating a luxurious feel rarely found in comparable homes. The kitchen includes large island, dedicated coffee bar and spacious butler's pantry for convenience and additional storage. The media room features 5 built-in surround sound speakers and the upstairs game room comes complete with a pool table that conveys, additional in-floor electrical outlets, and a custom rustic wall-to-wall bar with refrigerator. Located within the highly sought-after Larkspur community with more than 100 acres of parkland and open space along the San Gabriel River, Larkspur offers an exceptional lifestyle with resort-style amenities including a pool, fitness center, clubhouse, playscape, and recreation trails. This neighborhood benefits from access to Leander Independent School District, including Larkspur Elementary School. Conveniently located off Highway 183 near Highway 29, Larkspur provides easy access to Round Rock, Cedar Park, and Austin while maintaining the peaceful charm of the Texas Hill Country.
Active
Price cut: $5K (9/30)
$644,900
108 Redtail Ln, Leander, TX 78641
5beds
3,862sqft
Single Family Residence
Built in 2017
0.29 Acres Lot
$-- Zestimate®
$167/sqft
$60/mo HOA
What's special
Mature oak treesDedicated coffee barWrought-iron double stair railingsAbundant natural lightAdditional in-floor electrical outletsWide-plank oak flooringVersatile floor plan
- 116 days
- 293
- 25
Zillow last checked:
Listing updated:
Listed by:
Meghan Matta (512) 876-9159,
The Groove Realty (512) 876-9159
Source: Unlock MLS,MLS#: 3365802
Facts & features
Interior
Bedrooms & bathrooms
- Bedrooms: 5
- Bathrooms: 4
- Full bathrooms: 4
- Main level bedrooms: 2
Heating
- Central, Natural Gas
Cooling
- Central Air
Appliances
- Included: Bar Fridge, Built-In Gas Oven, Dishwasher, Disposal, Exhaust Fan, Gas Cooktop, Ice Maker, Microwave, Plumbed For Ice Maker, RNGHD, Refrigerator, Self Cleaning Oven, Stainless Steel Appliance(s), Vented Exhaust Fan, Gas Water Heater, Tankless Water Heater
Features
- Breakfast Bar, Built-in Features, Ceiling Fan(s), High Ceilings, Tray Ceiling(s), Granite Counters, Crown Molding, Double Vanity, Gas Dryer Hookup, French Doors, High Speed Internet, Interior Steps, Kitchen Island, Multiple Dining Areas, Multiple Living Areas, Open Floorplan, Pantry, Primary Bedroom on Main, Recessed Lighting, Sound System, Study/Home Office, Walk-In Closet(s), Washer Hookup, Wired for Sound
- Flooring: Carpet, Tile, Wood
- Windows: Blinds, Double Pane Windows, Insulated Windows, Solar Screens
- Fireplace features: None
Interior area
- Total interior livable area: 3,862 sqft
Property
Parking
- Total spaces: 3
- Parking features: Attached, Door-Multi, Driveway, Garage, Garage Door Opener, Garage Faces Front, Oversized
- Attached garage spaces: 3
Accessibility
- Accessibility features: None
Features
- Levels: Two
- Stories: 2
- Patio & porch: Covered, Front Porch, Patio
- Exterior features: Gutters Partial, Lighting, No Exterior Steps, Private Yard
- Pool features: None
- Spa features: Above Ground, Hot Tub
- Fencing: Fenced, Privacy, Wood
- Has view: Yes
- View description: Neighborhood, Trees/Woods
- Waterfront features: None
Lot
- Size: 0.29 Acres
- Dimensions: 60 x 210
- Features: Back Yard, Cul-De-Sac, Front Yard, Interior Lot, Landscaped, Level, Native Plants, Private, Public Maintained Road, Sprinkler - Automatic, Sprinkler - Back Yard, Sprinklers In Front, Sprinkler - In-ground, Sprinkler - Rain Sensor, Sprinkler - Side Yard, Trees-Large (Over 40 Ft), Many Trees
Details
- Additional structures: Shed(s), Storage
- Parcel number: 17W314210C0007
- Special conditions: Standard
Construction
Type & style
- Home type: SingleFamily
- Property subtype: Single Family Residence
Materials
- Foundation: Slab
- Roof: Composition, Shingle
Condition
- Resale
- New construction: No
- Year built: 2017
Details
- Builder name: Milestone
Utilities & green energy
- Sewer: Public Sewer
- Water: Public
- Utilities for property: Electricity Available, Internet-Cable, Other, Natural Gas Available
Community & HOA
Community
- Features: Clubhouse, Cluster Mailbox, Common Grounds, Dog Park, Fitness Center, Game Room, High Speed Internet, Kitchen Facilities, Lounge, Park, Picnic Area, Planned Social Activities, Playground, Pool, Sidewalks, Street Lights, Underground Utilities
- Subdivision: Larkspur / Caughfield
HOA
- Has HOA: Yes
- Services included: Common Area Maintenance
- HOA fee: $60 monthly
- HOA name: Larkspur HOA
Location
- Region: Leander
Financial & listing details
- Price per square foot: $167/sqft
- Tax assessed value: $717,828
- Annual tax amount: $16,699
- Date on market: 6/12/2026
- Listing terms: Cash,Conventional,FHA,FMHA (Fannie Mae),Texas Vet,VA Loan
- Electric utility on property: Yes
Estimated market value
Not available
Estimated sales range
Not available
Not available
Price history
| Date | Event | Price |
|---|---|---|
| 9/30/2026 | Price change | $644,900-0.8%$167/sqft |
Source:  Unlock MLS #3365802 Report a problem Unlock MLS #3365802 Report a problem | ||
| 7/2/2026 | Price change | $649,900-3.4%$168/sqft |
Source: Unlock MLS #3365802 Report a problem | ||
| 6/12/2026 | Listed for sale | $672,500+52%$174/sqft |
Source: Unlock MLS #3365802 Report a problem | ||
| 8/11/2020 | Listing removed | $442,500$115/sqft |
Source: ERA Colonial Real Estate #6088621 Report a problem | ||
| 8/11/2020 | Listed for sale | $442,500$115/sqft |
Source: ERA Colonial Real Estate #6088621 Report a problem | ||
| 7/16/2020 | Pending sale | $442,500$115/sqft |
Source: ERA Colonial Real Estate #6088621 Report a problem | ||
| 6/5/2020 | Listed for sale | $442,500$115/sqft |
Source: ERA Colonial Real Estate #6088621 Report a problem | ||
| 5/5/2020 | Pending sale | $442,500$115/sqft |
Source: ERA Colonial Real Estate #6088621 Report a problem | ||
| 5/2/2020 | Listed for sale | $442,500$115/sqft |
Source: ERA Colonial Real Estate #6088621 Report a problem | ||
Public tax history
| Year | Property taxes | Tax assessment |
|---|---|---|
| 2025 | $15,456 +8.4% | $676,709 +10% |
| 2024 | $14,257 -0.5% | $615,190 -1% |
| 2023 | $14,325 -0.8% | $621,116 +10% |
| 2022 | $14,441 +2.5% | $564,651 +10% |
| 2021 | $14,082 +19.5% | $513,319 +23.6% |
| 2020 | $11,789 +4.4% | $415,205 +5.1% |
| 2019 | $11,287 | $395,095 +10% |
| 2018 | -- | $359,177 |
Find assessor info on the county website
Monthly payment
Est. payment
Payment breakdown
Explore the cost of this home by adjusting the details. Changes won't be saved.Climate risks
Neighborhood: 78641
Nearby schools
Schools provided by the listing agent
- Elementary: Larkspur
- Middle: Knox Wiley
- High: Glenn
- District: Leander ISD
Source: Unlock MLS. This data may not be complete. We recommend contacting the local school district to confirm school assignments for this home.
Similar homes
- $599,8955 bd3 ba3.6k sqft124 Redtail Ln, Leander, TX 78641Active

 MLS ID #7538200, Christina White, Keller Williams Realty C. P.. Unlock MLS
 - $635,0005 bd4 ba3.4k sqft816 Heartleaf Dr, Leander, TX 78641Active
 MLS ID #6863191, Marriah Oshana, Pure Realty. Unlock MLS
 - $649,9005 bd5 ba3.4k sqft221 Vouvray St, Leander, TX 78641Active
 MLS ID #1657342, Tina Mallach, Mallach and Company. Unlock MLS
 - $635,0004 bd3 ba3.2k sqft1928 Bold Sundown Dr, Leander, TX 78641Active
 MLS ID #3370490, Holly Loff, Mallach and Company. Unlock MLS
 - $610,0004 bd3 ba2.8k sqft932 Mollie McBride Ln, Leander, TX 78641ActiveMLS ID #4441035, John Perez, eXp Realty, LLC. Unlock MLS
- $548,5004 bd3 ba2.5k sqft812 Heartleaf Dr, Leander, TX 78641ActiveMLS ID #1697980, Soomin Kim, eXp Realty, LLC. Unlock MLS
- $529,5004 bd3 ba3.3k sqft1113 Hartman Dr, Leander, TX 78641ActiveMLS ID #7577889, Diana Thomas, Kuper Sotheby's Int'l Realty. Unlock MLS
- $694,0003 bd5 ba3.4k sqft812 Anahuac Dr, Leander, TX 78641ActiveMLS ID #9614313, Julia Haverda, Haverda Real Estate, LLC. Unlock MLS
- $564,9004 bd3 ba2.5k sqft2424 Costera St, Leander, TX 78641ActiveMLS ID #5881392, Matt Menard, ERA Experts. Unlock MLS
- $624,9004 bd3 ba2.7k sqft3025 Silvergrass Cv, Leander, TX 78641ActiveMLS ID #8098710, Dr Kerrie Carter-Walker, ABUNDANTLY ANCHORED REALTY & DESIGN, LLC. Unlock MLS
- $715,0004 bd4 ba3.4k sqft501 Great Lawn Cv, Liberty Hill, TX 78642ActiveMLS ID #6578979, Tanya Joffrain, JBGoodwin REALTORS NW. Unlock MLS
- $739,5004 bd4 ba3.1k sqft2501 Costera St, Leander, TX 78641ActiveMLS ID #5983226, Robin Gulledge, Austin 512 Realty. Unlock MLS
- $815,0005 bd4 ba3.7k sqft2512 Thunder Horse, Leander, TX 78641ActiveMLS ID #4183985, Jonny Wells, eXp Realty, LLC. Unlock MLS
- $759,0005 bd5 ba3.3k sqft3028 Silvergrass Cv, Leander, TX 78641ActiveMLS ID #3213287, Jean Gage, Keller Williams - Lake Travis. Unlock MLS
- $614,9004 bd4 ba3k sqft213 Encore Dr, Liberty Hill, TX 78642ActiveMLS ID #5533329, Laura Exum, Coldwell Banker Realty. Unlock MLS
- $525,0004 bd4 ba2.9k sqft2610 Raindance, Leander, TX 78641ActiveMLS ID #5354899, Marriah Oshana, Pure Realty. Unlock MLS
- $519,9995 bd4 ba3.2k sqft1924 Granite Springs Rd, Leander, TX 78641ActiveMLS ID #1133700, Danielle Fountain, The One Realty. Unlock MLS
- $425,0004 bd3 ba2.3k sqft2137 Ringstaff Rd, Leander, TX 78641ActiveMLS ID #5195026, Sherri Breaux, Compass RE Texas, LLC.. Unlock MLS
- $649,9004 bd3 ba3.8k sqft2516 Portici Pass, Round Rock, TX 78665ActiveMLS ID #7134841, Tanya Kerr, KWLS - T. Kerr Property Group. Unlock MLS
- $859,9954 bd4 ba3k sqft1500 Chalk Bluff Ct, Leander, TX 78641ActiveMLS ID #5144649, Leena Pleitez, Crystal Falls Realty. Unlock MLS
