Check out a rare find at Santa Rita Ranch! Built in 2021, this immaculate 4-bedroom, 3.5 bathroom, single-story home sits on a 1/3 acre cul-de-sac lot and backs up to a gorgeous wooded greenbelt with a wealth of mature trees. It is move-in ready and loaded with upgrades, including Rev Wood flooring, recessed lighting, and 2" cordless blinds throughout the home. The entryway features an impressive rotunda with a tiered chandelier. The kitchen is splendidly appointed and includes a massive island, stainless steel appliances, gas cooktop, and plenty of cupboard and pantry space. Dual sliding doors off the living room, an abundance of windows, and soaring ceilings keep the space bright and airy feeling, and every window on the back side of the house showcases the scenic woods behind it. The home includes a designated home office with French door entry, and a secondary office space which could also be converted to a playroom or formal dining room if so desired. The primary bathroom boasts a huge walk-in shower and separate soaking tub, bidet toilet, dual vanities and two walk-in closets. The private guest bedroom has its own en suite, while the other two bedrooms share a Jack-n-Jill bath. The sizeable 3-car garage comes with an epoxy floor, extensive overhead storage, a huge stainless steel utility sink and plenty of room for an additional fridge or freezer. The outdoor living space is truly magnificent -- a massive covered back patio with cathedral ceilings and recessed lighting is the perfect spot for dining al fresco or entertaining, and there is a 12'x20' uncovered deck extending from there. Roughly a dozen additional trees have been planted around the back and side yards, which will continue to grow and offer more shade and privacy over the years. Priced to sell, this home is a must-see to fully appreciate all it has to offer!
Active
$715,000
501 Great Lawn Cv, Liberty Hill, TX 78642
4beds
3,437sqft
Single Family Residence
Built in 2021
0.36 Acres Lot
$-- Zestimate®
$208/sqft
$116/mo HOA
What's special
Rev wood flooringRecessed lightingStainless steel appliancesAn abundance of windowsSoaring ceilingsExtensive overhead storageMassive island
- 17 hours
- 83
- 7
Zillow last checked:
Listing updated:
Listed by:
Tanya Joffrain (512) 694-7917,
JBGoodwin REALTORS NW (512) 502-7800
Source: Unlock MLS,MLS#: 6578979
Facts & features
Interior
Bedrooms & bathrooms
- Bedrooms: 4
- Bathrooms: 4
- Full bathrooms: 3
- 1/2 bathrooms: 1
- Main level bedrooms: 4
Primary bedroom
- Features: Ceiling Fan(s), High Ceilings
- Level: Main
Primary bathroom
- Features: Bidet, Quartz Counters, Double Vanity, High Ceilings, Separate Shower, Soaking Tub, Two Primary Closets
- Level: Main
Kitchen
- Features: Breakfast Bar, Quartz Counters, Eat-in Kitchen, High Ceilings, Open to Family Room, Pantry, Recessed Lighting
- Level: Main
Office
- Features: Ceiling Fan(s), High Ceilings
- Level: Main
Heating
- Central, Fireplace(s)
Cooling
- Ceiling Fan(s), Central Air
Appliances
- Included: Built-In Electric Oven, Dishwasher, Disposal, Exhaust Fan, Gas Cooktop, Microwave, RNGHD, Vented Exhaust Fan, Gas Water Heater, WaterSoftener
Features
- High Ceilings, Chandelier, Granite Counters, Eat-in Kitchen, French Doors, Kitchen Island, Primary Bedroom on Main, Recessed Lighting, Smart Home, Study/Home Office
- Flooring: Vinyl
- Windows: Window Coverings
- Number of fireplaces: 1
- Fireplace features: Gas Log
Interior area
- Total interior livable area: 3,437 sqft
Video & virtual tour
Property
Parking
- Total spaces: 3
- Parking features: Attached, Door-Multi, Driveway, Garage, Garage Door Opener, Garage Faces Front
- Attached garage spaces: 3
Accessibility
- Accessibility features: None
Features
- Levels: One
- Stories: 1
- Patio & porch: Covered, Patio, Rear Porch
- Exterior features: Gutters Full
- Pool features: None
- Fencing: Back Yard, Wood, Wrought Iron
- Has view: Yes
- View description: Neighborhood, Trees/Woods
- Waterfront features: None
Lot
- Size: 0.36 Acres
- Dimensions: 54 x 144
- Features: Back Yard, Cul-De-Sac, Curbs, Landscaped, Pie Shaped Lot, Trees-Medium (20 Ft - 40 Ft), Trees-Moderate, Trees-Small (Under 20 Ft), Xeriscape
Details
- Additional structures: None
- Parcel number: 154633030F0019
- Special conditions: Standard
Construction
Type & style
- Home type: SingleFamily
- Property subtype: Single Family Residence
Materials
- Foundation: Slab
- Roof: Composition, Shingle
Condition
- Resale
- New construction: No
- Year built: 2021
Details
- Builder name: Scott Felder
Utilities & green energy
- Sewer: Public Sewer
- Water: Public
- Utilities for property: Cable Available, Electricity Connected, Natural Gas Connected, Phone Available, Sewer Connected, Water Connected
Community & HOA
Community
- Features: BBQ Pit/Grill, Clubhouse, Cluster Mailbox, Fishing, Fitness Center, Lake, Picnic Area, Planned Social Activities, Playground, Pool, Sidewalks, Smart Car Charging, Spa/Hot Tub, Sport Court(s)/Facility
- Subdivision: Santa Rita Ranch Ph 3 Sec 1
HOA
- Has HOA: Yes
- Services included: Common Area Maintenance
- HOA fee: $116 monthly
- HOA name: Santa Rita Ranch HOA
Location
- Region: Liberty Hill
Financial & listing details
- Price per square foot: $208/sqft
- Annual tax amount: $18,164
- Date on market: 9/3/2026
- Listing terms: Cash,Conventional,VA Loan
- Electric utility on property: Yes
Estimated market value
Not available
Estimated sales range
Not available
Not available
Price history
| Date | Event | Price |
|---|---|---|
| 9/3/2026 | Listed for sale | $715,000$208/sqft |
Source:  Unlock MLS #6578979 Report a problem Unlock MLS #6578979 Report a problem | ||
Public tax history
Tax history is unavailable.
Monthly payment
Est. payment
Payment breakdown
Explore the cost of this home by adjusting the details. Changes won't be saved.Climate risks
Neighborhood: 78642
Nearby schools
Schools provided by the listing agent
- Elementary: Santa Rita
- Middle: Santa Rita Middle
- High: Legacy Ranch
- District: Liberty Hill ISD
Source: Unlock MLS. This data may not be complete. We recommend contacting the local school district to confirm school assignments for this home.
Similar homes
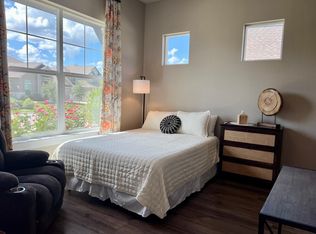
- $720,0005 bd4 ba4.1k sqft213 Great Lawn Bnd, Liberty Hill, TX 78642Active
 MLS ID #6965254, Merissa Anderson, Coldwell Banker Apex. Unlock MLS
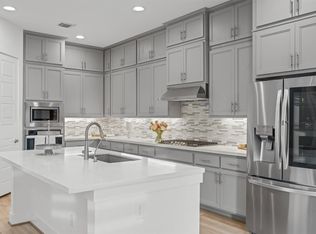
 - $719,9904 bd4 ba3.4k sqft120 Chantilly Way, Liberty Hill, TX 78642Active
 MLS ID #4081967, Greg Smith, RGS Realty LLC. Unlock MLS
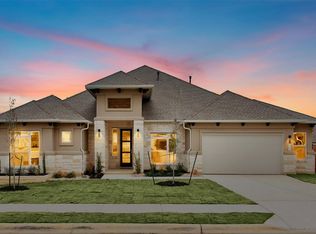
 - $685,0004 bd4 ba3.4k sqft228 Poole Ln, Liberty Hill, TX 78642Active
 MLS ID #5424470, Michael Eckert, Keller Williams Realty. Unlock MLS

 - from $684,9954 bd5 ba3.8k sqftGlenson Plan, Santa Rita Ranch - Eldorado - Sierra Collection, Liberty Hill, TX 78642New Construction
 Toll Brothers Inc.
 - $584,7694 bd4 ba2.9k sqft204 Amista Dr, Liberty Hill, TX 78642ActiveUnlock MLS
- $690,0005 bd5 ba3.7k sqft531 Great Lawn Bnd, Liberty Hill, TX 78642ActiveMLS ID #5138007, Teresa Byrn, Keller Williams Realty Lone St. Unlock MLS
- $649,1794 bd4 ba3.1k sqft108 Las Posas Dr, Liberty Hill, TX 78642ActiveUnlock MLS
- $619,3244 bd3 ba2.8k sqft217 Las Posas Dr, Liberty Hill, TX 78642ActiveUnlock MLS
- $714,9904 bd5 ba3k sqft212 Borrego Bnd, Liberty Hill, TX 78642ActiveUnlock MLS
- $699,0984 bd4 ba3.2k sqft105 Borrego Bnd, Liberty Hill, TX 78642ActiveUnlock MLS
- $738,9904 bd4 ba2.8k sqft121 La Caleta Bnd, Liberty Hill, TX 78642ActiveMLS ID #5550918, Greg Smith, RGS Realty LLC. Unlock MLS
- $699,9904 bd5 ba3.3k sqft200 Borrego Bnd, Liberty Hill, TX 78642Active
 Central Texas MLS
 - $580,0004 bd4 ba2.8k sqft113 Cascia Cir, Liberty Hill, TX 78642ActiveMLS ID #4852823, Luly Faltesek, Pacesetter Properties. Unlock MLS
- $585,1194 bd3 ba2.7k sqft205 Las Posas Dr, Liberty Hill, TX 78642ActiveUnlock MLS
- $772,9554 bd3 ba3k sqft112 Las Posas Dr, Liberty Hill, TX 78642ActiveUnlock MLS
- $599,0004 bd3 ba2.7k sqft128 Lockhart Dr, Liberty Hill, TX 78642ActiveMLS ID #6546283, Amanda Nguyen, Christies Intl Real Estate Lone Star. Unlock MLS
- $749,9904 bd4 ba3.5k sqft361 Easthaven Bnd, Liberty Hill, TX 78642ActiveUnlock MLS
- $679,2354 bd5 ba3.4k sqft213 Borrego Bnd, Liberty Hill, TX 78642ActiveUnlock MLS
- $744,9904 bd6 ba3.5k sqft129 Las Posas Dr, Liberty Hill, TX 78642ActiveCentral Texas MLS
- $719,9905 bd6 ba3.4k sqft108 Ribera Dr, Liberty Hill, TX 78642ActiveUnlock MLS
