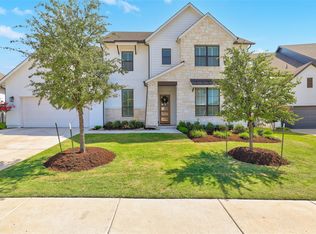
Welcome to this thoughtfully designed 4,172-square-foot home located in Santa Rita Ranch North, featuring Scott Felder’s well-planned Llano floor plan. This two-story residence offers a balanced combination of scale, functionality, and comfort within one of the area’s most established master-planned communities. The main level is anchored by a spacious living room with soaring two-story ceilings and a gas fireplace, creating an open yet inviting setting for both everyday living and entertaining. The kitchen connects seamlessly to the living and dining areas and features built-in stainless steel appliances, a farmhouse granite sink, an oversized island, and ample dining space designed for gathering. The primary suite is privately positioned on the main level and includes a soaking tub, walk-in shower, and a large walk-in closet with direct access to the laundry room. A dedicated office and an additional flex space on the main floor provide versatility for working from home, creative use, or formal dining. Upstairs, the home offers a spacious game room pre-plumbed for a sink, a separate media room, three secondary bedrooms, and two full bathrooms, allowing for comfortable separation of living spaces. Flooring throughout the home is selected for durability and style, with carpet limited to the stairs. Outside, a covered patio overlooks an expansive backyard with ample room for outdoor living, recreation, or the future addition of a pool. The home is fully wired for data throughout. Santa Rita Ranch residents enjoy access to multiple amenity centers offering pools, water slides, pickleball and sports courts, splash pads, playgrounds, hiking and biking trails, a dog park, and a full calendar of community events. Schedule your private showing to experience the space, layout, and lifestyle this home provides.
Active
Price cut: $15K (6/24)
$760,000
213 Great Lawn Bnd, Liberty Hill, TX 78642
5beds
4,172sqft
Single Family Residence
Built in 2021
0.34 Acres Lot
$-- Zestimate®
$182/sqft
$106/mo HOA
What's special
- 206 days |
- 214 |
- 4 |
Zillow last checked:
Listing updated:
Listed by:
Merissa Anderson (512) 848-0191,
Coldwell Banker Apex (512) 848-0191
Source: Unlock MLS,MLS#: 6965254
Facts & features
Interior
Bedrooms & bathrooms
- Bedrooms: 5
- Bathrooms: 4
- Full bathrooms: 3
- 1/2 bathrooms: 1
- Main level bedrooms: 1
Primary bedroom
- Features: Ceiling Fan(s), High Ceilings
- Level: First
Primary bathroom
- Features: Double Vanity, High Ceilings, Separate Shower, Walk-In Closet(s), Walk-in Shower
- Level: First
Kitchen
- Features: Kitchn - Breakfast Area, Kitchen Island, Quartz Counters
- Level: First
Heating
- Central
Cooling
- Central Air
Appliances
- Included: Built-In Gas Range, Built-In Oven(s), Dishwasher, Microwave, RNGHD
Features
- Ceiling Fan(s), High Ceilings, Quartz Counters, Double Vanity, Eat-in Kitchen, Kitchen Island, Open Floorplan, Primary Bedroom on Main, Soaking Tub, Walk-In Closet(s)
- Flooring: Carpet, Vinyl
- Windows: Blinds
- Number of fireplaces: 1
- Fireplace features: Gas Log, Living Room
Interior area
- Total interior livable area: 4,172 sqft
Video & virtual tour
Property
Parking
- Total spaces: 3
- Parking features: Attached, Door-Multi, Garage, Garage Faces Front
- Attached garage spaces: 3
Accessibility
- Accessibility features: None
Features
- Levels: Two
- Stories: 2
- Patio & porch: Covered, Rear Porch
- Exterior features: Gutters Partial
- Pool features: None
- Fencing: Back Yard
- Has view: Yes
- View description: None
- Waterfront features: None
Lot
- Size: 0.34 Acres
- Features: Back Yard, Interior Lot, Level, Sprinkler - Automatic
Details
- Additional structures: None
- Parcel number: 154633030J0011
- Special conditions: Standard
Construction
Type & style
- Home type: SingleFamily
- Property subtype: Single Family Residence
Materials
- Foundation: Slab
- Roof: Composition, Shingle
Condition
- Resale
- New construction: No
- Year built: 2021
Details
- Builder name: Scott Felder
Utilities & green energy
- Sewer: Public Sewer
- Water: Public
- Utilities for property: Electricity Connected, Internet-Fiber, Natural Gas Connected, Sewer Connected, Water Connected
Community & HOA
Community
- Features: Cluster Mailbox, Dog Park, Fishing, Fitness Center, Park, Picnic Area, Playground, Pool, Sport Court(s)/Facility
- Subdivision: Santa Rita Ranch
HOA
- Has HOA: Yes
- Services included: Common Area Maintenance
- HOA fee: $106 monthly
- HOA name: Santa Rita Ranch HOA
Location
- Region: Liberty Hill
Financial & listing details
- Price per square foot: $182/sqft
- Annual tax amount: $17,305
- Date on market: 1/24/2026
- Listing terms: Cash,Conventional,FHA,VA Loan
- Electric utility on property: Yes
Estimated market value
Not available
Estimated sales range
Not available
Not available
Price history
| Date | Event | Price |
|---|---|---|
| 6/24/2026 | Price change | $760,000-1.9%$182/sqft |
Source:  Unlock MLS #6965254 Report a problem Unlock MLS #6965254 Report a problem | ||
| 2/21/2026 | Price change | $775,000-3.1%$186/sqft |
Source: Unlock MLS #6965254 Report a problem | ||
| 1/24/2026 | Listed for sale | $800,000-5.8%$192/sqft |
Source: Unlock MLS #6965254 Report a problem | ||
| 11/18/2025 | Listing removed | $849,000$203/sqft |
Source: Unlock MLS #4705224 Report a problem | ||
| 10/10/2025 | Price change | $849,000-3%$203/sqft |
Source: Unlock MLS #4705224 Report a problem | ||
| 6/5/2025 | Price change | $875,000-4.4%$210/sqft |
Source: Unlock MLS #4705224 Report a problem | ||
| 5/2/2025 | Price change | $915,000-1.1%$219/sqft |
Source: Unlock MLS #4705224 Report a problem | ||
| 2/28/2025 | Listed for sale | $925,000$222/sqft |
Source: Unlock MLS #4705224 Report a problem | ||
Public tax history
Tax history is unavailable.
Monthly payment
Est. payment
Payment breakdown
Explore the cost of this home by adjusting the details. Changes won't be saved.Climate risks
Neighborhood: 78642
Nearby schools
GreatSchools rating
- 8/10Tierra Rosa Elementary SchoolGrades: PK-5Distance: 0.9 mi
- 7/10Santa Rita MiddleGrades: 6-8Distance: 1 mi
- 7/10Legacy Ranch High SchoolGrades: 9Distance: 2.8 mi
Schools provided by the listing agent
- Elementary: Santa Rita
- Middle: Santa Rita Middle
- High: Legacy Ranch
- District: Liberty Hill ISD
Source: Unlock MLS. This data may not be complete. We recommend contacting the local school district to confirm school assignments for this home.
- $654,9006 bd-- ba4.1k sqft213 Great Lawn Bnd, Liberty Hill, TX 78642Off Market
- $661,7004 bd-- ba3.3k sqft208 Great Lawn Bnd, Liberty Hill, TX 78642Off Market
- $663,0005 bd-- ba4.1k sqft112 Sanco Dr, Liberty Hill, TX 78642Off Market
- $661,700-- bd-- ba-- sqft120 Sanco Dr, Liberty Hill, TX 78642Off Market
- $---- bd-- ba-- sqft200 Great Lawn Bnd, Liberty Hill, TX 78642Sold
- $605,3003 bd-- ba3k sqft201 Calandria Blvd, Liberty Hill, TX 78642Off Market
- $503,8003 bd-- ba2.6k sqft209 Calandria Blvd, Liberty Hill, TX 78642Off Market
- $558,6004 bd-- ba2.8k sqft105 Sanco Dr, Liberty Hill, TX 78642Off Market
A local agent can set up tours, give advice and negotiate with sellers.
Similar homes
- $690,0005 bd5 ba3.7k sqft531 Great Lawn Bnd, Liberty Hill, TX 78642Active

 MLS ID #5138007, Teresa Byrn, Keller Williams Realty Lone St. Unlock MLS
 - $714,9004 bd4 ba3.3k sqft109 Leon Loop, Liberty Hill, TX 78642Active
 MLS ID #8502031, Carlos Cruz, Real Broker, LLC. Unlock MLS
 - $765,0004 bd4 ba3.3k sqft320 Buffalo Trl, Liberty Hill, TX 78642Active
 MLS ID #5789256, Jessica Murdock, Magnolia Realty Round Rock. Unlock MLS
 - $899,9005 bd6 ba4k sqft316 Valletta Way, Liberty Hill, TX 78642Active
 MLS ID #3479722, Donna McDonald, Coldwell Banker Realty. Unlock MLS
 - $599,0004 bd4 ba2.8k sqft113 Cascia Cir, Liberty Hill, TX 78642ActiveMLS ID #4852823, Luly Faltesek, Pacesetter Properties. Unlock MLS
- $849,0004 bd4 ba3.4k sqft125 Pueblo Peakk Cv, Liberty Hill, TX 78642ActiveMLS ID #4735291, Brandy Wuensch, City View Realty. Unlock MLS
- $880,0004 bd4 ba3.6k sqft65 Sierra Mosca Trl, Liberty Hill, TX 78642ActiveMLS ID #9576706, Brad Schaible, Schaible Realty. Unlock MLS
- $599,9004 bd4 ba2.8k sqft137 Night Bloom Path, Liberty Hill, TX 78642ActiveMLS ID #4527524, Bibie Obazu, Central Metro Realty. Unlock MLS
- $569,0004 bd4 ba2.9k sqft237 Redonda Dr, Liberty Hill, TX 78642ActiveMLS ID #9066388, Adelina Rotar, Keller Williams Realty. Unlock MLS
- $623,0004 bd4 ba3k sqft213 Encore Dr, Liberty Hill, TX 78642ActiveMLS ID #5533329, Laura Exum, Coldwell Banker Realty. Unlock MLS
- $529,9004 bd3 ba2.5k sqft120 Berean Ln, Liberty Hill, TX 78642ActiveMLS ID #2892913, Tracee Washington, Horizon Realty. Unlock MLS
- $575,0005 bd4 ba3k sqft108 Mark Way, Liberty Hill, TX 78642ActiveMLS ID #3622502, Albert Chen, AATX Residential. Unlock MLS
- $754,9005 bd5 ba3.1k sqft1409 Golden Celebration Bnd, Leander, TX 78641ActiveMLS ID #4439664, Bobby Mathew, Trusted Realty. Unlock MLS
- $749,9004 bd4 ba3.6k sqft129 Clancy Dr, Liberty Hill, TX 78642ActiveMLS ID #7655739, Daniel Wilson, New Home Now. Unlock MLS
- $699,9004 bd4 ba3.3k sqft101 Pienza Dr, Georgetown, TX 78628ActiveMLS ID #3598631, Tanya Kerr, KWLS - T. Kerr Property Group. Unlock MLS
- $539,0004 bd4 ba2.9k sqft109 Coleman Bnd, Liberty Hill, TX 78642ActiveMLS ID #1490975, Jarrod Karonika, Keeping It Realty. Unlock MLS
- $499,0004 bd4 ba2.8k sqft309 Avendita Ln, Liberty Hill, TX 78642ActiveMLS ID #5016106, Khanh Huyen, eXp Realty, LLC. Unlock MLS
- $935,0003 bd4 ba3.4k sqft129 Hamilton Br, Liberty Hill, TX 78642ActiveMLS ID #4129149, Luis Saenz, Teifke Real Estate. Unlock MLS
- $629,0003 bd3 ba2.6k sqft609 Faith Dr, Liberty Hill, TX 78642ActiveMLS ID #1402091, Shay Millheiser, Kuper Sotheby's Int'l Realty. Unlock MLS
- $779,0003 bd3 ba3k sqft116 Oak Plaza Dr, Georgetown, TX 78628For SaleMLS ID #31649308, Shawna Eadie, Parkway Realty - Mary Smitherman, Broker. HAR
