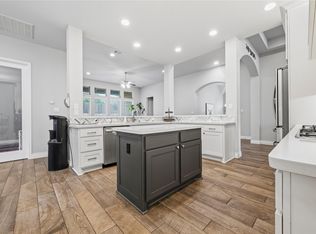
Welcome to this stunning Perry Home, situated on a premium corner lot backing to serene green space with direct trail access in the highly sought-after Rancho Sienna community. Zoned to top-rated schools & thoughtfully upgraded, this home offers peace of mind with a new roof (2023), fresh paint, a Tesla EV charger in the 3-car garage, & a whole-house water softener plus a reverse osmosis system for exceptional water quality. Inside, you’re welcomed by an open-concept layout featuring soaring 12-foot ceilings, grand 8-foot doors, & picture windows that capture tranquil greenbelt views, complemented by motorized shades for effortless light & privacy control. Elegant wood-like luxury vinyl plank flooring flows through the main living areas. The living room is anchored by a stone fireplace & seamlessly connects to the kitchen with quartz countertops, a large island with bar seating, crisp white cabinetry with pull-out drawers, a marble-pattern backsplash, black & stainless steel appliances, & a custom walk-in pantry. Enjoy movie nights in the theatre room or work from home in the stylish office with glass doors & floating shelves. The primary suite is highlighted by a dramatic 13-foot cathedral ceiling & a spa-like ensuite with dual vanities, a soaking tub, a separate shower with seating, & a spacious walk-in closet. Three additional bedrooms offer incredible flexibility, each with walk-in closets—one featuring an ensuite bath, while the others share a convenient Jack-&-Jill bath. Step outside to a fenced backyard with a large covered patio, perfect for relaxing or entertaining. Located within walking distance to the neighborhood elementary school & just steps from exceptional community amenities, including a pool, splash pad, park, playground, clubhouse, fitness center, trails, & pond. This home also offers unbeatable convenience with HEB just 3 minutes away & Target & Costco is just a short drive away. With easy access to 183 & I-35, commuting is a breeze.
Pending
$699,900
101 Pienza Dr, Georgetown, TX 78628
4beds
3,334sqft
Single Family Residence
Built in 2022
0.27 Acres Lot
$686,100 Zestimate®
$210/sqft
$65/mo HOA
What's special
Theatre roomSpacious walk-in closetPremium corner lotSoaking tubFenced backyardKitchen with quartz countertopsCustom walk-in pantry
- 76 days
- 261
- 9
Zillow last checked:
Listing updated:
Listed by:
Tanya Kerr (512) 851-8350,
KWLS - T. Kerr Property Group (512) 851-8350
Source: Unlock MLS,MLS#: 3598631
Facts & features
Interior
Bedrooms & bathrooms
- Bedrooms: 4
- Bathrooms: 4
- Full bathrooms: 3
- 1/2 bathrooms: 1
- Main level bedrooms: 4
Primary bedroom
- Features: Ceiling Fan(s), Vaulted Ceiling(s)
- Level: Main
Primary bathroom
- Features: Double Vanity, Separate Shower, Soaking Tub, Walk-In Closet(s)
- Level: Main
Kitchen
- Features: Breakfast Bar, Kitchen Island, Quartz Counters, Dining Area, Open to Family Room, Pantry, Recessed Lighting
- Level: Main
Heating
- Central
Cooling
- Central Air
Appliances
- Included: Cooktop, Dishwasher, Disposal, Exhaust Fan, Microwave, Oven, Range, Stainless Steel Appliance(s), Gas Water Heater
Features
- Breakfast Bar, Built-in Features, Ceiling Fan(s), High Ceilings, Tray Ceiling(s), Chandelier, Quartz Counters, Double Vanity, Entrance Foyer, French Doors, Kitchen Island, No Interior Steps, Open Floorplan, Pantry, Primary Bedroom on Main, Recessed Lighting, Soaking Tub, Study/Home Office, Track Lighting, Walk-In Closet(s)
- Flooring: Carpet, Tile, Vinyl
- Windows: Blinds, Display Window(s), Drapes, Screens
- Number of fireplaces: 1
- Fireplace features: Living Room
Interior area
- Total interior livable area: 3,334 sqft
Video & virtual tour
Property
Parking
- Total spaces: 3
- Parking features: Attached, Door-Single, Driveway, Electric Vehicle Charging Station(s), Garage, Garage Door Opener, Garage Faces Front, Tandem
- Attached garage spaces: 3
Accessibility
- Accessibility features: None
Features
- Levels: One
- Stories: 1
- Patio & porch: Covered, Front Porch, Patio
- Exterior features: Gutters Full, No Exterior Steps, Private Yard
- Pool features: None
- Fencing: Back Yard, Fenced, Full, Wood
- Has view: Yes
- View description: Park/Greenbelt
- Waterfront features: None
Lot
- Size: 0.27 Acres
- Features: Back to Park/Greenbelt, Back Yard, Corner Lot, Curbs, Front Yard, Landscaped, Native Plants, Sprinkler - Automatic, Views
Details
- Additional structures: None
- Parcel number: 154215142P0001
- Special conditions: Standard
Construction
Type & style
- Home type: SingleFamily
- Property subtype: Single Family Residence
Materials
- Foundation: Slab
- Roof: Shingle
Condition
- Resale
- New construction: No
- Year built: 2022
Utilities & green energy
- Sewer: Municipal Utility District (MUD)
- Water: Municipal Utility District (MUD)
- Utilities for property: Electricity Available, Natural Gas Available, Sewer Available, Water Available
Community & HOA
Community
- Features: See Remarks, Clubhouse, Dog Park, Park, Picnic Area, Playground, Pool
- Subdivision: Rancho Sienna Ph 2 Sec 14
HOA
- Has HOA: Yes
- Services included: Common Area Maintenance
- HOA fee: $65 monthly
- HOA name: Rancho Sienna HOA
Location
- Region: Georgetown
Financial & listing details
- Price per square foot: $210/sqft
- Tax assessed value: $745,877
- Annual tax amount: $16,450
- Date on market: 8/10/2026
- Listing terms: Cash,Conventional,FHA,VA Loan
- Electric utility on property: Yes
Estimated market value
$686,100
$652,000 - $720,000
$2,950/mo
Price history
| Date | Event | Price |
|---|---|---|
| 10/5/2026 | Pending sale | $699,900$210/sqft |
Source:  Unlock MLS #3598631 Report a problem Unlock MLS #3598631 Report a problem | ||
| 9/28/2026 | Contingent | $699,900$210/sqft |
Source: Unlock MLS #3598631 Report a problem | ||
| 8/10/2026 | Listed for sale | $699,900-4.1%$210/sqft |
Source: Unlock MLS #3598631 Report a problem | ||
| 7/31/2026 | Listing removed | $729,900$219/sqft |
Source: Unlock MLS #4427981 Report a problem | ||
| 5/29/2026 | Price change | $729,900-2.6%$219/sqft |
Source: Unlock MLS #4427981 Report a problem | ||
| 4/29/2026 | Price change | $749,000-2.7%$225/sqft |
Source: Unlock MLS #4427981 Report a problem | ||
| 3/26/2026 | Listed for sale | $770,000-13.8%$231/sqft |
Source: Unlock MLS #4427981 Report a problem | ||
| 12/16/2022 | Listing removed | -- |
Source: Unlock MLS #3061946 Report a problem | ||
| 3/17/2022 | Pending sale | $892,900$268/sqft |
Source: Unlock MLS #3061946 Report a problem | ||
Public tax history
| Year | Property taxes | Tax assessment |
|---|---|---|
| 2025 | $16,451 +4% | $745,877 +6% |
| 2024 | $15,821 -1.7% | $703,469 -11.4% |
| 2023 | $16,091 -13.3% | $793,748 -5.8% |
| 2022 | $18,557 +579.2% | $842,597 +639.1% |
| 2021 | $2,732 +9.4% | $114,000 +5.3% |
| 2020 | $2,498 +39.3% | $108,300 +44.4% |
| 2019 | $1,793 | $75,000 |
Find assessor info on the county website
Monthly payment
Est. payment
Payment breakdown
Explore the cost of this home by adjusting the details. Changes won't be saved.Climate risks
Neighborhood: 78628
Nearby schools
Schools provided by the listing agent
- Elementary: Rancho Sienna
- Middle: Santa Rita Middle
- High: Legacy Ranch
- District: Liberty Hill ISD
Source: Unlock MLS. This data may not be complete. We recommend contacting the local school district to confirm school assignments for this home.

Similar homes
- $635,0004 bd4 ba3.1k sqft140 Catani Loop, Georgetown, TX 78628Active
 MLS ID #4279841, SRAVANTH POREDDY, All City Real Estate Ltd. Co. Unlock MLS
 - $689,9004 bd3 ba3.4k sqft129 Shady Spring Trl, Georgetown, TX 78628Active
 MLS ID #8448096, Siva jyothi Rachumalla, Full Circle RE. Unlock MLS
 - $699,0004 bd3 ba2.9k sqft129 Bear Paw Run, Georgetown, TX 78628Active
 MLS ID #9270540, Amy Rosser, eXp Realty, LLC. Unlock MLS
 - $649,5004 bd3 ba3k sqft713 Judge Fisk Dr, Leander, TX 78641Active
 MLS ID #6172687, Laurie Flood, Keller Williams Realty. Unlock MLS
 - $548,0003 bd3 ba2.5k sqft70 Santa Maria St, Georgetown, TX 78628ActiveMLS ID #4732836, Tracy Goggans, Coldwell Banker Realty. Unlock MLS
- $698,0004 bd4 ba3.4k sqft501 Great Lawn Cv, Liberty Hill, TX 78642ActiveMLS ID #6578979, Tanya Joffrain, JBGoodwin REALTORS NW. Unlock MLS
- $889,0005 bd5 ba4.2k sqft125 Rosadi Cv, Georgetown, TX 78628ActiveMLS ID #2442593, Laura Exum, Coldwell Banker Realty. Unlock MLS
- $724,0004 bd6 ba3.5k sqft320 Autumn Oak Way, Georgetown, TX 78628ActiveMLS ID #3336739, Adelina Rotar, Keller Williams Realty. Unlock MLS
- $429,9005 bd3 ba2.4k sqft336 Berkeley Pl, Georgetown, TX 78628ActiveMLS ID #9865219, Stacy Mansoor, Keller Williams Realty Lone St. Unlock MLS
- $709,9504 bd4 ba2.8k sqft1416 Francesca Arden Way, Leander, TX 78641ActiveMLS ID #1857078, Polly Eagle, Coldwell Banker Realty. Unlock MLS
- $475,0004 bd4 ba2.5k sqft211 Prato Pl, Georgetown, TX 78628ActiveMLS ID #1604293, Falguni Kapadia, Pacesetter Properties. Unlock MLS
- $649,9004 bd4 ba3.1k sqft620 Altea Dr, Leander, TX 78641ActiveMLS ID #1807471, Jean Holm, Bramlett Partners. Unlock MLS
- $625,0004 bd5 ba3.1k sqft200 Ashmore Ln, Georgetown, TX 78628ActiveMLS ID #9764738, Dow Kennedy, REALTY CAPITAL CITY. Unlock MLS
- $694,0003 bd5 ba3.4k sqft812 Anahuac Dr, Leander, TX 78641ActiveMLS ID #9614313, Julia Haverda, Haverda Real Estate, LLC. Unlock MLS
- $700,0004 bd3 ba2.8k sqft208 Neal Dr, Liberty Hill, TX 78642ActiveMLS ID #1216583, Shelley Clawson, Mallach and Company. Unlock MLS
- $655,0004 bd4 ba3.5k sqft1101 Birchbrooke Dr, Leander, TX 78641ActiveMLS ID #2739487, Heather Ballesteros, Sarah Smith, Broker. Unlock MLS
- $635,0005 bd4 ba3.4k sqft816 Heartleaf Dr, Leander, TX 78641ActiveMLS ID #6863191, Marriah Oshana, Pure Realty. Unlock MLS
- $415,0004 bd3 ba2.5k sqft223 Volterra Cv, Georgetown, TX 78628ActiveMLS ID #2964739, Michelle Gomez, Magnolia Realty Round Rock. Unlock MLS
- $725,0004 bd4 ba3.2k sqft3820 Winnie Pl, Round Rock, TX 78681ActiveMLS ID #2188383, Conna Purcell, Pure Realty. Unlock MLS
- $599,8955 bd3 ba3.6k sqft124 Redtail Ln, Leander, TX 78641ActiveMLS ID #7538200, Christina White, Keller Williams Realty C. P.. Unlock MLS
