Space, privacy, and a thoughtfully designed floor plan come together at 3820 Winnie Place. Built by Chesmar Homes, this single-story home offers an in-law floor plan with separate wings including bedrooms ideally located for privacy. Sitting on a large approximately .30-acre lot with no rear neighbors, the property offers a sense of openness and privacy that's hard to find. Located in Highlands at Mayfield Ranch, the neighborhood has all the things you could want close to home—community amenities, a pool, trails, green spaces, and plenty of opportunities to get outside and enjoy the neighborhood. Even more outdoor recreation is just minutes away at the expansive Southwest Williamson County Regional Park. You get the feel of an established Round Rock community while being incredibly close to Cedar Park, with convenient access to shopping, dining, entertainment, and major roadways. It's a combination of space, privacy, community, and convenience that makes 3820 Winnie Place easy to call home.
Active
Price cut: $15K (10/10)
$725,000
3820 Winnie Pl, Round Rock, TX 78681
4beds
3,214sqft
Single Family Residence
Built in 2021
0.3 Acres Lot
$-- Zestimate®
$226/sqft
$50/mo HOA
What's special
Single-story home
- 45 days
- 593
- 35
Likely to sell faster than
Zillow last checked:
Listing updated:
Listed by:
Conna Purcell (512) 466-9605,
Pure Realty (512) 337-0400
Source: Unlock MLS,MLS#: 2188383
Facts & features
Interior
Bedrooms & bathrooms
- Bedrooms: 4
- Bathrooms: 4
- Full bathrooms: 3
- 1/2 bathrooms: 1
- Main level bedrooms: 4
Primary bedroom
- Level: Main
Primary bathroom
- Level: Main
Den
- Level: Main
Kitchen
- Level: Main
Heating
- Central
Cooling
- Central Air
Appliances
- Included: Free-Standing Gas Range
Features
- Breakfast Bar, Ceiling Fan(s), High Ceilings, Double Vanity, Eat-in Kitchen, In-Law Floorplan, Kitchen Island, Multiple Living Areas, No Interior Steps, Open Floorplan, Primary Bedroom on Main, Recessed Lighting
- Flooring: No Carpet, Tile, Vinyl
- Windows: None
- Number of fireplaces: 1
- Fireplace features: Family Room
Interior area
- Total interior livable area: 3,214 sqft
Video & virtual tour
Property
Parking
- Total spaces: 3
- Parking features: Garage
- Garage spaces: 3
Accessibility
- Accessibility features: None
Features
- Levels: One
- Stories: 1
- Patio & porch: Patio
- Exterior features: Exterior Steps
- Pool features: None
- Fencing: Wood, Wrought Iron
- Has view: Yes
- View description: Pond
- Has water view: Yes
- Water view: Pond
- Waterfront features: Pond
Lot
- Size: 0.3 Acres
- Features: Back Yard, Cul-De-Sac, Sprinkler - Automatic
Details
- Additional structures: None
- Parcel number: 205410140G0135
- Special conditions: Standard
Construction
Type & style
- Home type: SingleFamily
- Property subtype: Single Family Residence
Materials
- Foundation: Slab
- Roof: Shingle
Condition
- Resale
- New construction: No
- Year built: 2021
Utilities & green energy
- Sewer: Public Sewer
- Water: Public
- Utilities for property: Electricity Connected, Water Connected
Community & HOA
Community
- Features: Clubhouse, Common Grounds, Playground, Pool
- Subdivision: Highlands at Mayfield Ranch
HOA
- Has HOA: Yes
- Services included: Common Area Maintenance
- HOA fee: $150 quarterly
- HOA name: Mayfield Ranch
Location
- Region: Round Rock
Financial & listing details
- Price per square foot: $226/sqft
- Tax assessed value: $709,543
- Annual tax amount: $13,240
- Date on market: 10/2/2026
- Listing terms: Cash,Conventional,FHA,VA Loan
- Electric utility on property: Yes
Estimated market value
Not available
Estimated sales range
Not available
Not available
Price history
| Date | Event | Price |
|---|---|---|
| 10/10/2026 | Price change | $725,000-2%$226/sqft |
Source:  Unlock MLS #2188383 Report a problem | ||
| 10/2/2026 | Listed for sale | $740,000$230/sqft |
Source: Unlock MLS #2188383 Report a problem | ||
Public tax history
| Year | Property taxes | Tax assessment |
|---|---|---|
| 2025 | $14,661 +5.6% | $709,543 +6% |
| 2024 | $13,884 +1.2% | $669,342 +0.2% |
| 2023 | $13,716 -8.9% | $667,919 -0.6% |
| 2022 | $15,053 +654.8% | $671,720 +607.1% |
| 2021 | $1,994 | $95,000 |
Find assessor info on the county website
Monthly payment
Est. payment
Payment breakdown
Explore the cost of this home by adjusting the details. Changes won't be saved.Climate risks
Neighborhood: 78681
Nearby schools
Schools provided by the listing agent
- Elementary: Wolf Ranch Elementary
- Middle: James Tippit
- High: East View
- District: Georgetown ISD
Source: Unlock MLS. This data may not be complete. We recommend contacting the local school district to confirm school assignments for this home.
Similar homes
- $599,0004 bd3 ba2.7k sqft4344 Hannover Way, Round Rock, TX 78681Active

 MLS ID #2525669, Shaun Duffenbach, Berkshire Hathaway Premier. Unlock MLS
- $570,0004 bd4 ba2.6k sqft3228 Pine Needle Cv, Round Rock, TX 78681Active
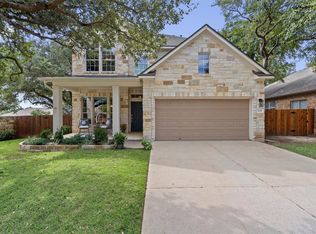 MLS ID #2765809, Laurentia Barbu, Berkshire Hathaway TX Realty. Unlock MLS
- $698,0004 bd4 ba3.4k sqft501 Great Lawn Cv, Liberty Hill, TX 78642Active
 MLS ID #6578979, Tanya Joffrain, JBGoodwin REALTORS NW. Unlock MLS
- $699,0004 bd3 ba2.8k sqft2323 Cantata Cv, Round Rock, TX 78681Active
 MLS ID #4941087, Albert Chen, AATX Residential. Unlock MLS
- $835,0004 bd4 ba2.9k sqft7818 Laramie Bnd, Round Rock, TX 78681ActiveMLS ID #2332673, Sam Sheikh, SpecTower Realty Group. Unlock MLS
- $679,9004 bd3 ba3.4k sqft129 Shady Spring Trl, Georgetown, TX 78628ActiveMLS ID #8448096, Siva jyothi Rachumalla, Full Circle RE. Unlock MLS
- $649,0004 bd5 ba3.2k sqft137 Claiborne Lake Ln, Georgetown, TX 78628ActiveMLS ID #9245382, Siva jyothi Rachumalla, Full Circle RE. Unlock MLS
- $649,7134 bd4 ba3.6k sqft1901 Cherry Glade Cv, Georgetown, TX 78628ActiveMLS ID #2591642, Ricky Cain, Keller Williams Realty. Unlock MLS
- $739,5004 bd4 ba3.1k sqft2501 Costera St, Leander, TX 78641ActiveMLS ID #5983226, Robin Gulledge, Austin 512 Realty. Unlock MLS
- $680,0004 bd4 ba2.9k sqft2332 Airport Dr, Leander, TX 78641ActiveMLS ID #6008388, Philip Hutson, Compass RE Texas, LLC. Unlock MLS
- $645,0004 bd3 ba2.9k sqft169 Catani Loop, Georgetown, TX 78628ActiveMLS ID #9714208, Philip Traina, Coldwell Banker Apex. Unlock MLS
- $614,9004 bd4 ba3k sqft1400 Bermuda Dr, Georgetown, TX 78628ActiveMLS ID #3970605, Sheila Evans, Century 21 Stribling Properties. Unlock MLS
- $619,0004 bd3 ba2.7k sqft480 Monahans Dr, Georgetown, TX 78628ActiveMLS ID #8095638, Diana Caro, Pure Realty. Unlock MLS
- $869,0004 bd3 ba2.9k sqft201 Miranda Way, Georgetown, TX 78633ActiveMLS ID #4097400, Carol Zwirn, Coldwell Banker Realty. Unlock MLS
- $799,9954 bd4 ba3k sqft1500 Chalk Bluff Ct, Leander, TX 78641ActiveMLS ID #5144649, Leena Pleitez, Crystal Falls Realty. Unlock MLS
- $462,0004 bd2 ba1.9k sqft3925 Tavarez St, Round Rock, TX 78681ActiveMLS ID #1080661, Elizabeth Riley, eXp Realty, LLC. Unlock MLS
- $675,0005 bd4 ba3.7k sqft321 Wagon Spoke Way, Liberty Hill, TX 78642ActiveMLS ID #6809324, Soomin Kim, eXp Realty, LLC. Unlock MLS
- $649,5004 bd3 ba3k sqft713 Judge Fisk Dr, Leander, TX 78641ActiveMLS ID #6172687, Laurie Flood, Keller Williams Realty. Unlock MLS
- $754,1005 bd5 ba3.1k sqft1409 Golden Celebration Bnd, Leander, TX 78641ActiveMLS ID #4439664, Bobby Mathew, Trusted Realty. Unlock MLS
- $649,9004 bd4 ba3.3k sqft109 Leon Loop, Liberty Hill, TX 78642ActiveMLS ID #8502031, Carlos Cruz, Real Broker, LLC. Unlock MLS
