Welcome to this rare premium greenbelt cul-de-sac home in the highly desirable new community of Brushy Creek Area. Offering exceptional privacy, designer upgrades, a low 1.79% tax rate, and the $115/mo HOA dues include high-speed internet, this better-than-new home combines the benefits of new construction with valuable improvements already in place. With over $40,000 in post-builder upgrades, this move-in-ready home features Mohawk RevWood Hampton Bleached Linen luxury flooring throughout (no carpet), plantation shutters, custom closet systems in every bedroom and laundry room, a Fleck 5600SXT water softener, and an upgraded garage storage system. The light-filled open-concept design is enhanced by soaring two-story windows, creating a bright and inviting living space perfect for both everyday living and entertaining. The gourmet kitchen showcases quartz countertops, upgraded appliances, abundant cabinetry, and a dramatic oversized island that serves as the heart of the home. Flexible living spaces include 4 bedrooms, a dedicated home office or flex room, media room, and multiple living areas designed to accommodate work, play, and multigenerational living. Retreat to the spacious primary suite featuring a luxurious spa-inspired bath with a soaking tub, frameless glass shower, and dual vanities. Step outside to enjoy one of the neighborhood’s most coveted settings—a covered patio overlooking protected greenbelt parkland with no rear neighbors, providing rare privacy and peaceful views. Ideally located in Round Rock ISD with walking distance to Brushy Creek Regional Trail, Brushy Creek Lake Park, The Domain, major employers such as Dell and Apple, and under 30 min to Downtown Austin, this home offers the perfect blend of location, lifestyle, and value. If you're searching for a greenbelt home in Round Rock, a cul-de-sac property with privacy, or a move-in-ready luxury home near Austin, this exceptional Sauls Ranch East residence deserves a closer look.
Active
$765,000
2323 Cantata Cv, Round Rock, TX 78681
4beds
2,857sqft
Single Family Residence
Built in 2024
7,344 Square Feet Lot
$-- Zestimate®
$268/sqft
$115/mo HOA
What's special
Upgraded garage storage systemSoaring two-story windowsFlexible living spacesQuartz countertopsLuxurious spa-inspired bathSoaking tubMedia room
- 12 days |
- 501 |
- 17 |
Likely to sell faster than
Zillow last checked:
Listing updated:
Listed by:
Albert Chen (512) 789-9899,
AATX Residential (512) 789-9899
Source: Unlock MLS,MLS#: 5199144
Facts & features
Interior
Bedrooms & bathrooms
- Bedrooms: 4
- Bathrooms: 3
- Full bathrooms: 2
- 1/2 bathrooms: 1
- Main level bedrooms: 1
Heating
- Central, Zoned
Cooling
- Central Air, Zoned
Appliances
- Included: Built-In Gas Oven, Dishwasher, Disposal, Gas Cooktop, Microwave, Plumbed For Ice Maker, RNGHD, Stainless Steel Appliance(s), Vented Exhaust Fan, Tankless Water Heater
Features
- Ceiling Fan(s), Double Vanity, Eat-in Kitchen, Entrance Foyer, French Doors, High Ceilings, High Speed Internet, Kitchen Island, Recessed Lighting, Primary Bedroom on Main, Open Floorplan, Pantry, Walk-In Closet(s), Smart Thermostat, Storage, Wired for Data, Wired for Sound, Interior Steps, Electric Dryer Hookup, Multiple Living Areas, Multiple Dining Areas, Washer Hookup, Quartz Counters, Study/Home Office
- Flooring: Carpet, Tile, Wood
- Windows: Double Pane Windows, Insulated Windows, Screens, Vinyl Windows
Interior area
- Total interior livable area: 2,857 sqft
Video & virtual tour
Property
Parking
- Total spaces: 2
- Parking features: Attached, Driveway, Garage, Garage Door Opener, Garage Faces Front
- Attached garage spaces: 2
Accessibility
- Accessibility features: None
Features
- Levels: Two
- Stories: 2
- Patio & porch: Covered, Patio
- Exterior features: Garden, Pest Tubes in Walls
- Pool features: None
- Fencing: Privacy, Wood
- Has view: Yes
- View description: Park/Greenbelt, Trees/Woods
- Waterfront features: None
Lot
- Size: 7,344 Square Feet
- Dimensions: 53 x 125
- Features: Back to Park/Greenbelt, Interior Lot, Landscaped, Native Plants, Pie Shaped Lot, Public Maintained Road, Sprinkler - Automatic, Sprinkler - In-ground, Sprinkler - Rain Sensor, Trees-Small (Under 20 Ft)
Details
- Additional structures: None
- Parcel number: 169580000E0024
- Special conditions: Standard
Construction
Type & style
- Home type: SingleFamily
- Property subtype: Single Family Residence
Materials
- Foundation: Slab
- Roof: Composition, Shingle
Condition
- Resale
- New construction: No
- Year built: 2024
Details
- Builder name: Coventry Homes
Utilities & green energy
- Sewer: Public Sewer
- Water: Public
- Utilities for property: Cable Available, Electricity Connected, Internet-Fiber, Natural Gas Connected, Sewer Connected, Water Connected
Community & HOA
Community
- Features: Cluster Mailbox, Common Grounds, High Speed Internet, Park
- Subdivision: Sauls Ranch East
HOA
- Has HOA: Yes
- Services included: Internet
- HOA fee: $115 monthly
- HOA name: Sauls Ranch
Location
- Region: Round Rock
Financial & listing details
- Price per square foot: $268/sqft
- Annual tax amount: $13,936
- Date on market: 8/4/2026
- Listing terms: Cash,Conventional,FHA,VA Loan
- Electric utility on property: Yes
Estimated market value
Not available
Estimated sales range
Not available
Not available
Price history
| Date | Event | Price |
|---|---|---|
| 8/4/2026 | Listed for sale | $765,000+5.5%$268/sqft |
Source:  Unlock MLS #5199144 Report a problem Unlock MLS #5199144 Report a problem | ||
| 7/28/2026 | Listing removed | $724,990$254/sqft |
Source: Unlock MLS #2420058 Report a problem | ||
| 6/30/2026 | Price change | $724,990-3.3%$254/sqft |
Source: Unlock MLS #2420058 Report a problem | ||
| 6/6/2026 | Listed for sale | $749,990$263/sqft |
Source: Unlock MLS #2420058 Report a problem | ||
| 5/31/2026 | Contingent | $749,990$263/sqft |
Source: Unlock MLS #2420058 Report a problem | ||
| 5/26/2026 | Price change | $749,990-3.2%$263/sqft |
Source: Unlock MLS #2420058 Report a problem | ||
| 5/11/2026 | Price change | $775,000-3.1%$271/sqft |
Source: Unlock MLS #2420058 Report a problem | ||
| 3/31/2026 | Price change | $799,990-2.4%$280/sqft |
Source: Unlock MLS #2420058 Report a problem | ||
| 3/18/2026 | Price change | $819,990-3.5%$287/sqft |
Source: Unlock MLS #2420058 Report a problem | ||
| 3/12/2026 | Listed for sale | $850,000-9%$298/sqft |
Source: Unlock MLS #2420058 Report a problem | ||
| 6/28/2024 | Sold | -- |
Source: Agent Provided Report a problem | ||
| 6/22/2024 | Pending sale | $933,704$327/sqft |
Source: Unlock MLS #4124770 Report a problem | ||
| 5/12/2024 | Price change | $933,704+0%$327/sqft |
Source: Coventry Homes Report a problem | ||
| 4/3/2024 | Price change | $933,250+0.5%$327/sqft |
Source: Coventry Homes Report a problem | ||
| 3/3/2024 | Listed for sale | $928,250$325/sqft |
Source: Coventry Homes Report a problem | ||
Public tax history
Tax history is unavailable.
Monthly payment
Est. payment
Payment breakdown
Explore the cost of this home by adjusting the details. Changes won't be saved.Climate risks
Neighborhood: 78681
Nearby schools
GreatSchools rating
- 9/10Fern Bluff Elementary SchoolGrades: PK-5Distance: 0.5 mi
- 7/10Chisholm Trail Middle SchoolGrades: 6-8Distance: 1.5 mi
- 8/10Round Rock High SchoolGrades: 9-12Distance: 1.5 mi
Schools provided by the listing agent
- Elementary: Fern Bluff
- Middle: Chisholm Trail
- High: Round Rock
- District: Round Rock ISD
Source: Unlock MLS. This data may not be complete. We recommend contacting the local school district to confirm school assignments for this home.
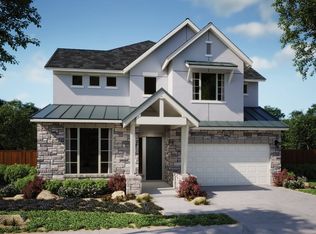
- $883,2004 bd4 ba3.3k sqft2327 Cantata Cv, Round Rock, TX 78681Off Market
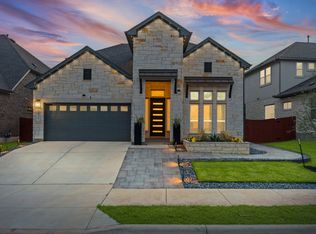
- $903,4005 bd4 ba3.8k sqft2316 Cantata Cv, Round Rock, TX 78681Off Market
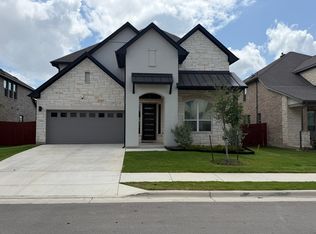
- $956,6004 bd4 ba3.4k sqft2319 Cantata Cv, Round Rock, TX 78681Off Market
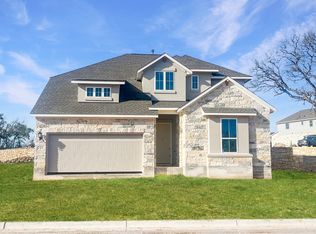
- $806,2004 bd3 ba2.8k sqft2324 Cantata Cv, Round Rock, TX 78681Off Market
- $849,4005 bd4 ba3.2k sqft2315 Cantata Cv, Round Rock, TX 78681Off Market
- $839,2004 bd-- ba3k sqft2320 Cantata Cv, Round Rock, TX 78681Off Market
- $792,0004 bd4 ba2.5k sqft2339 Cantata Cv, Round Rock, TX 78681Off Market
- $913,1004 bd4 ba3.2k sqft2332 Cantata Cv, Round Rock, TX 78681Off Market
A local agent can set up tours, give advice and negotiate with sellers.
A local lender can help you make sure your offer is ready when you are.
Similar homes
- $615,0003 bd2 ba2.5k sqft1457 Hargis Creek Trl, Austin, TX 78717Active

 MLS ID #1232000, Heather Morstatter, Magnolia Realty Round Rock. Unlock MLS
 - $815,0004 bd4 ba3.3k sqft615 Glacial Stream Ln, Cedar Park, TX 78613Active
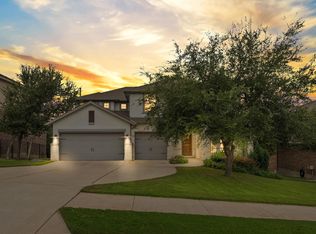 MLS ID #7874799, Chad Yoon, Chad Realty Group. Unlock MLS
 - $699,9004 bd4 ba3.3k sqft101 Pienza Dr, Georgetown, TX 78628Active
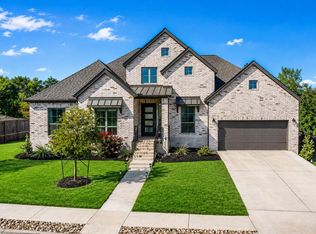 MLS ID #3598631, Tanya Kerr, KWLS - T. Kerr Property Group. Unlock MLS
 - $659,0004 bd3 ba2.7k sqft480 Monahans Dr, Georgetown, TX 78628Active
 MLS ID #8095638, Diana Caro, Pure Realty. Unlock MLS
 - $700,0004 bd5 ba4.1k sqft2200 Rabbit Creek Dr, Georgetown, TX 78626ActiveMLS ID #4461386, Rosa Greenhalgh, eXp Realty, LLC. Unlock MLS
- $779,0003 bd3 ba3k sqft116 Oak Plaza Dr, Georgetown, TX 78628For SaleMLS ID #31649308, Shawna Eadie, Parkway Realty - Mary Smitherman, Broker. HAR
- $825,0005 bd4 ba4k sqft1106 Silent Oaks Dr, Georgetown, TX 78628ActiveMLS ID #6800377, Todd Smith, eXp Realty, LLC. Unlock MLS
- $539,9004 bd3 ba2.6k sqft3101 Rabbit Creek Dr, Georgetown, TX 78626ActiveMLS ID #4972078, Tamara Moritz, Coldwell Banker Apex. Unlock MLS
- $725,0004 bd3 ba3k sqft1412 Scenic Oaks Dr, Georgetown, TX 78628ActiveMLS ID #5266930, Albert Chen, AATX Residential. Unlock MLS
- $429,9003 bd2 ba1.6k sqft169 Kulmbacher Dr, Austin, TX 78728ActiveMLS ID #3345827, Helena Kwee, Proper Management. Unlock MLS
- $549,0004 bd3 ba2.6k sqft4506 Western Lake Dr, Round Rock, TX 78665ActiveMLS ID #3591394, Elisa Avalos, Kifer Sparks Agency, LLC. Unlock MLS
- $760,0005 bd4 ba4.1k sqft213 Great Lawn Bnd, Liberty Hill, TX 78642ActiveMLS ID #6965254, Merissa Anderson, Coldwell Banker Apex. Unlock MLS
- $825,0004 bd3 ba3.2k sqft5210 Watusi Bnd, Austin, TX 78732ActiveMLS ID #4065426, Matt van Winkle, Compass RE Texas, LLC. Unlock MLS
- $599,0004 bd3 ba2.5k sqft305 Terra Manor Trl, Georgetown, TX 78628ActiveMLS ID #4473972, Emily Ortega, Coldwell Banker Realty. Unlock MLS
- $783,1184 bd5 ba3.8k sqft522 Tonada Cv, Liberty Hill, TX 78642ActiveMLS ID #2639029, Tammy Fruge, Westin Homes. Unlock MLS
- $659,0004 bd3 ba2.6k sqft10711 Twisted Elm Dr, Austin, TX 78726ActiveMLS ID #6932583, Daryl Fojtik, Advantage Austin Properties. Unlock MLS
- $849,0004 bd4 ba3.4k sqft125 Pueblo Peakk Cv, Liberty Hill, TX 78642ActiveMLS ID #4735291, Brandy Wuensch, City View Realty. Unlock MLS
- $769,9003 bd3 ba2.6k sqft6020 Sendero Hills Pkwy, Austin, TX 78724ActiveUnlock MLS
- $420,0004 bd3 ba2.6k sqft400 Conchillos Dr, Georgetown, TX 78626ActiveMLS ID #6175824, Jenai Hales, Coldwell Banker Realty. Unlock MLS
- $515,0004 bd3 ba2.6k sqft100 Indian Paintbrush Trl, Georgetown, TX 78628ActiveMLS ID #7709471, Tj Jones, All City Real Estate Ltd. Co. Unlock MLS
